Baldwin Residence · Second floor · Bedroom & dressing
His Closet
October 30 set · Part II · 21 current sheets
Needs attention2 project notes
Current issueOctober 30 set
Current coordination email · added November 2, 2026
Needs attention
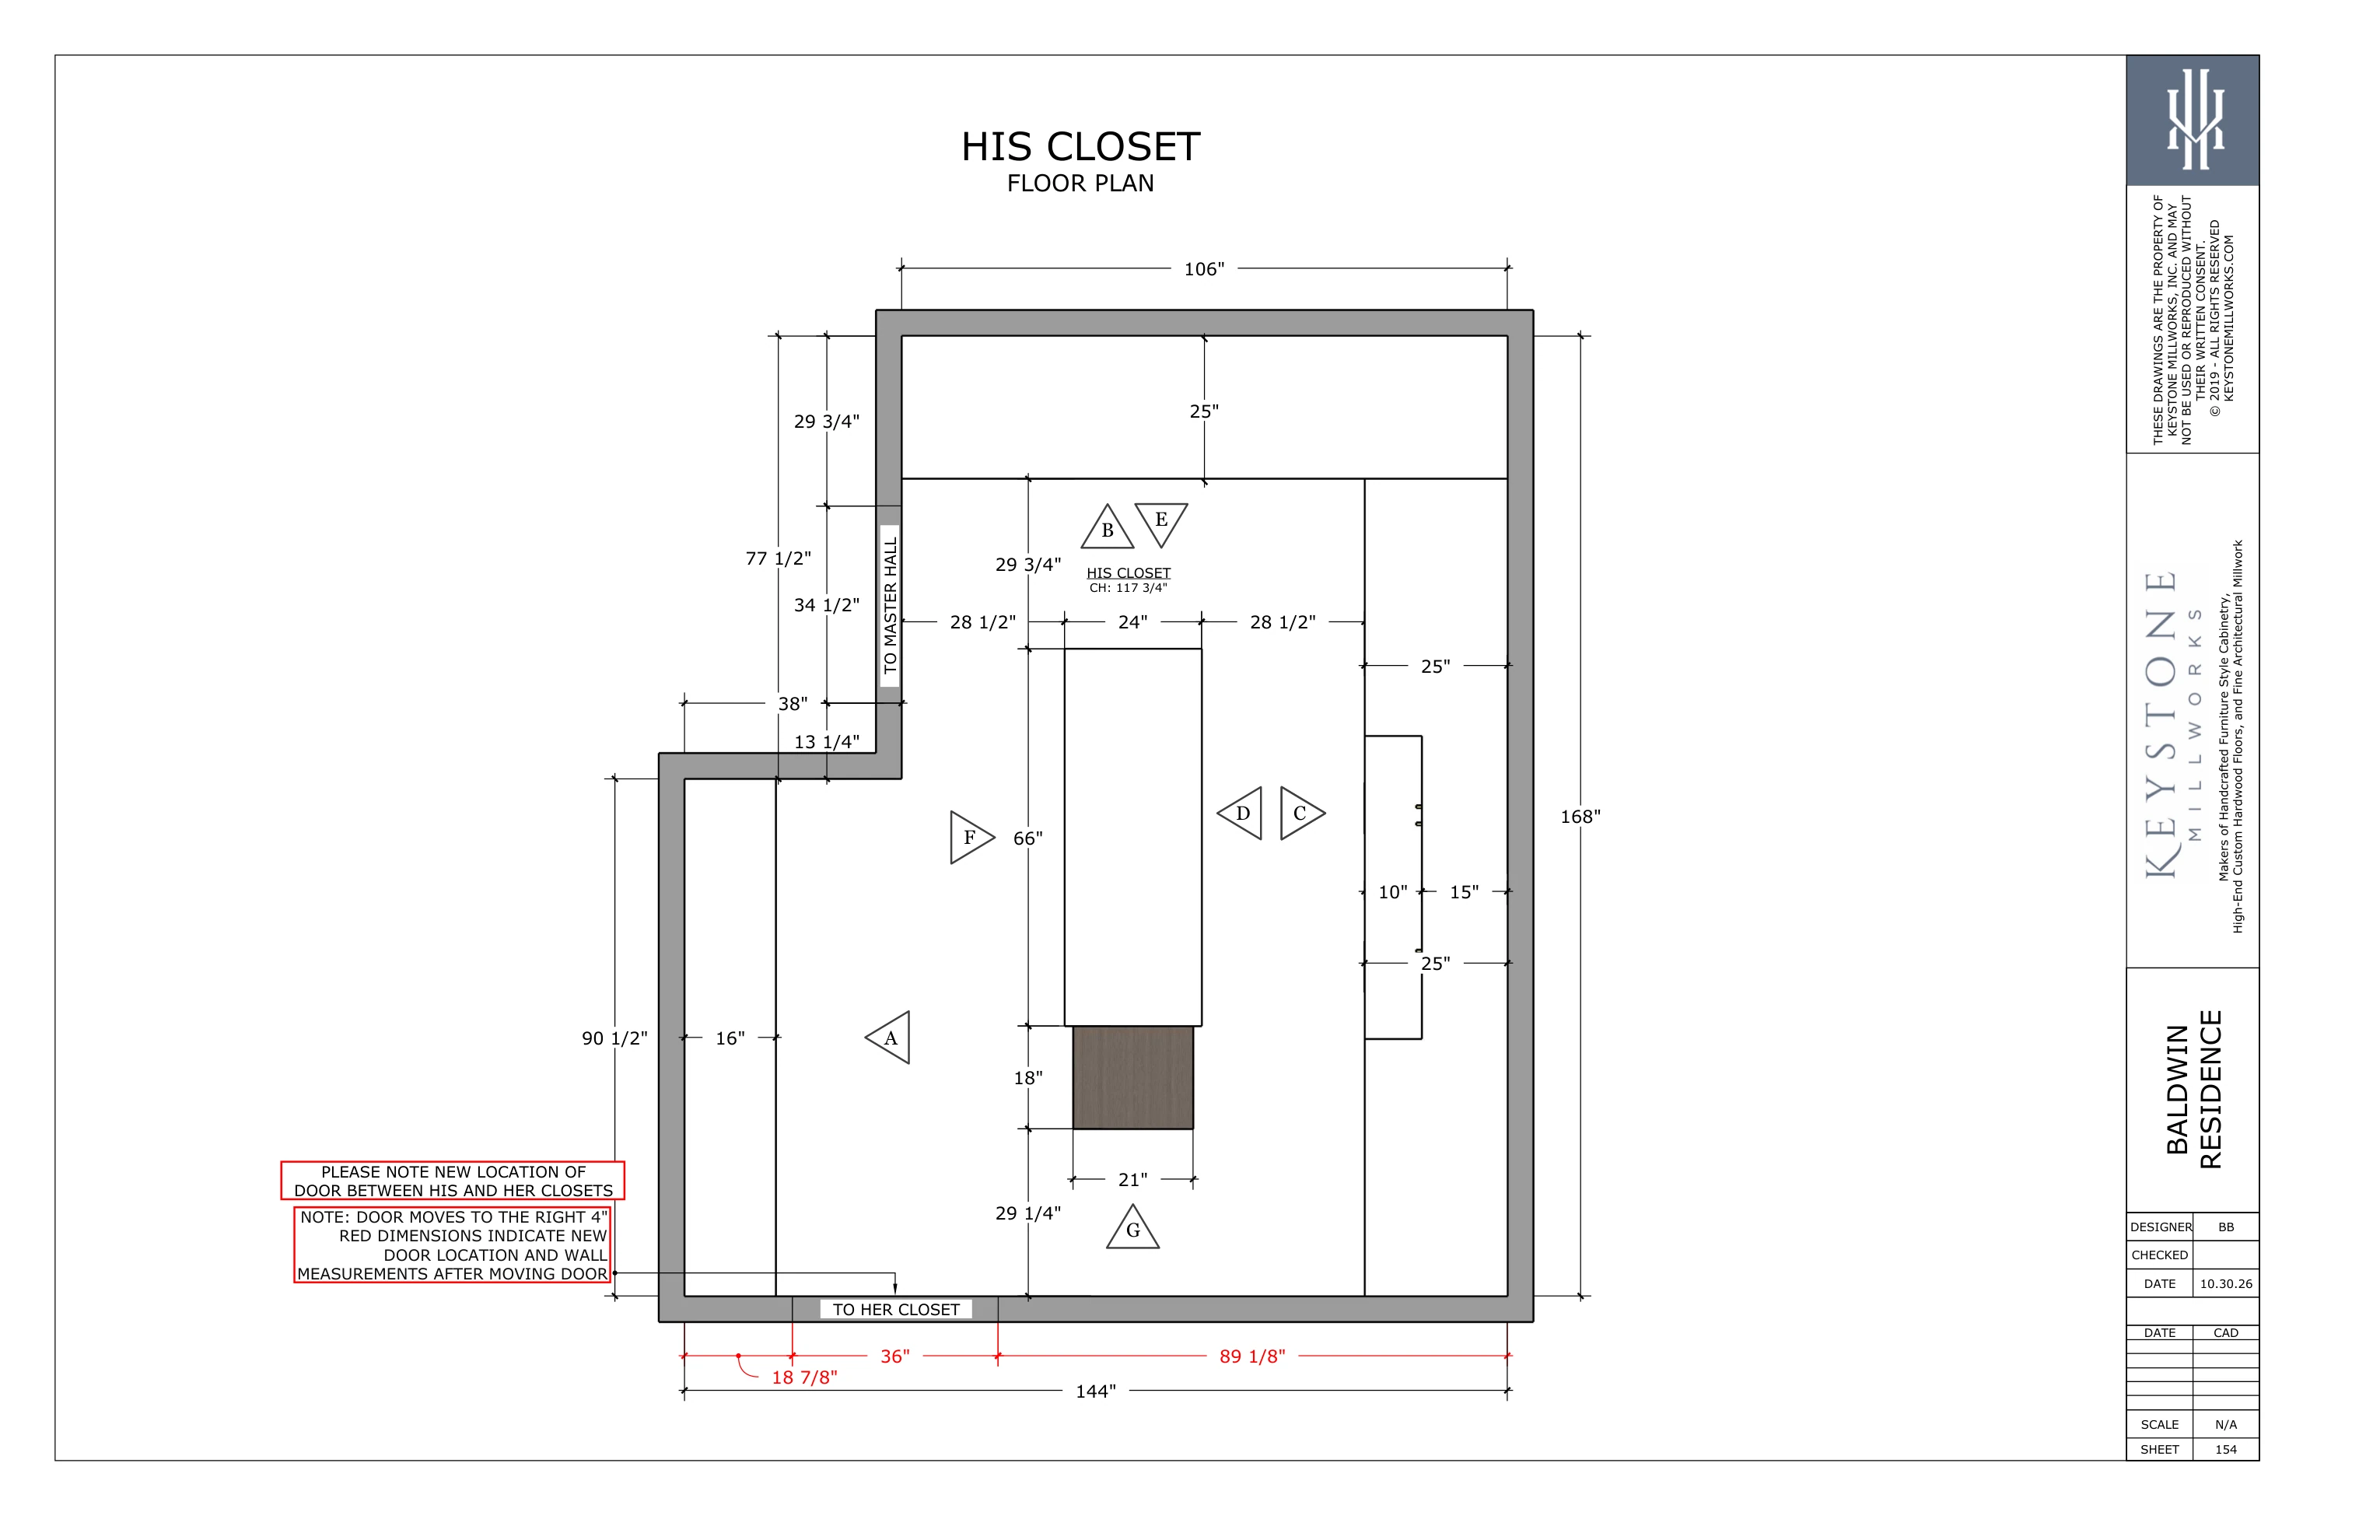
- Door relocations — Tom and Hunter: Ensure Brandon Construction is aware of the Her Closet / His Closet door relocations, as shown on the updated drawings.
- Stain selection — Hali and Meg: Confirm the His Closet Island stain color. Stain samples are in the works.
Current reference set · October 30, 2026
Current drawings
Tap any drawing to open it full size for closer zooming.
Open current specification schedule ↗01
Floor plans
Plan views and room layouts.
01
Full size ↗His Closet · Floor PlanOctober 30 set · Part II · sheet 154 · PDF page 23
07
Elevations - doors closed
Finished exterior cabinet elevations with doors and drawer fronts shown.
01
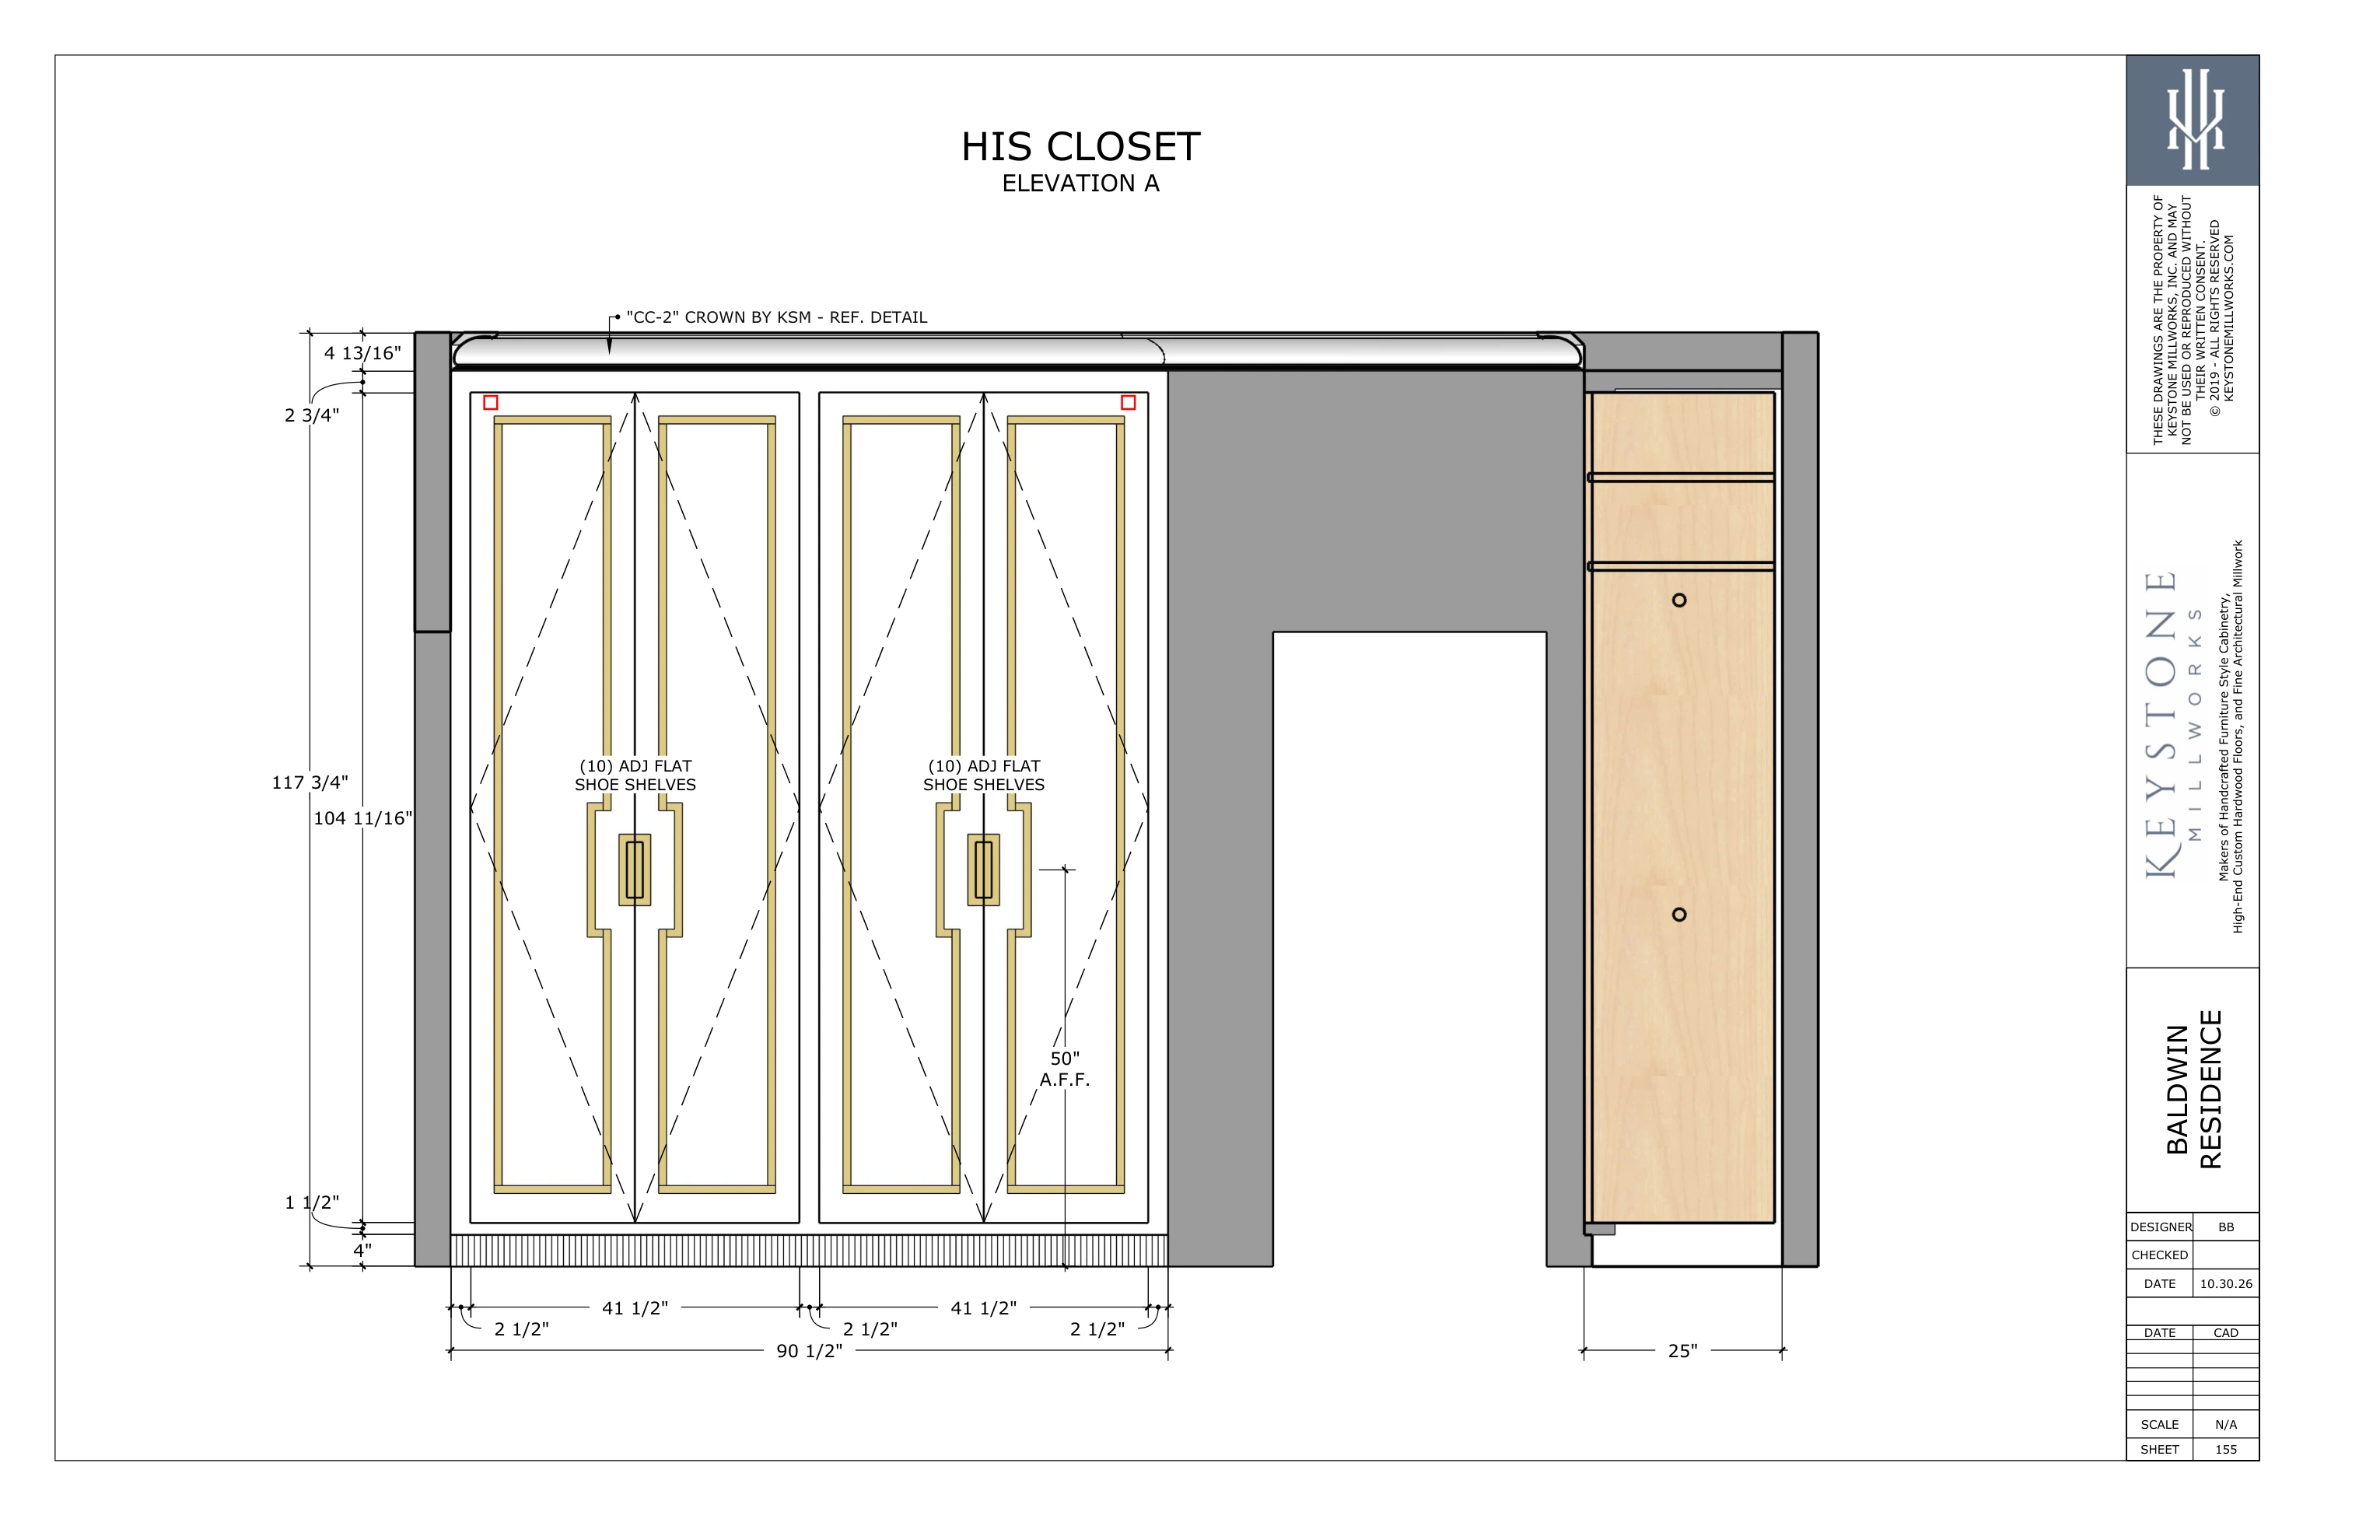
Full size ↗His Closet · Elevation AOctober 30 set · Part II · sheet 155 · PDF page 24
02
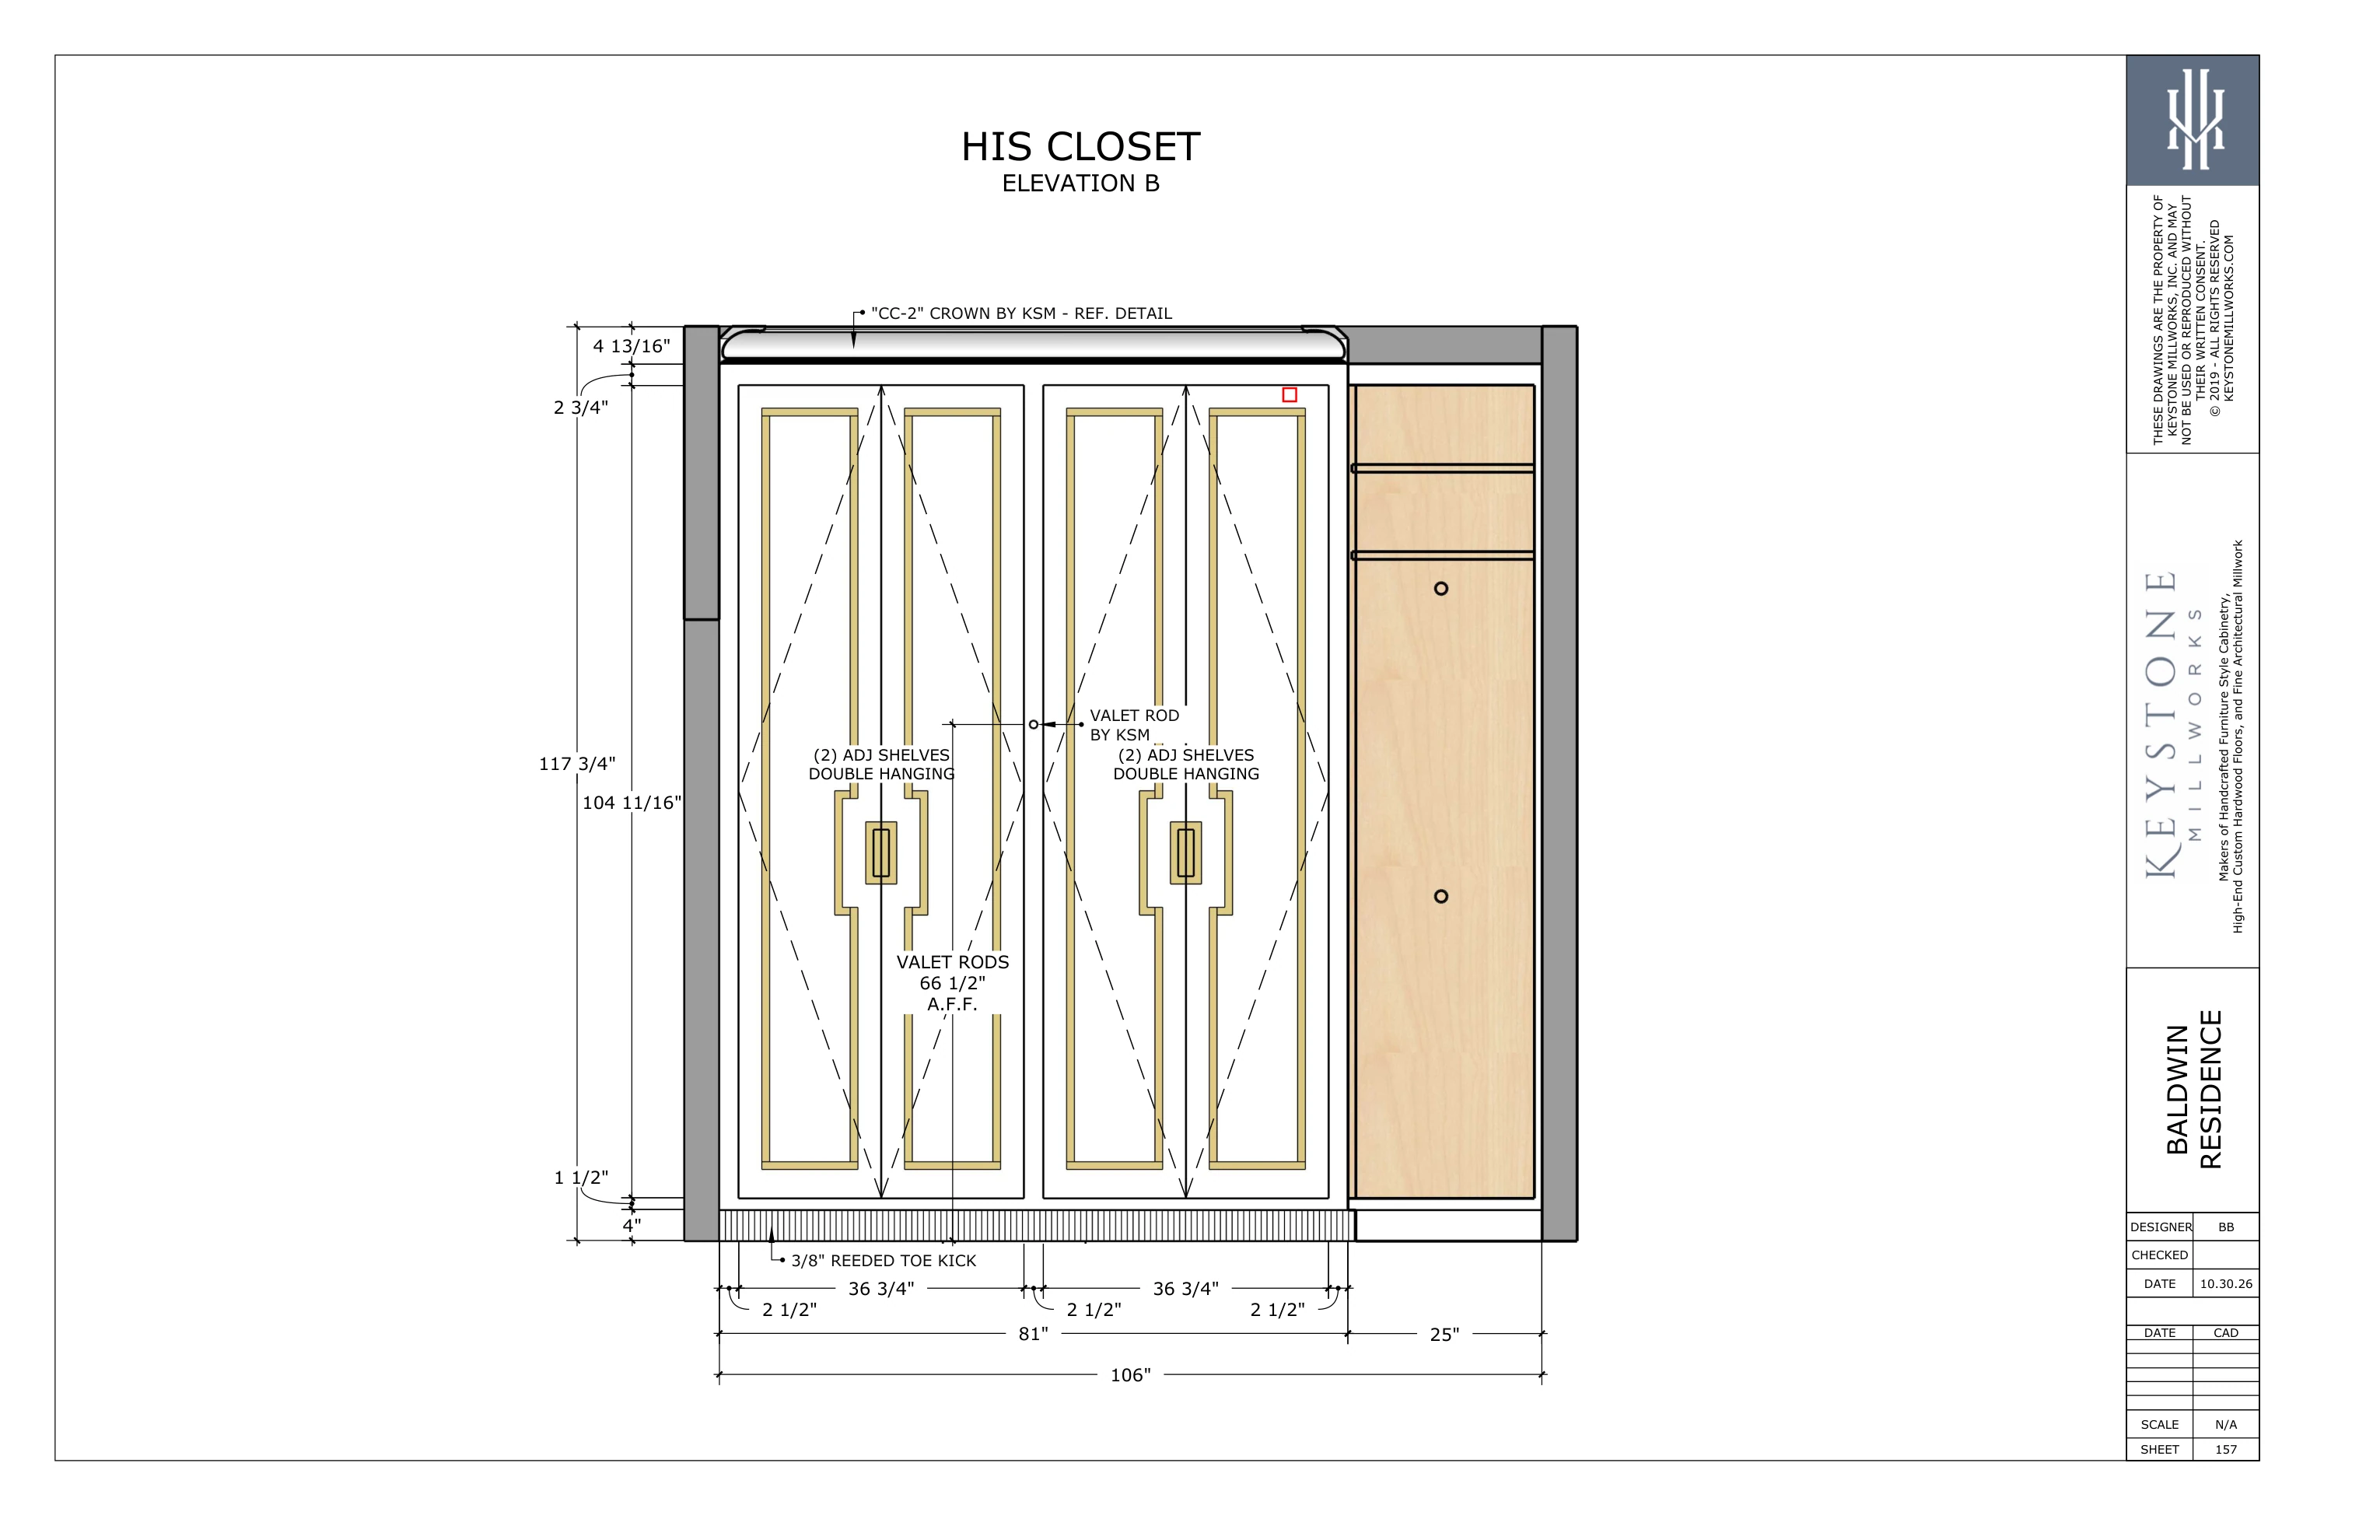
Full size ↗His Closet · Elevation BOctober 30 set · Part II · sheet 157 · PDF page 26
03
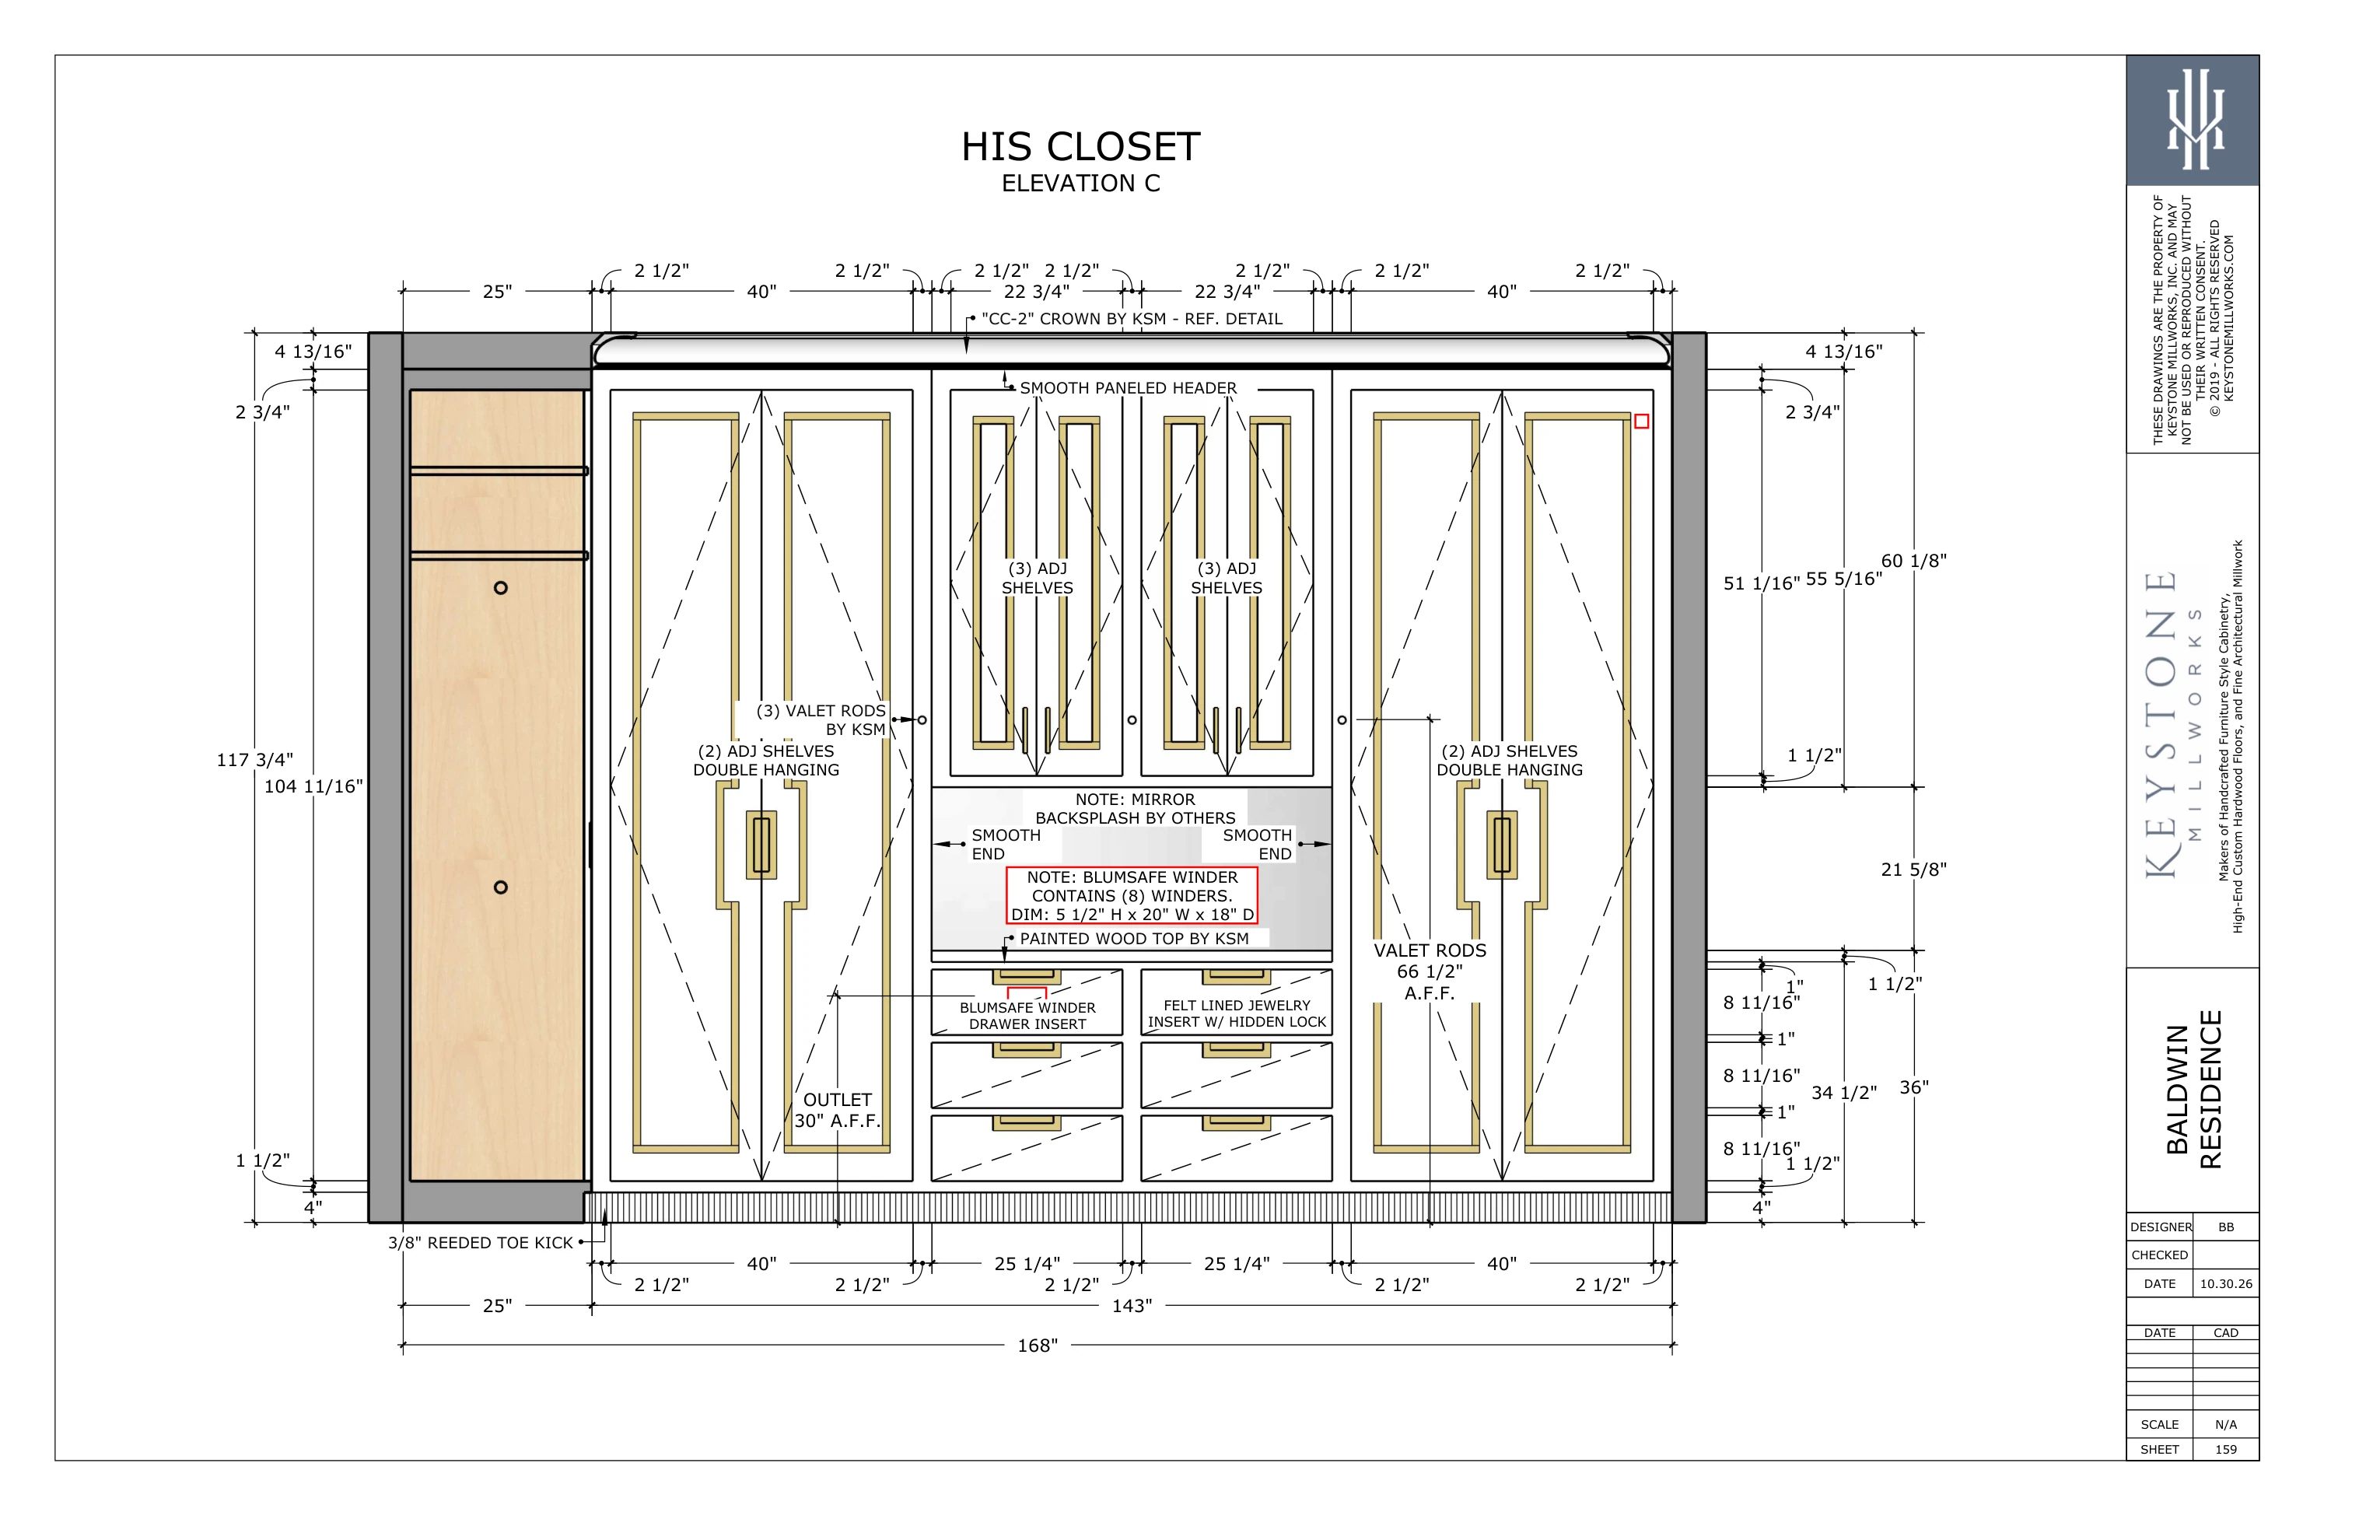
Full size ↗His Closet · Elevation COctober 30 set · Part II · sheet 159 · PDF page 28
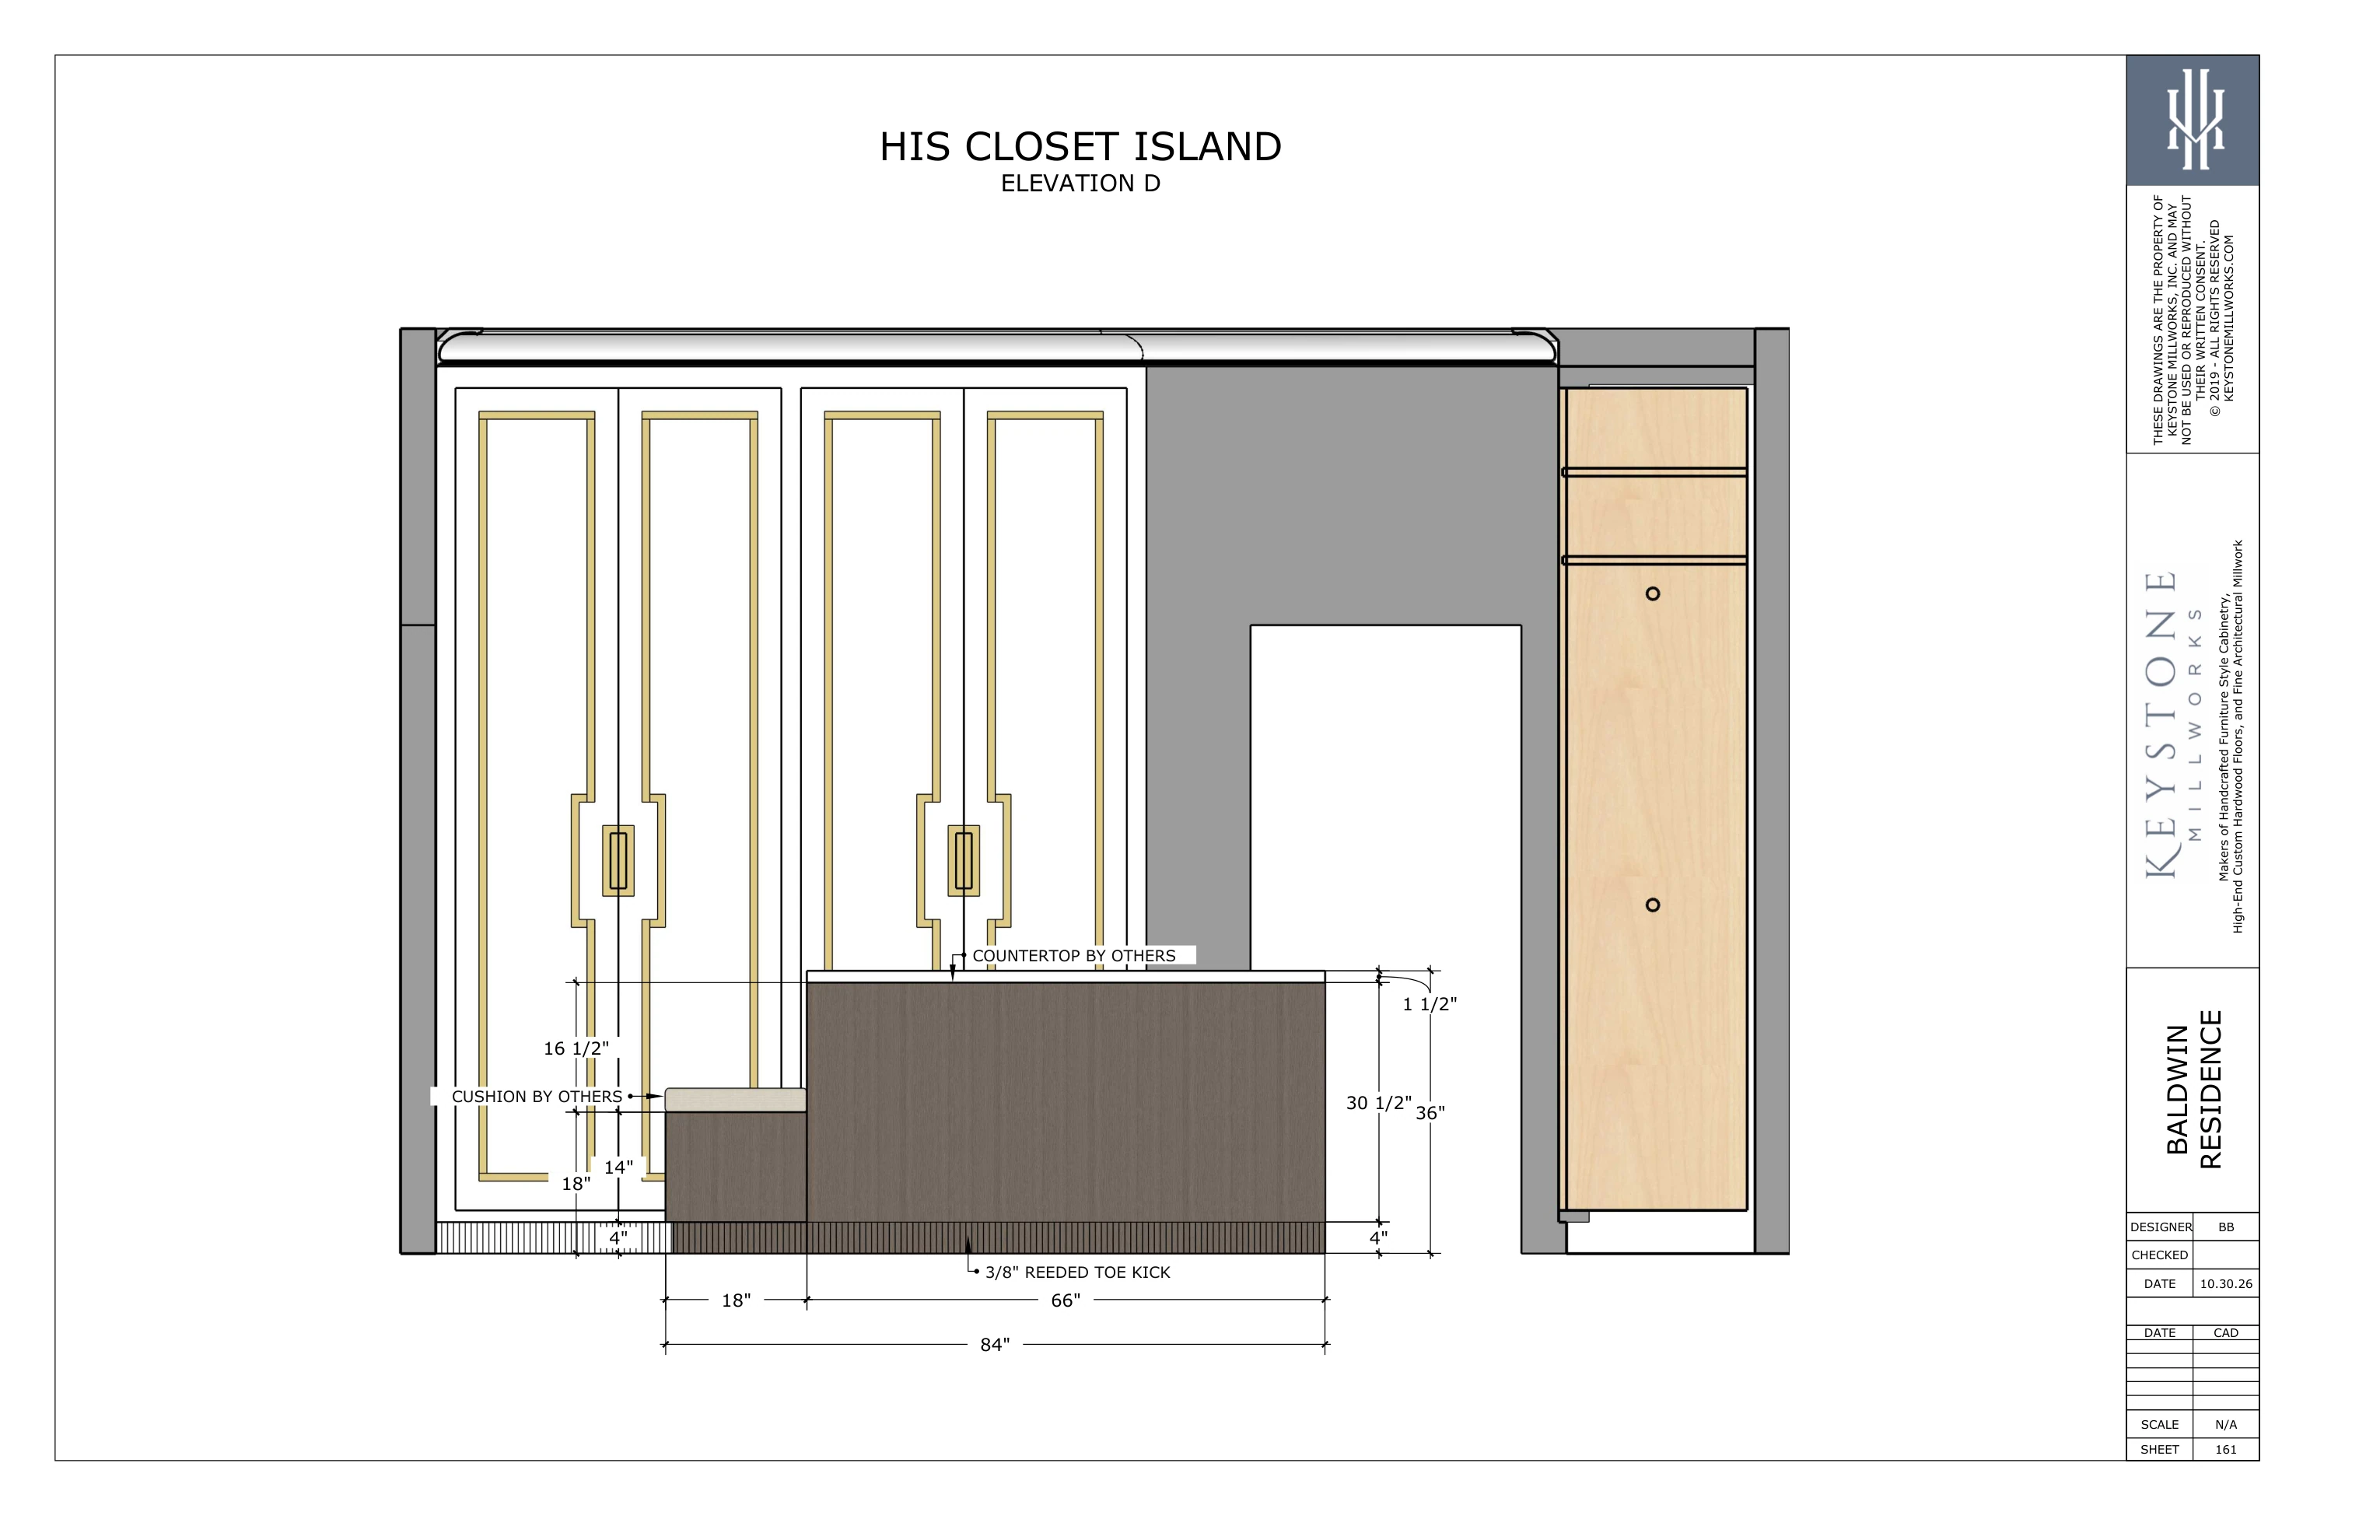
04
Full size ↗His Closet Island · Elevation DOctober 30 set · Part II · sheet 161 · PDF page 30
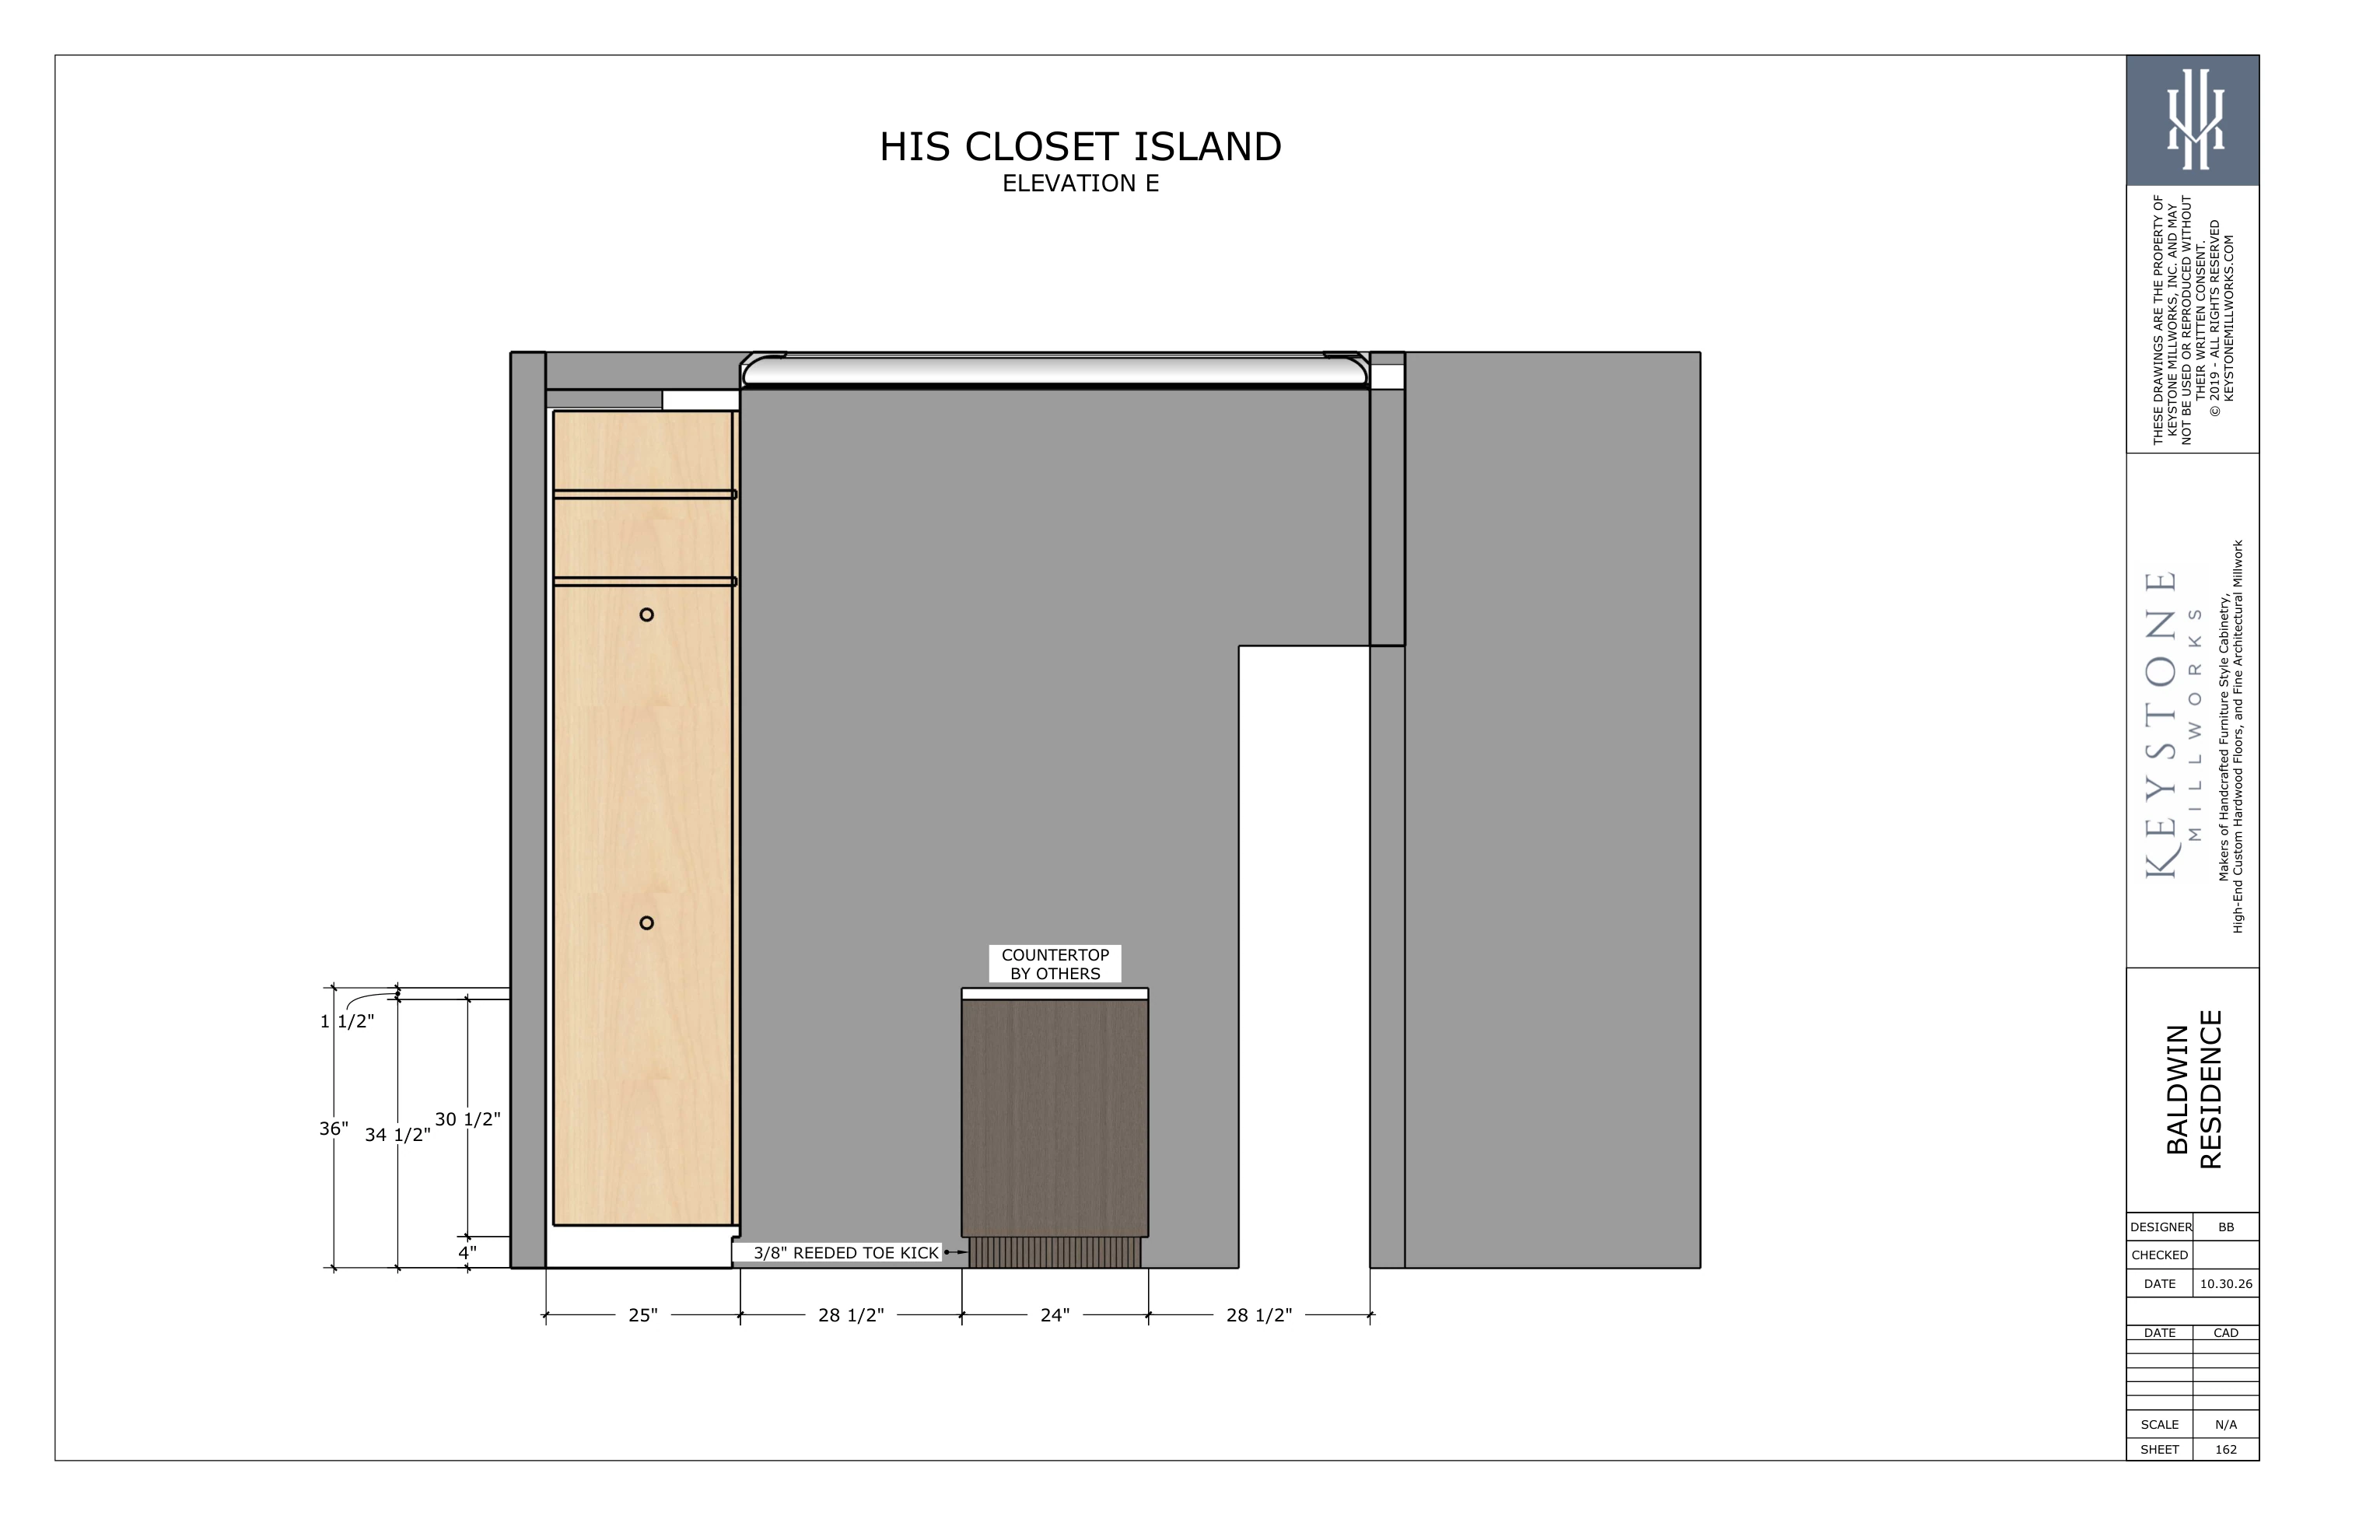
05
Full size ↗His Closet Island · Elevation EOctober 30 set · Part II · sheet 162 · PDF page 31
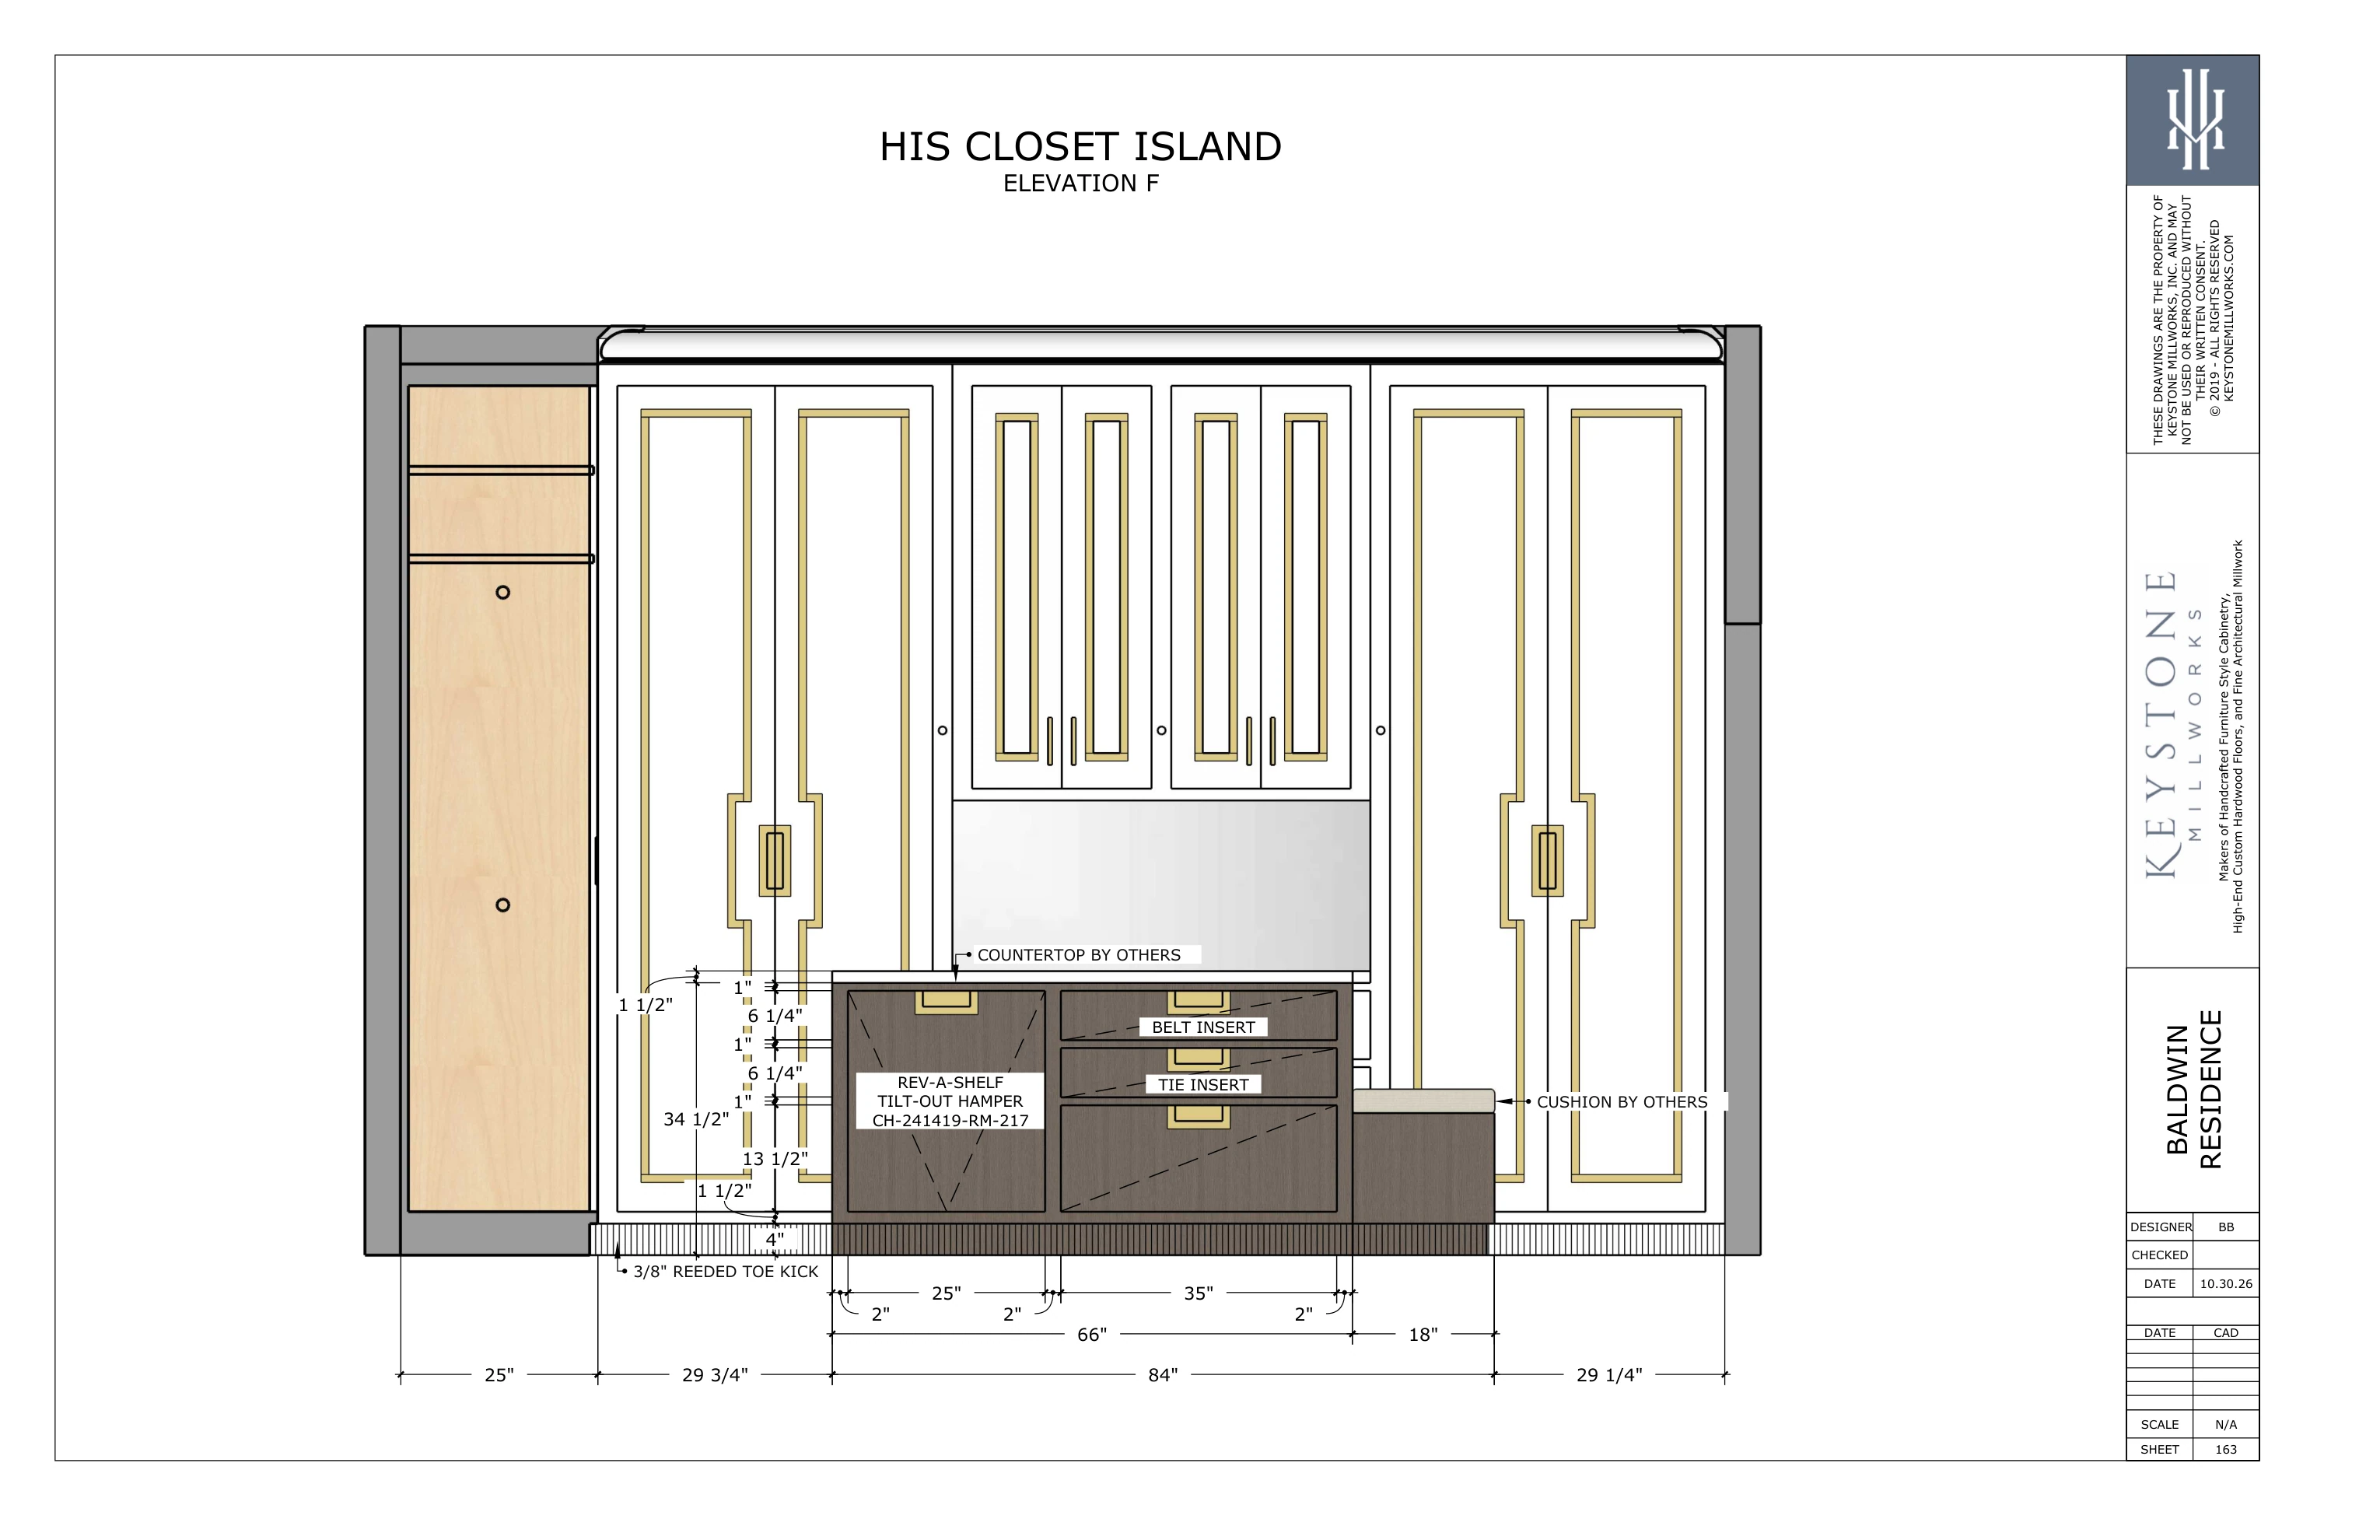
06
Full size ↗His Closet Island · Elevation FOctober 30 set · Part II · sheet 163 · PDF page 32
07
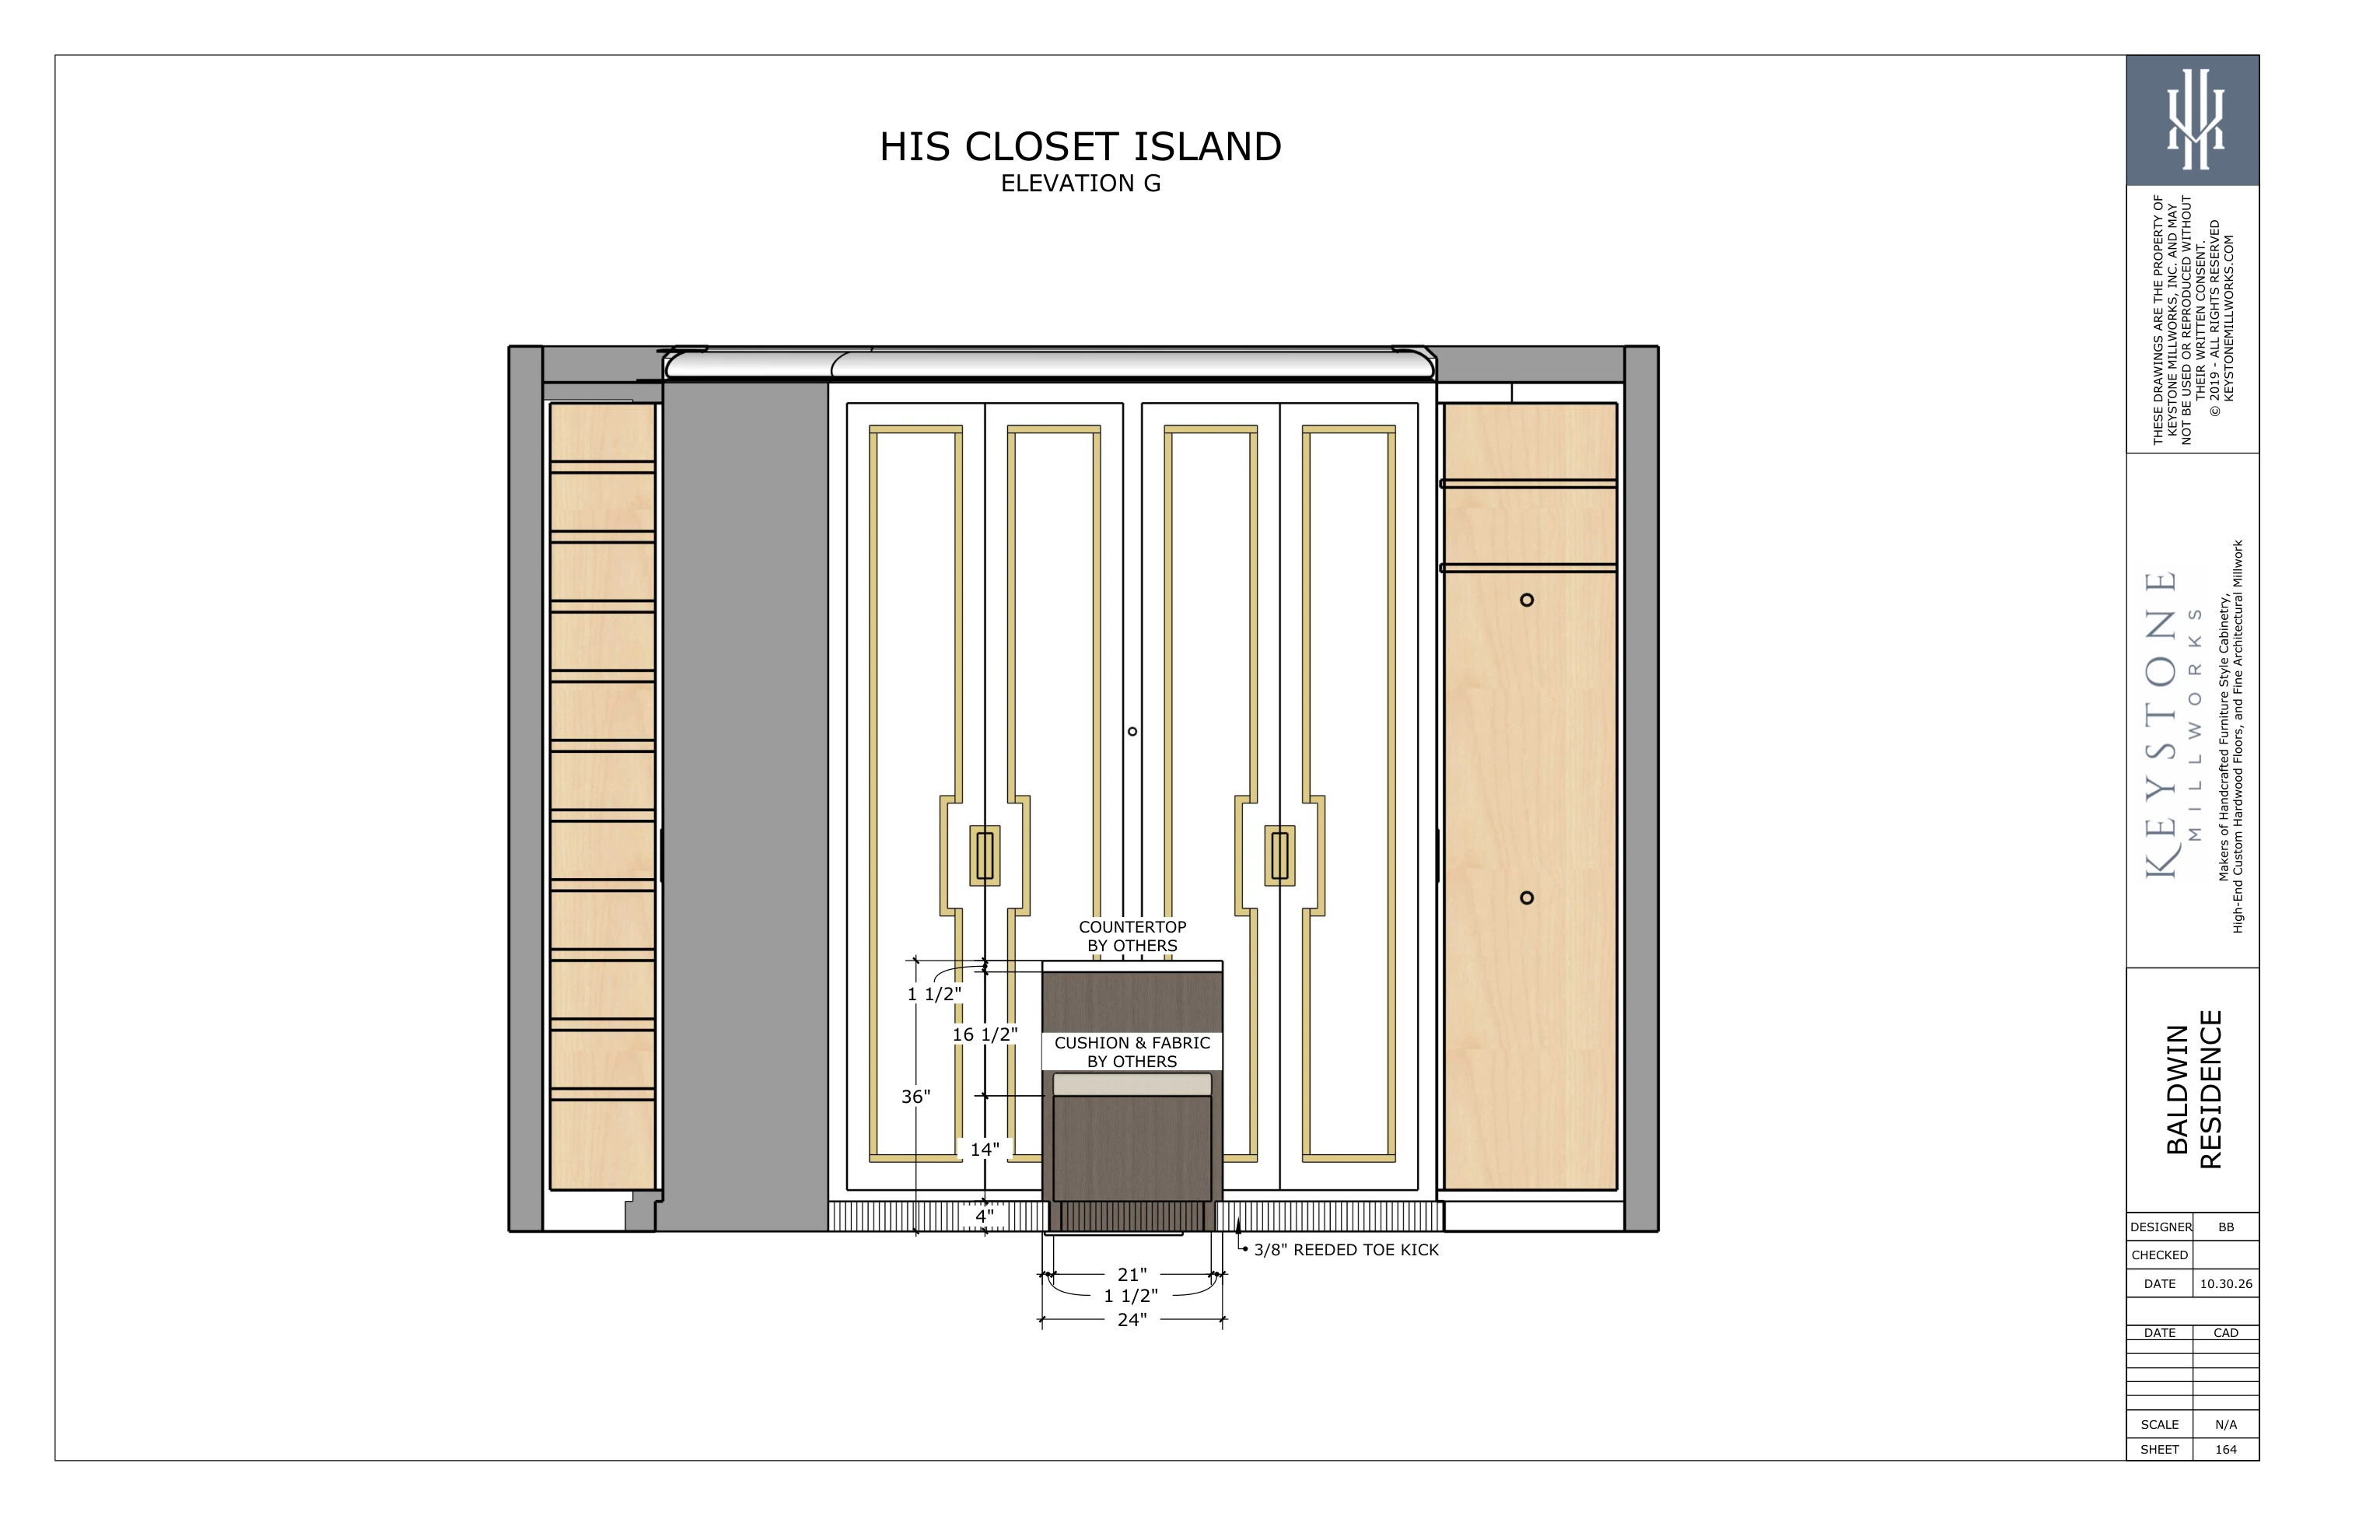
Full size ↗His Closet Island · Elevation GOctober 30 set · Part II · sheet 164 · PDF page 33
03
Cabinet interiors - doors hidden
Interior storage layouts with cabinet doors removed from view.
01
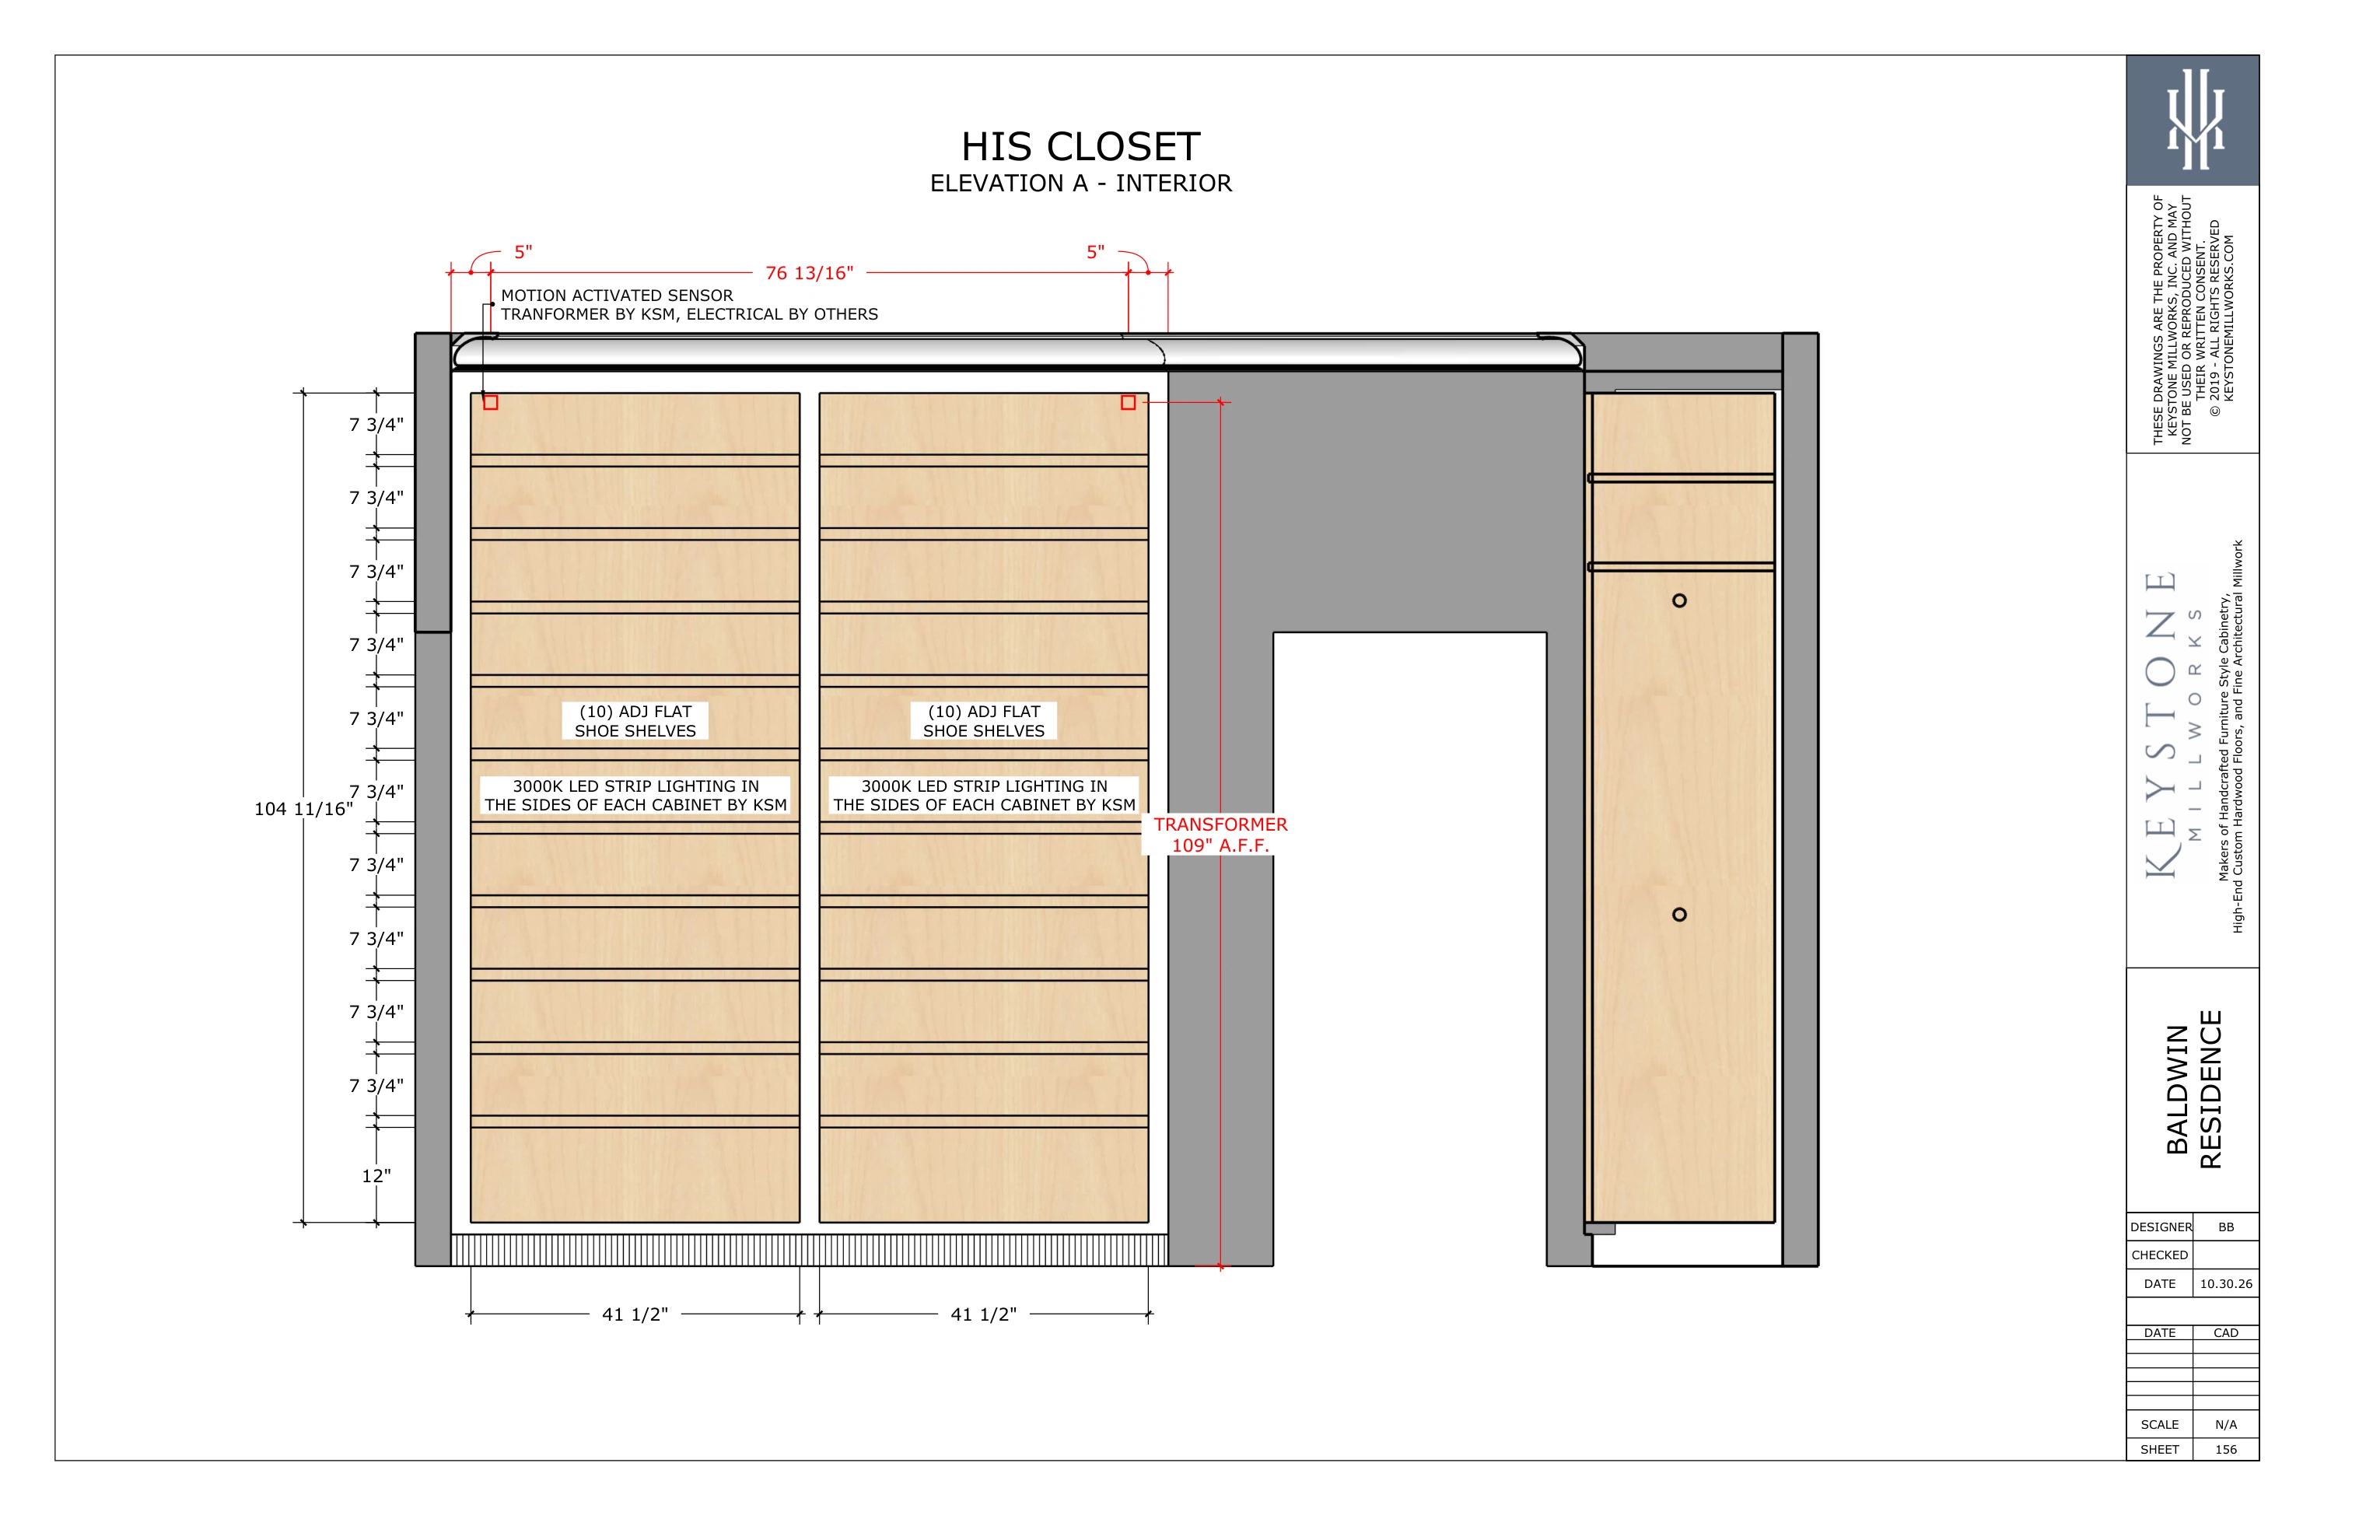
Full size ↗His Closet · Elevation A - InteriorOctober 30 set · Part II · sheet 156 · PDF page 25
02
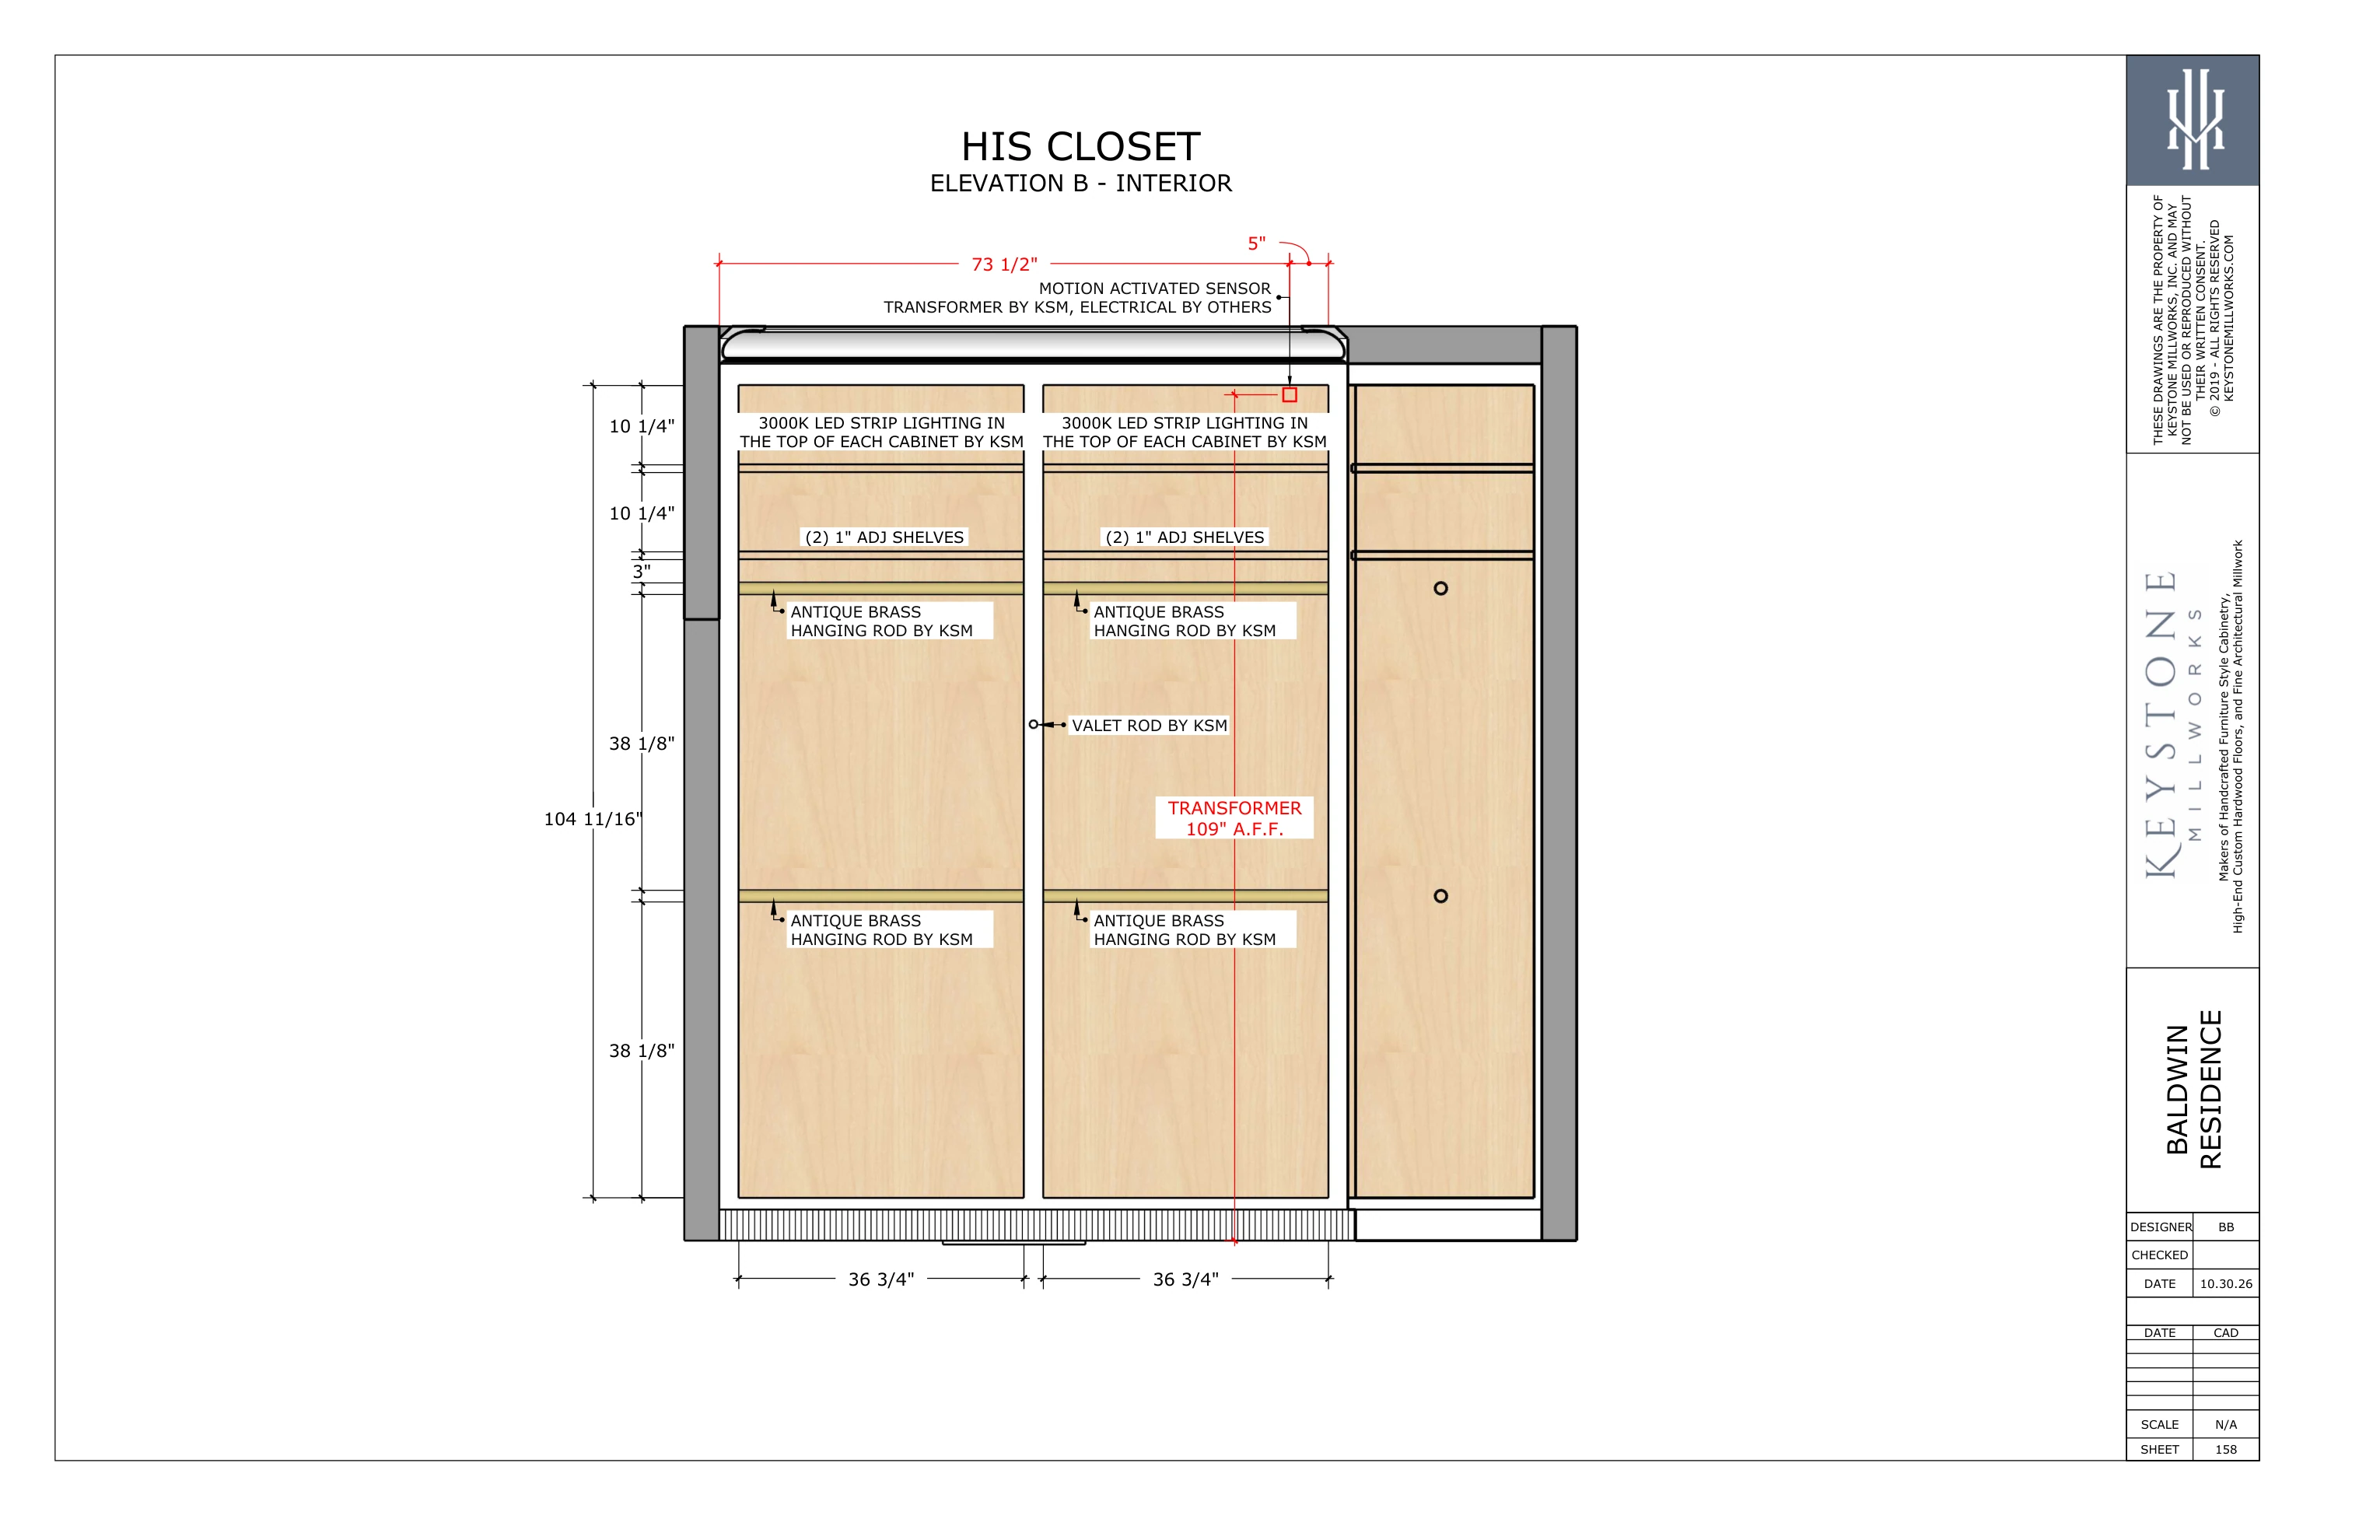
Full size ↗His Closet · Elevation B - InteriorOctober 30 set · Part II · sheet 158 · PDF page 27
03
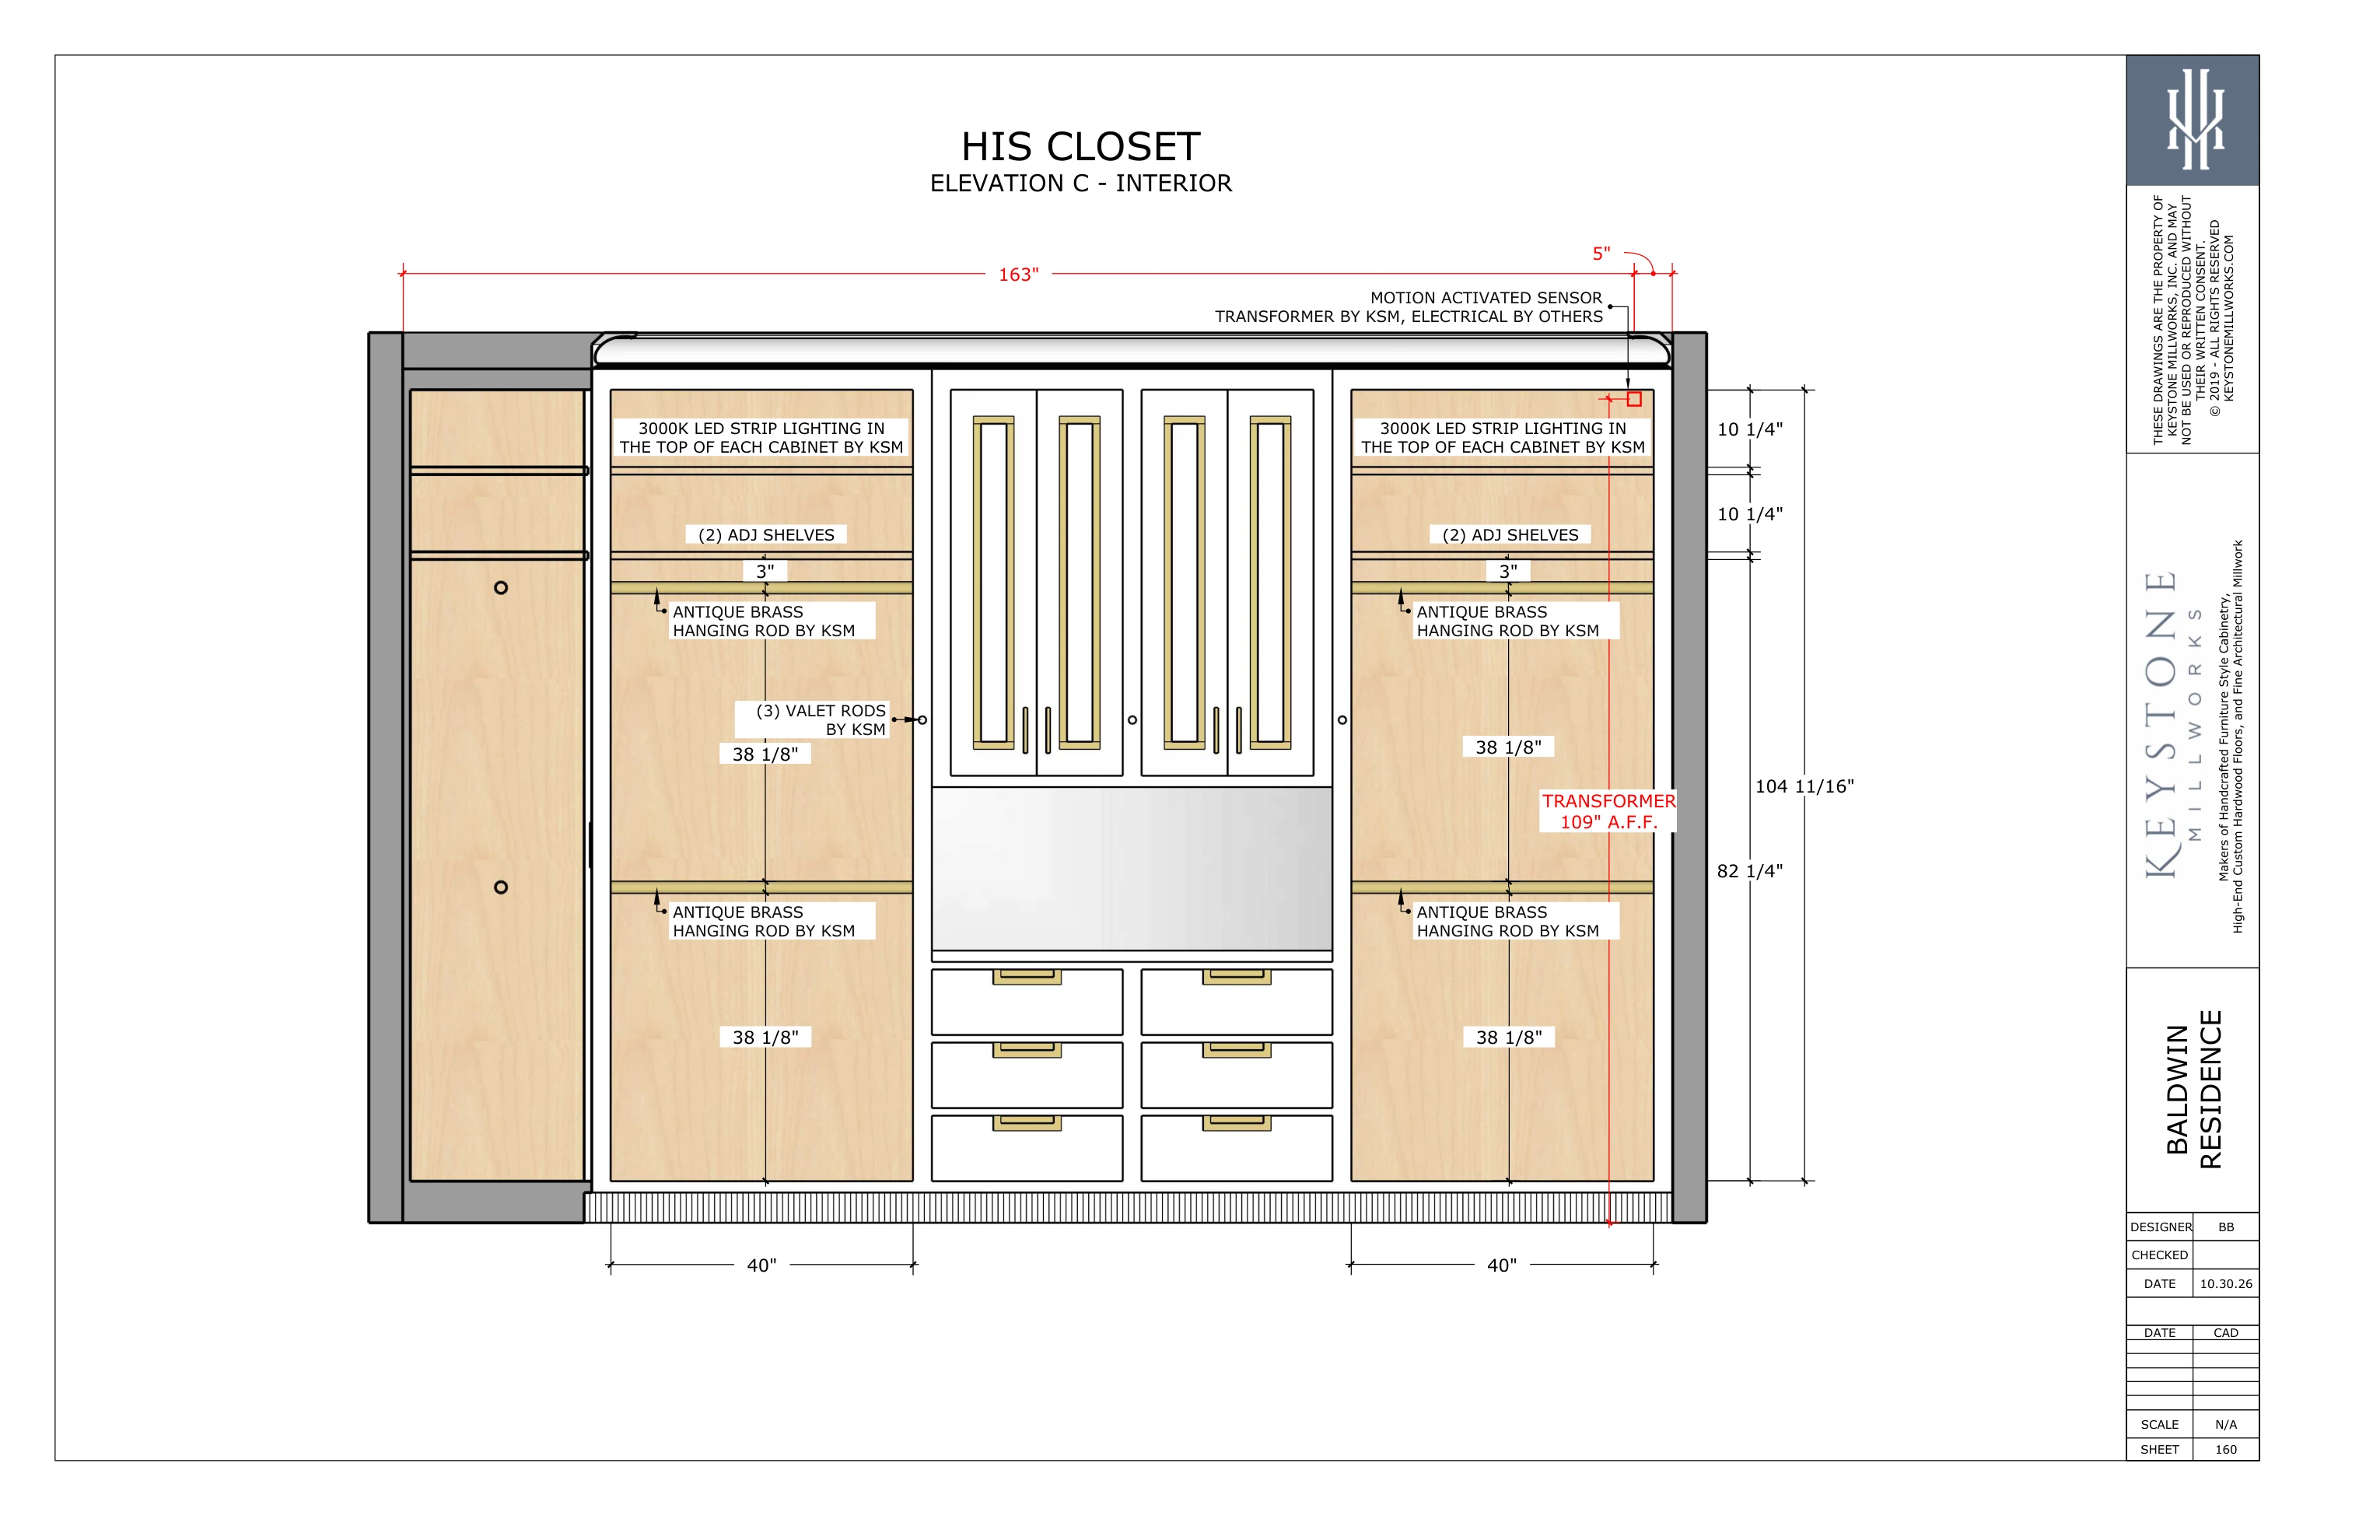
Full size ↗His Closet · Elevation C - InteriorOctober 30 set · Part II · sheet 160 · PDF page 29
07
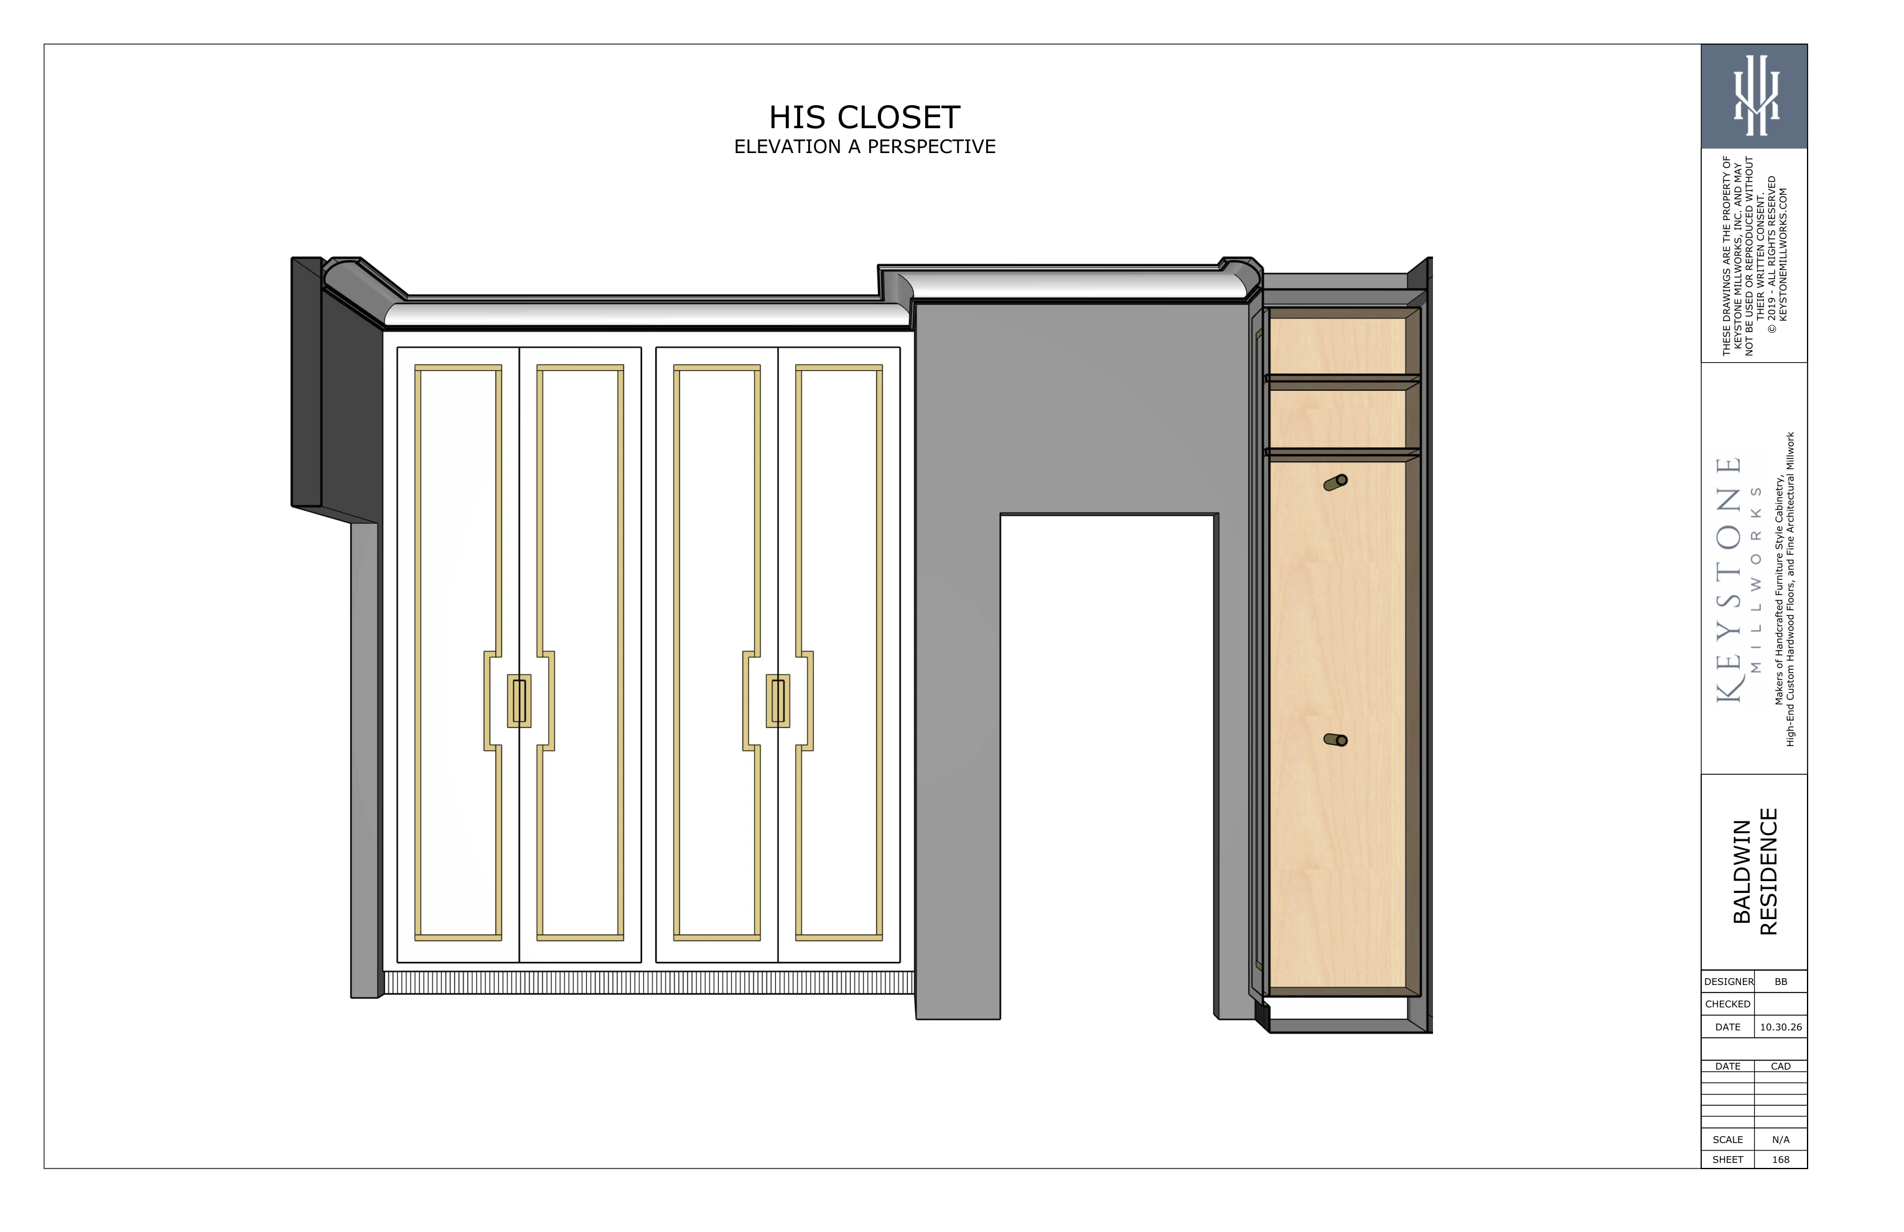
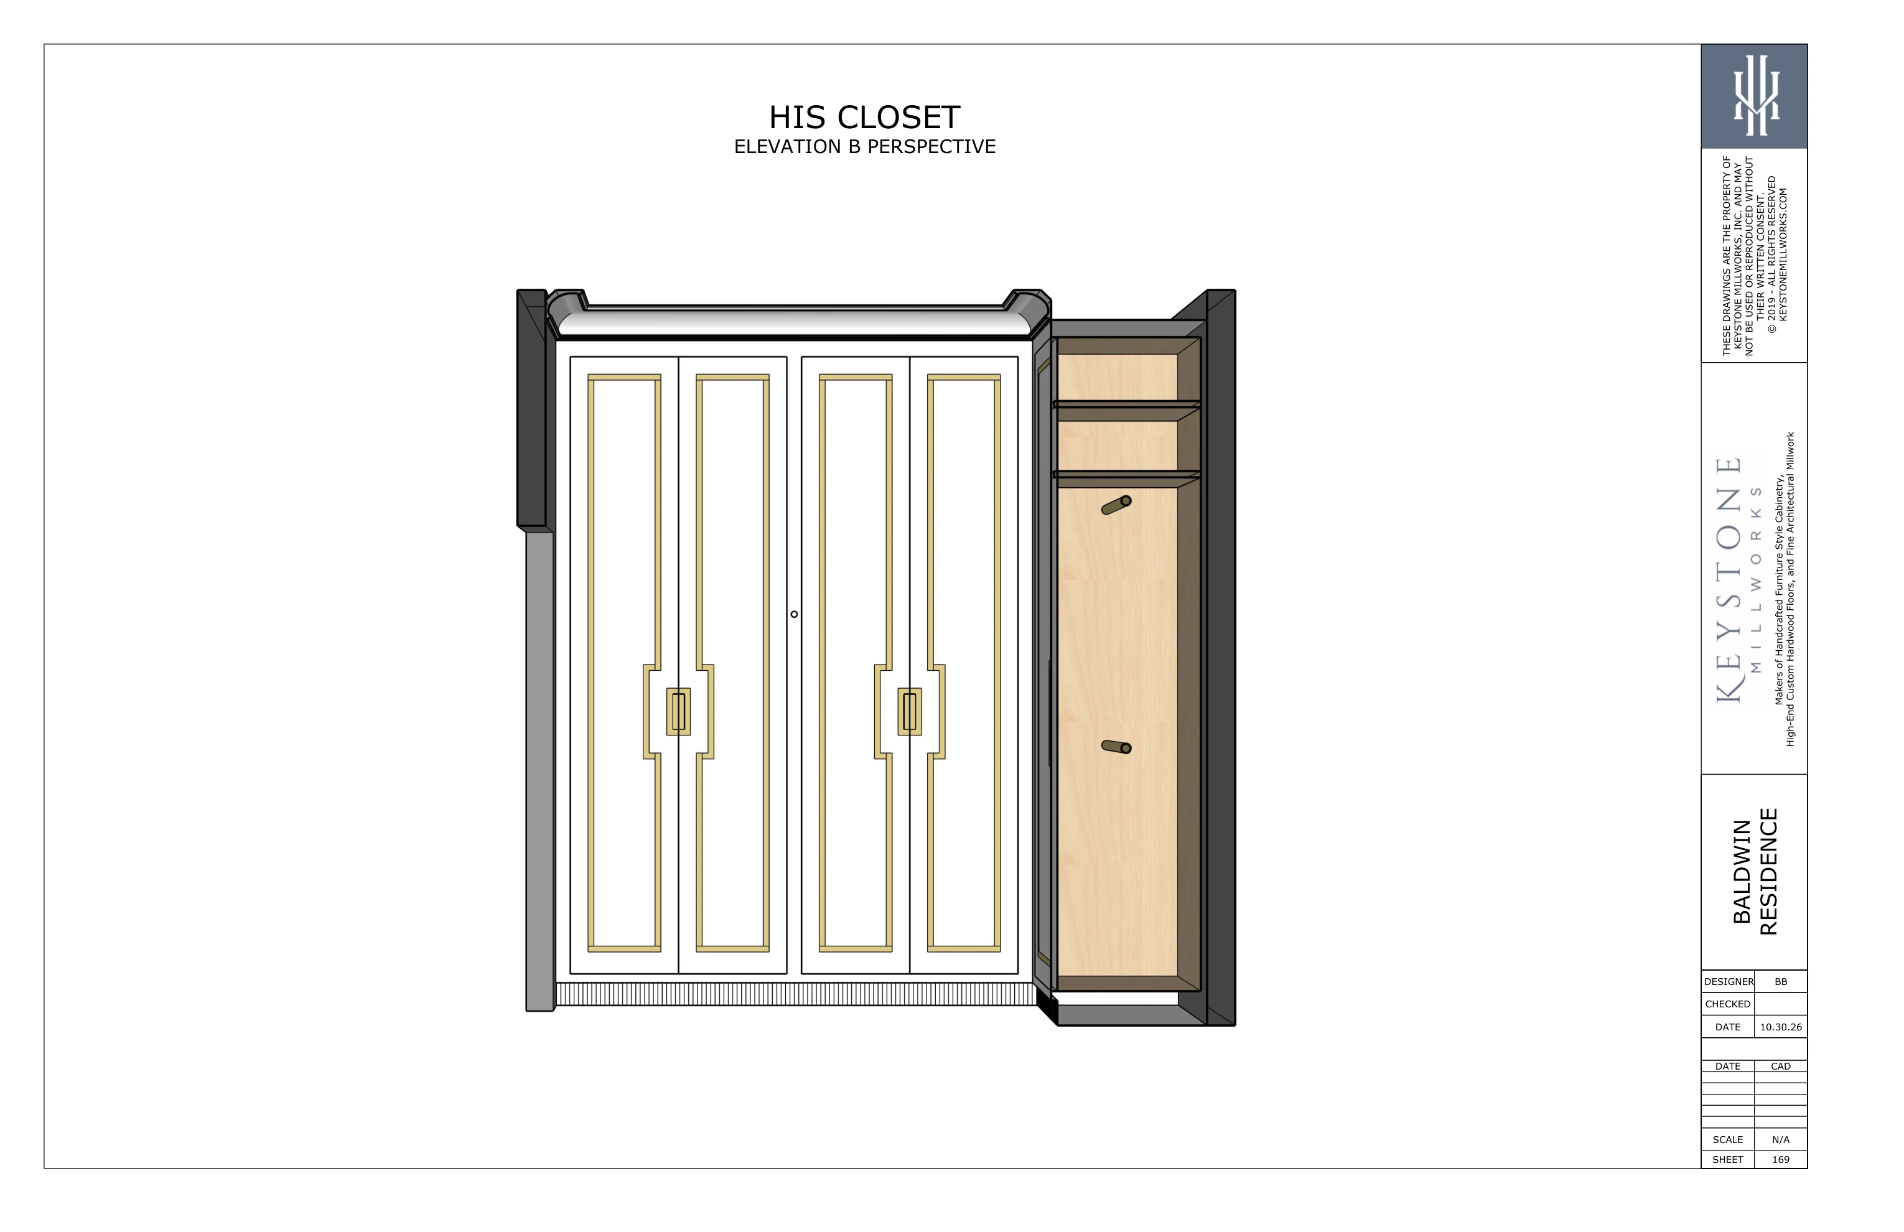
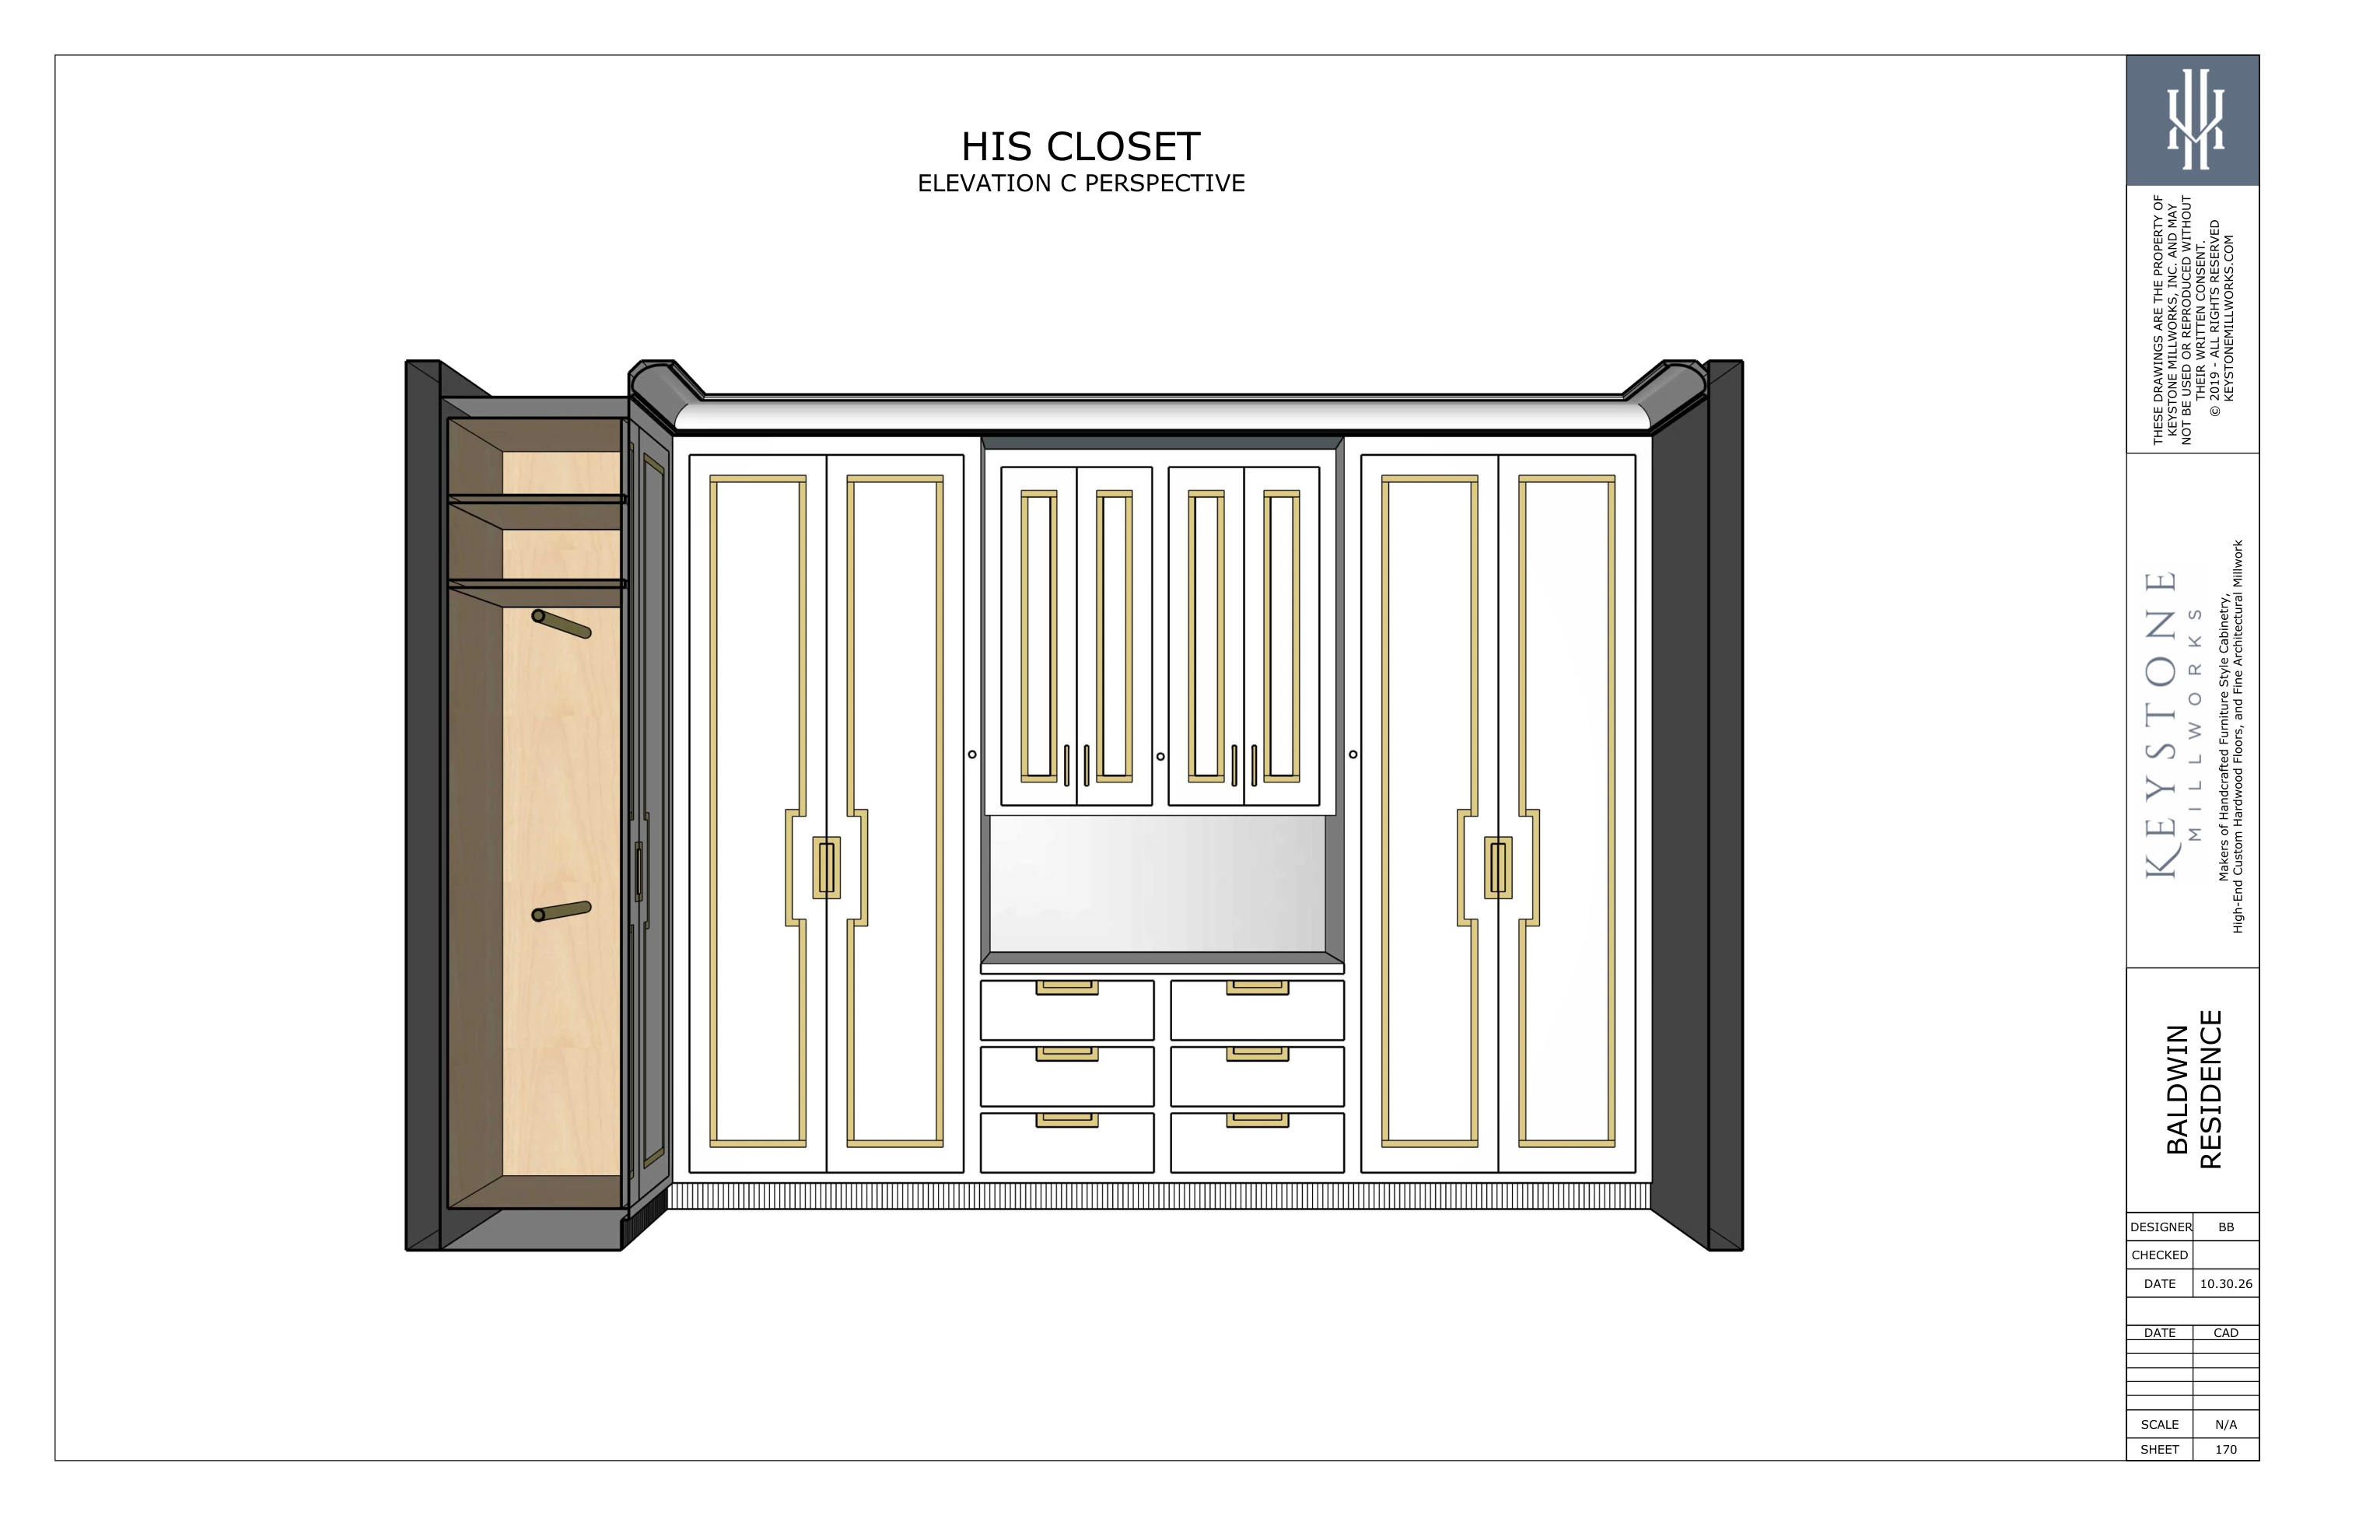
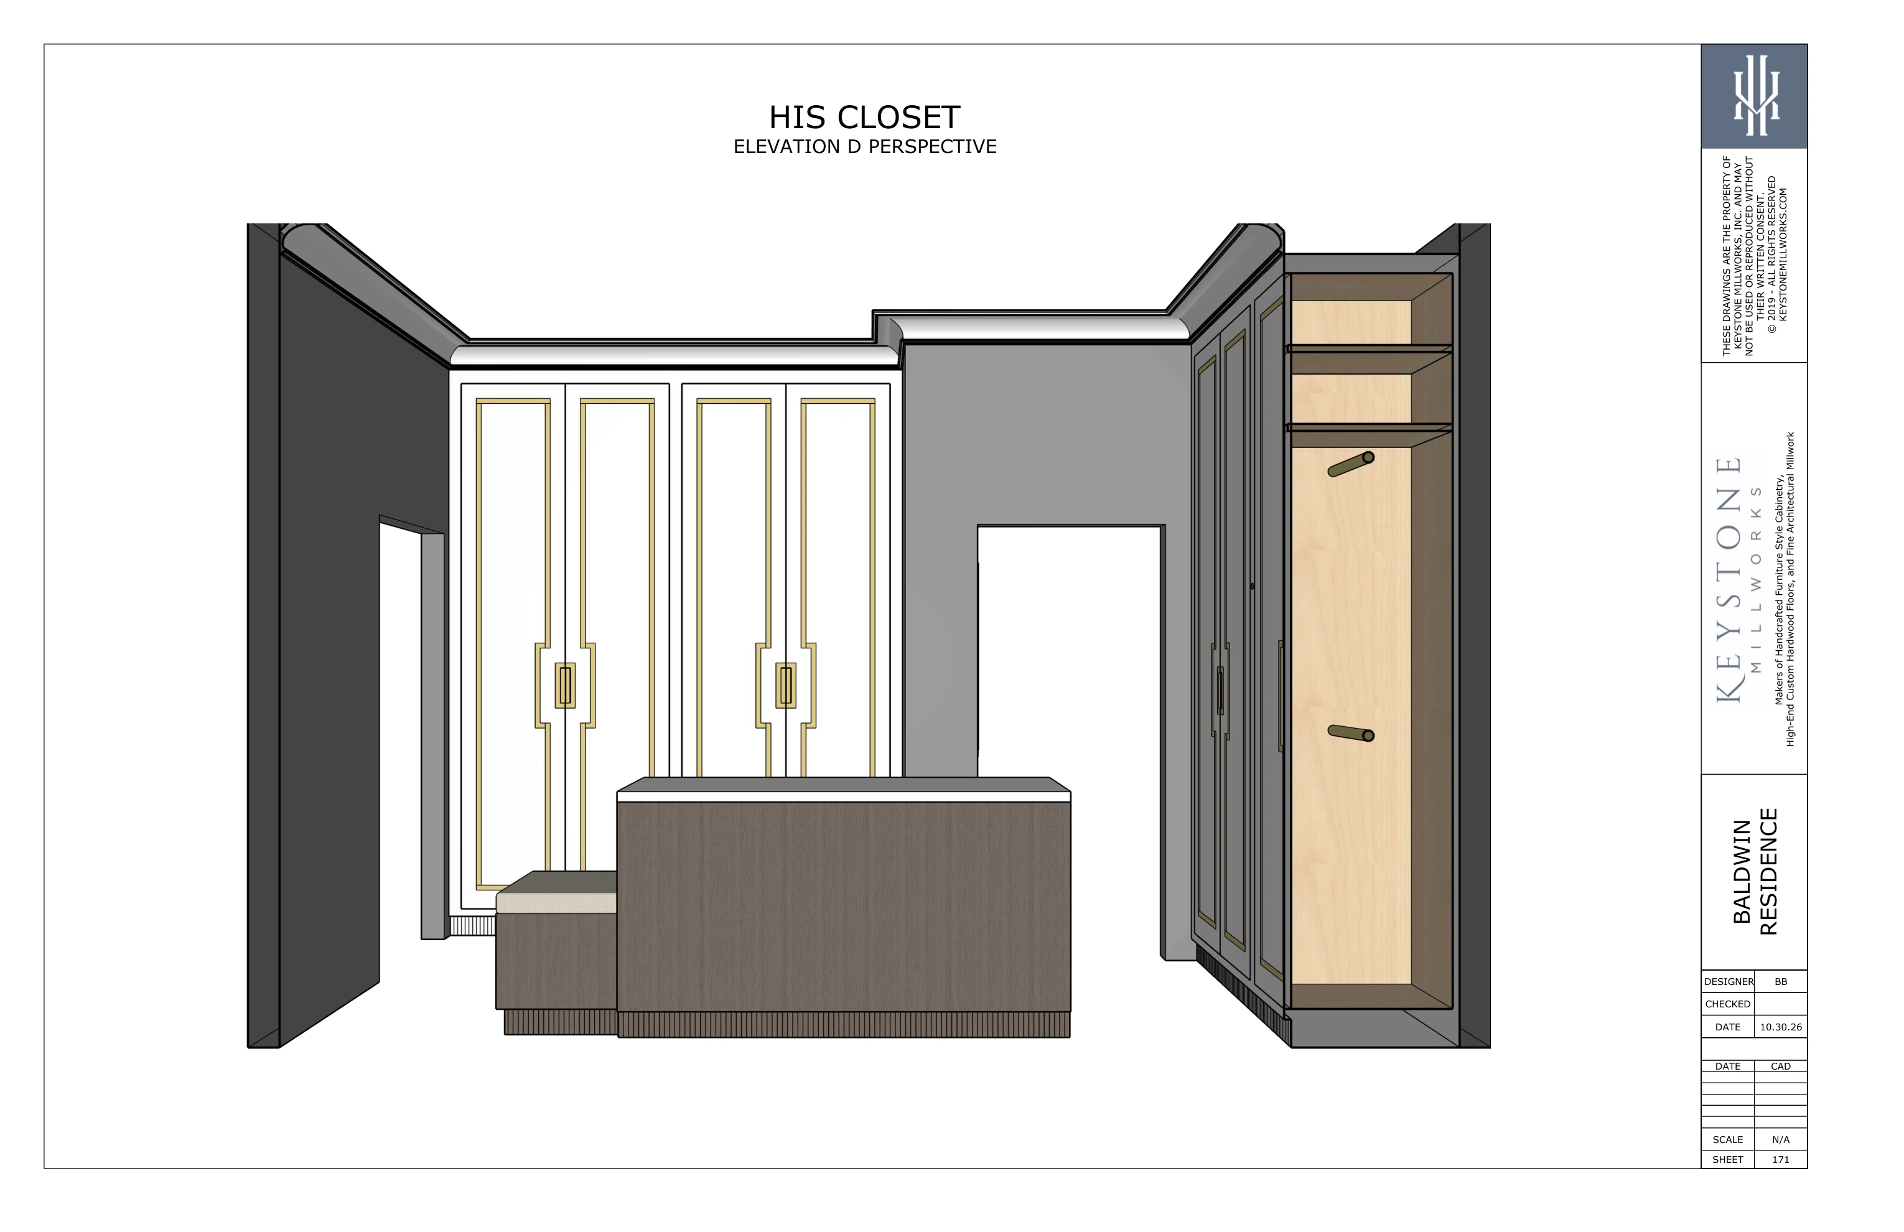
3D perspective views
Perspective views showing the assembled cabinetry in the room.
01
Full size ↗His Closet · Elevation A PerspectiveOctober 30 set · Part II · sheet 168 · PDF page 37
02
Full size ↗His Closet · Elevation B PerspectiveOctober 30 set · Part II · sheet 169 · PDF page 38
03
Full size ↗His Closet · Elevation C PerspectiveOctober 30 set · Part II · sheet 170 · PDF page 39
04
Full size ↗His Closet · Elevation D PerspectiveOctober 30 set · Part II · sheet 171 · PDF page 40
05
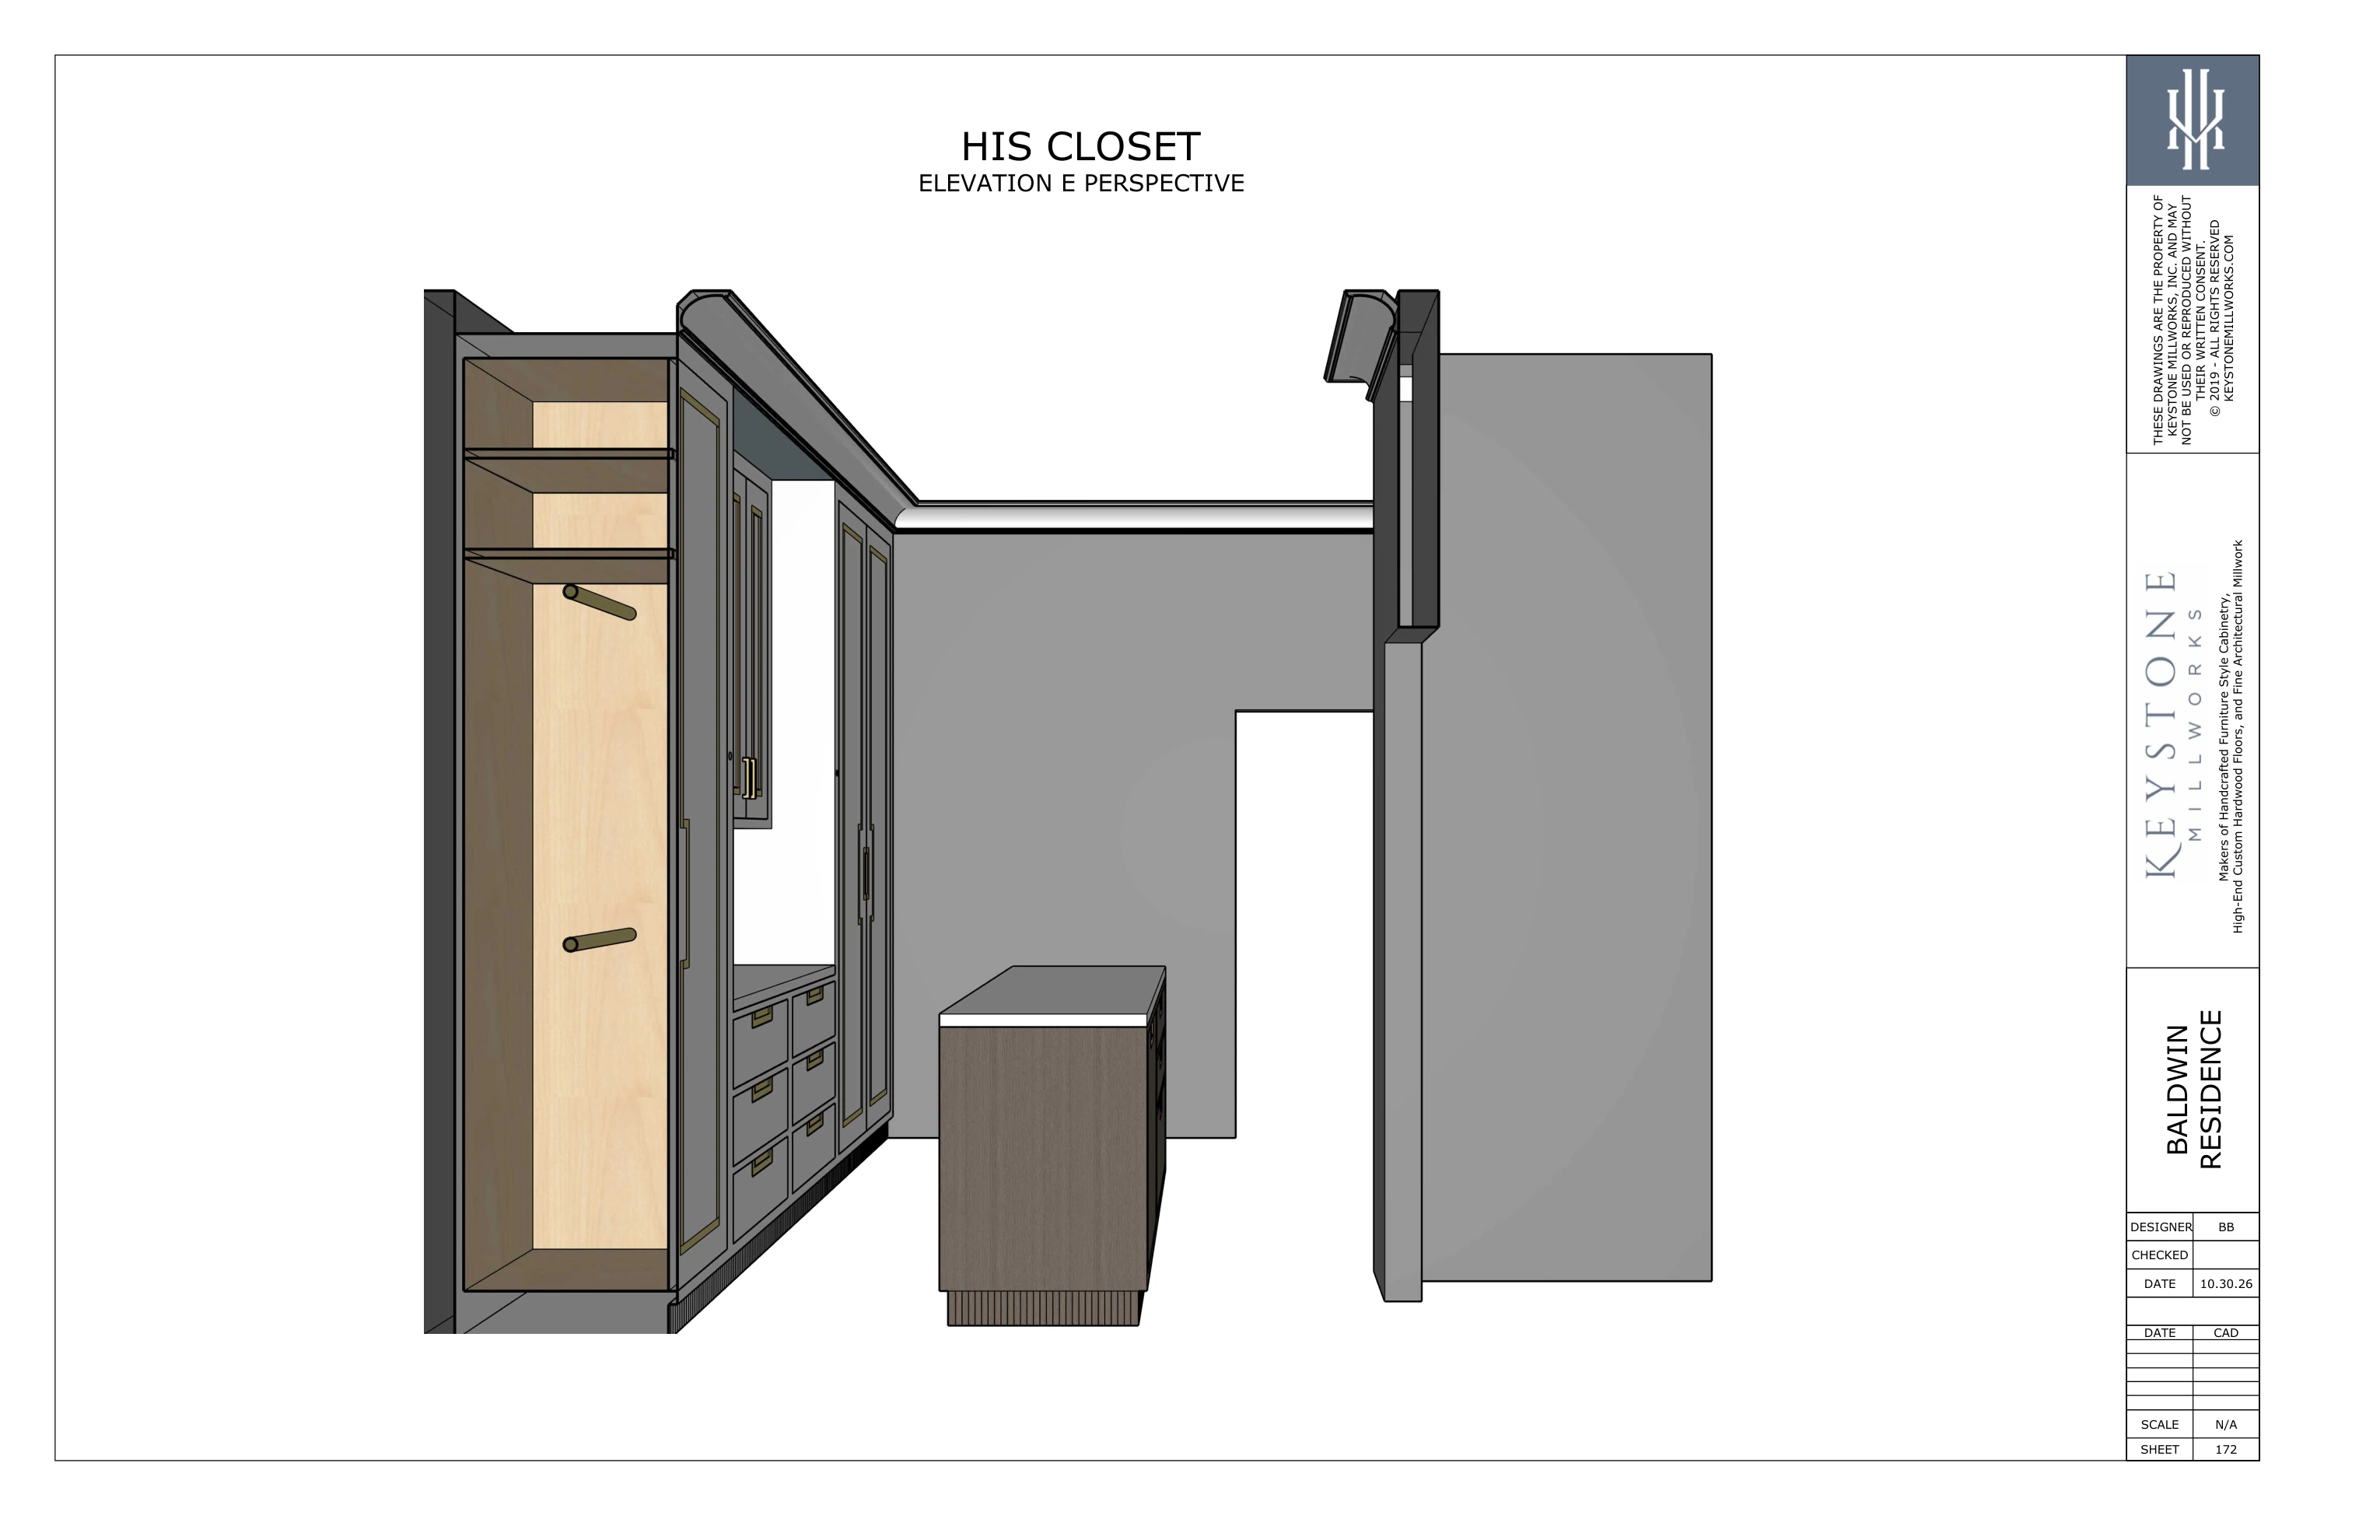
Full size ↗His Closet · Elevation E PerspectiveOctober 30 set · Part II · sheet 172 · PDF page 41
06
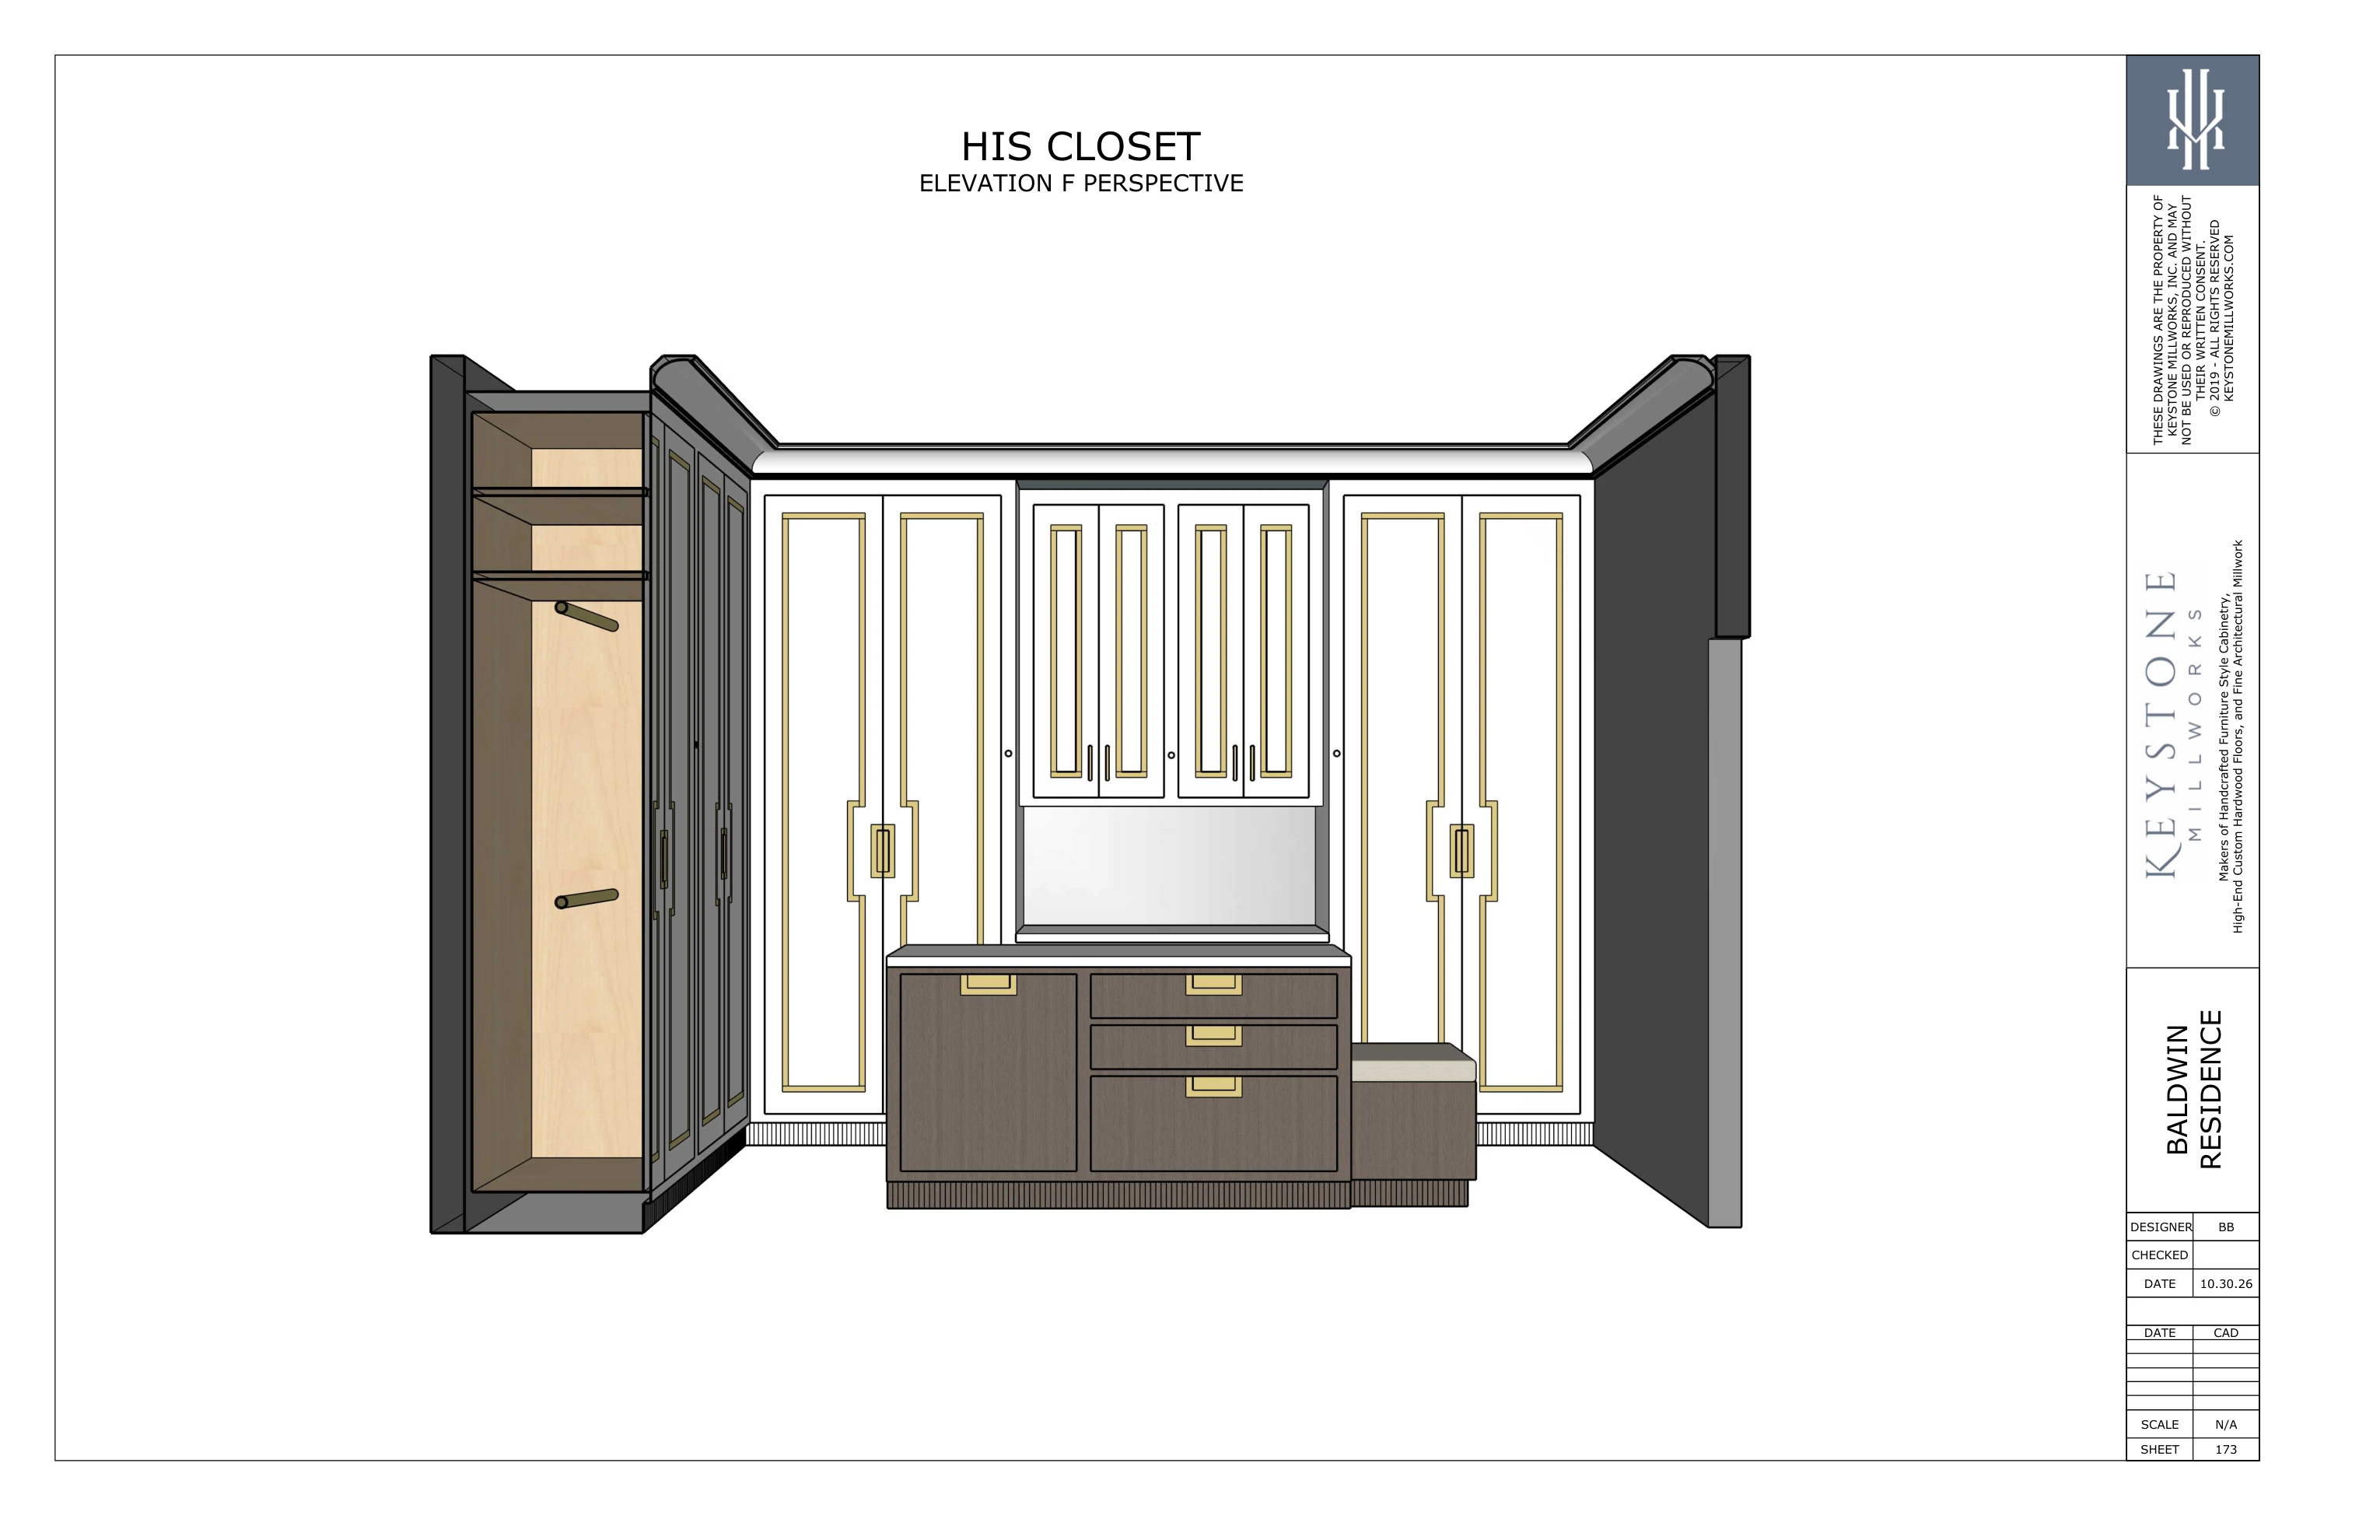
Full size ↗His Closet · Elevation F PerspectiveOctober 30 set · Part II · sheet 173 · PDF page 42
07
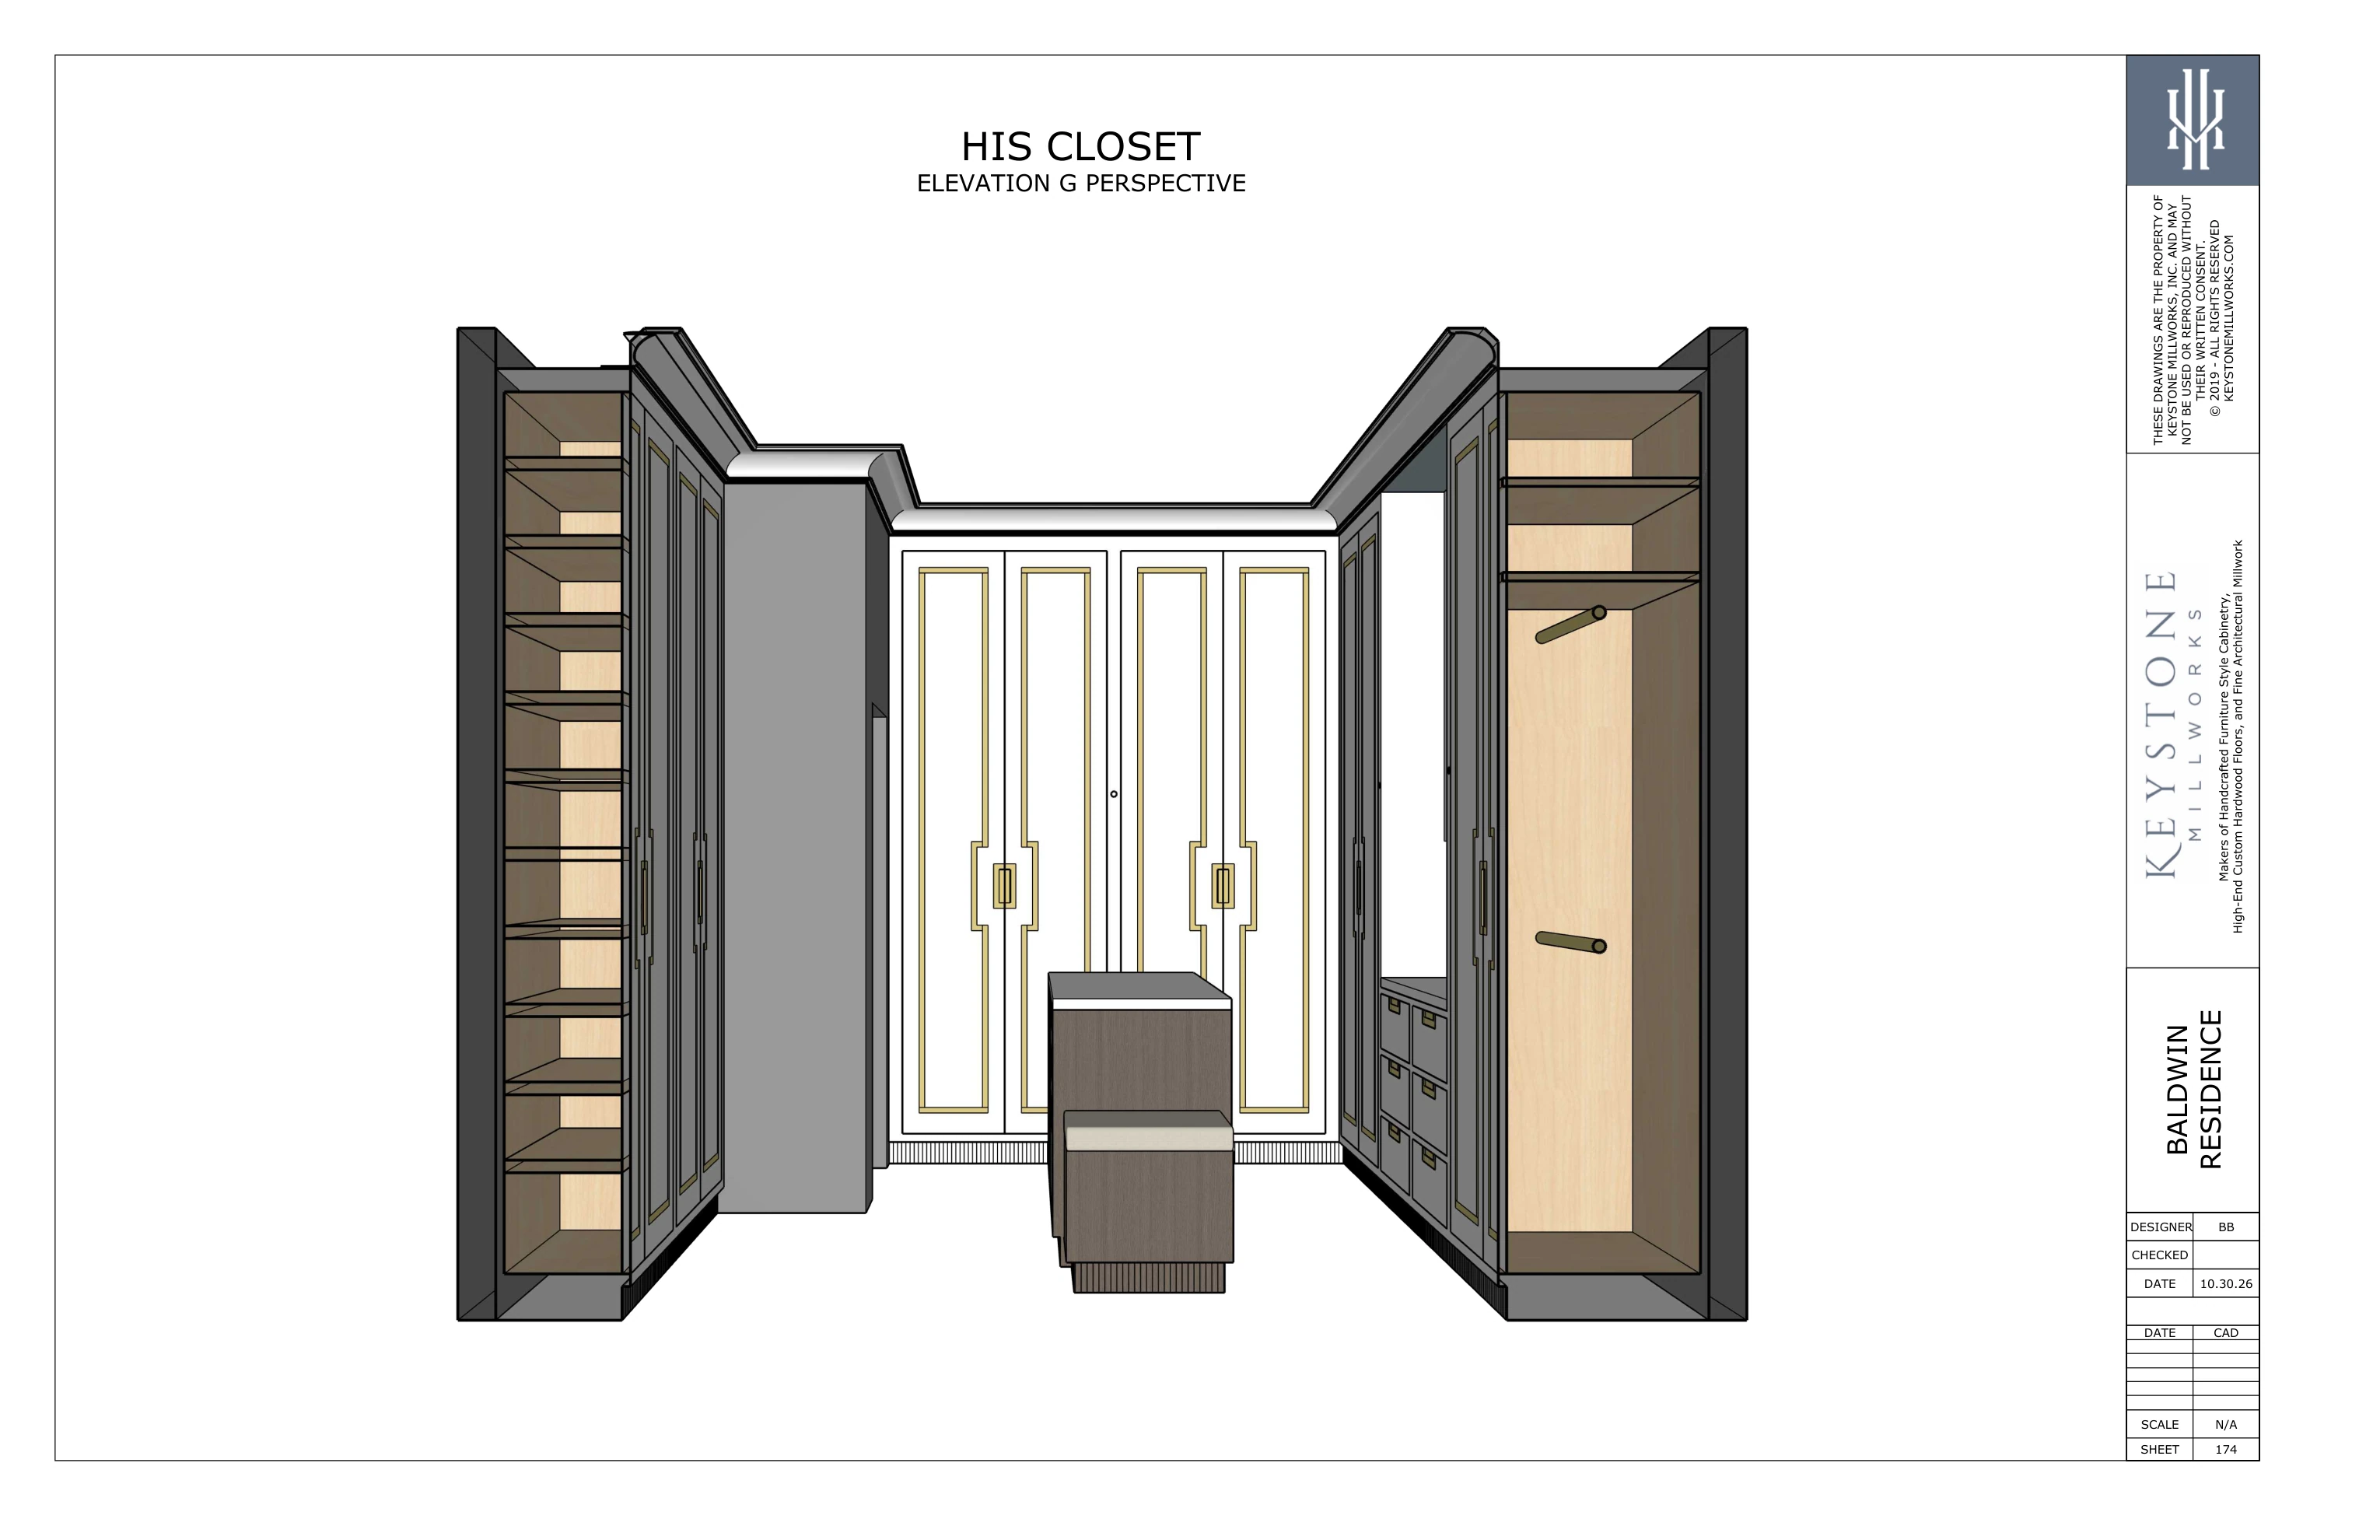
Full size ↗His Closet · Elevation G PerspectiveOctober 30 set · Part II · sheet 174 · PDF page 43
03
Details
Ceiling, moulding, door, hardware, section, and fabrication details.
01
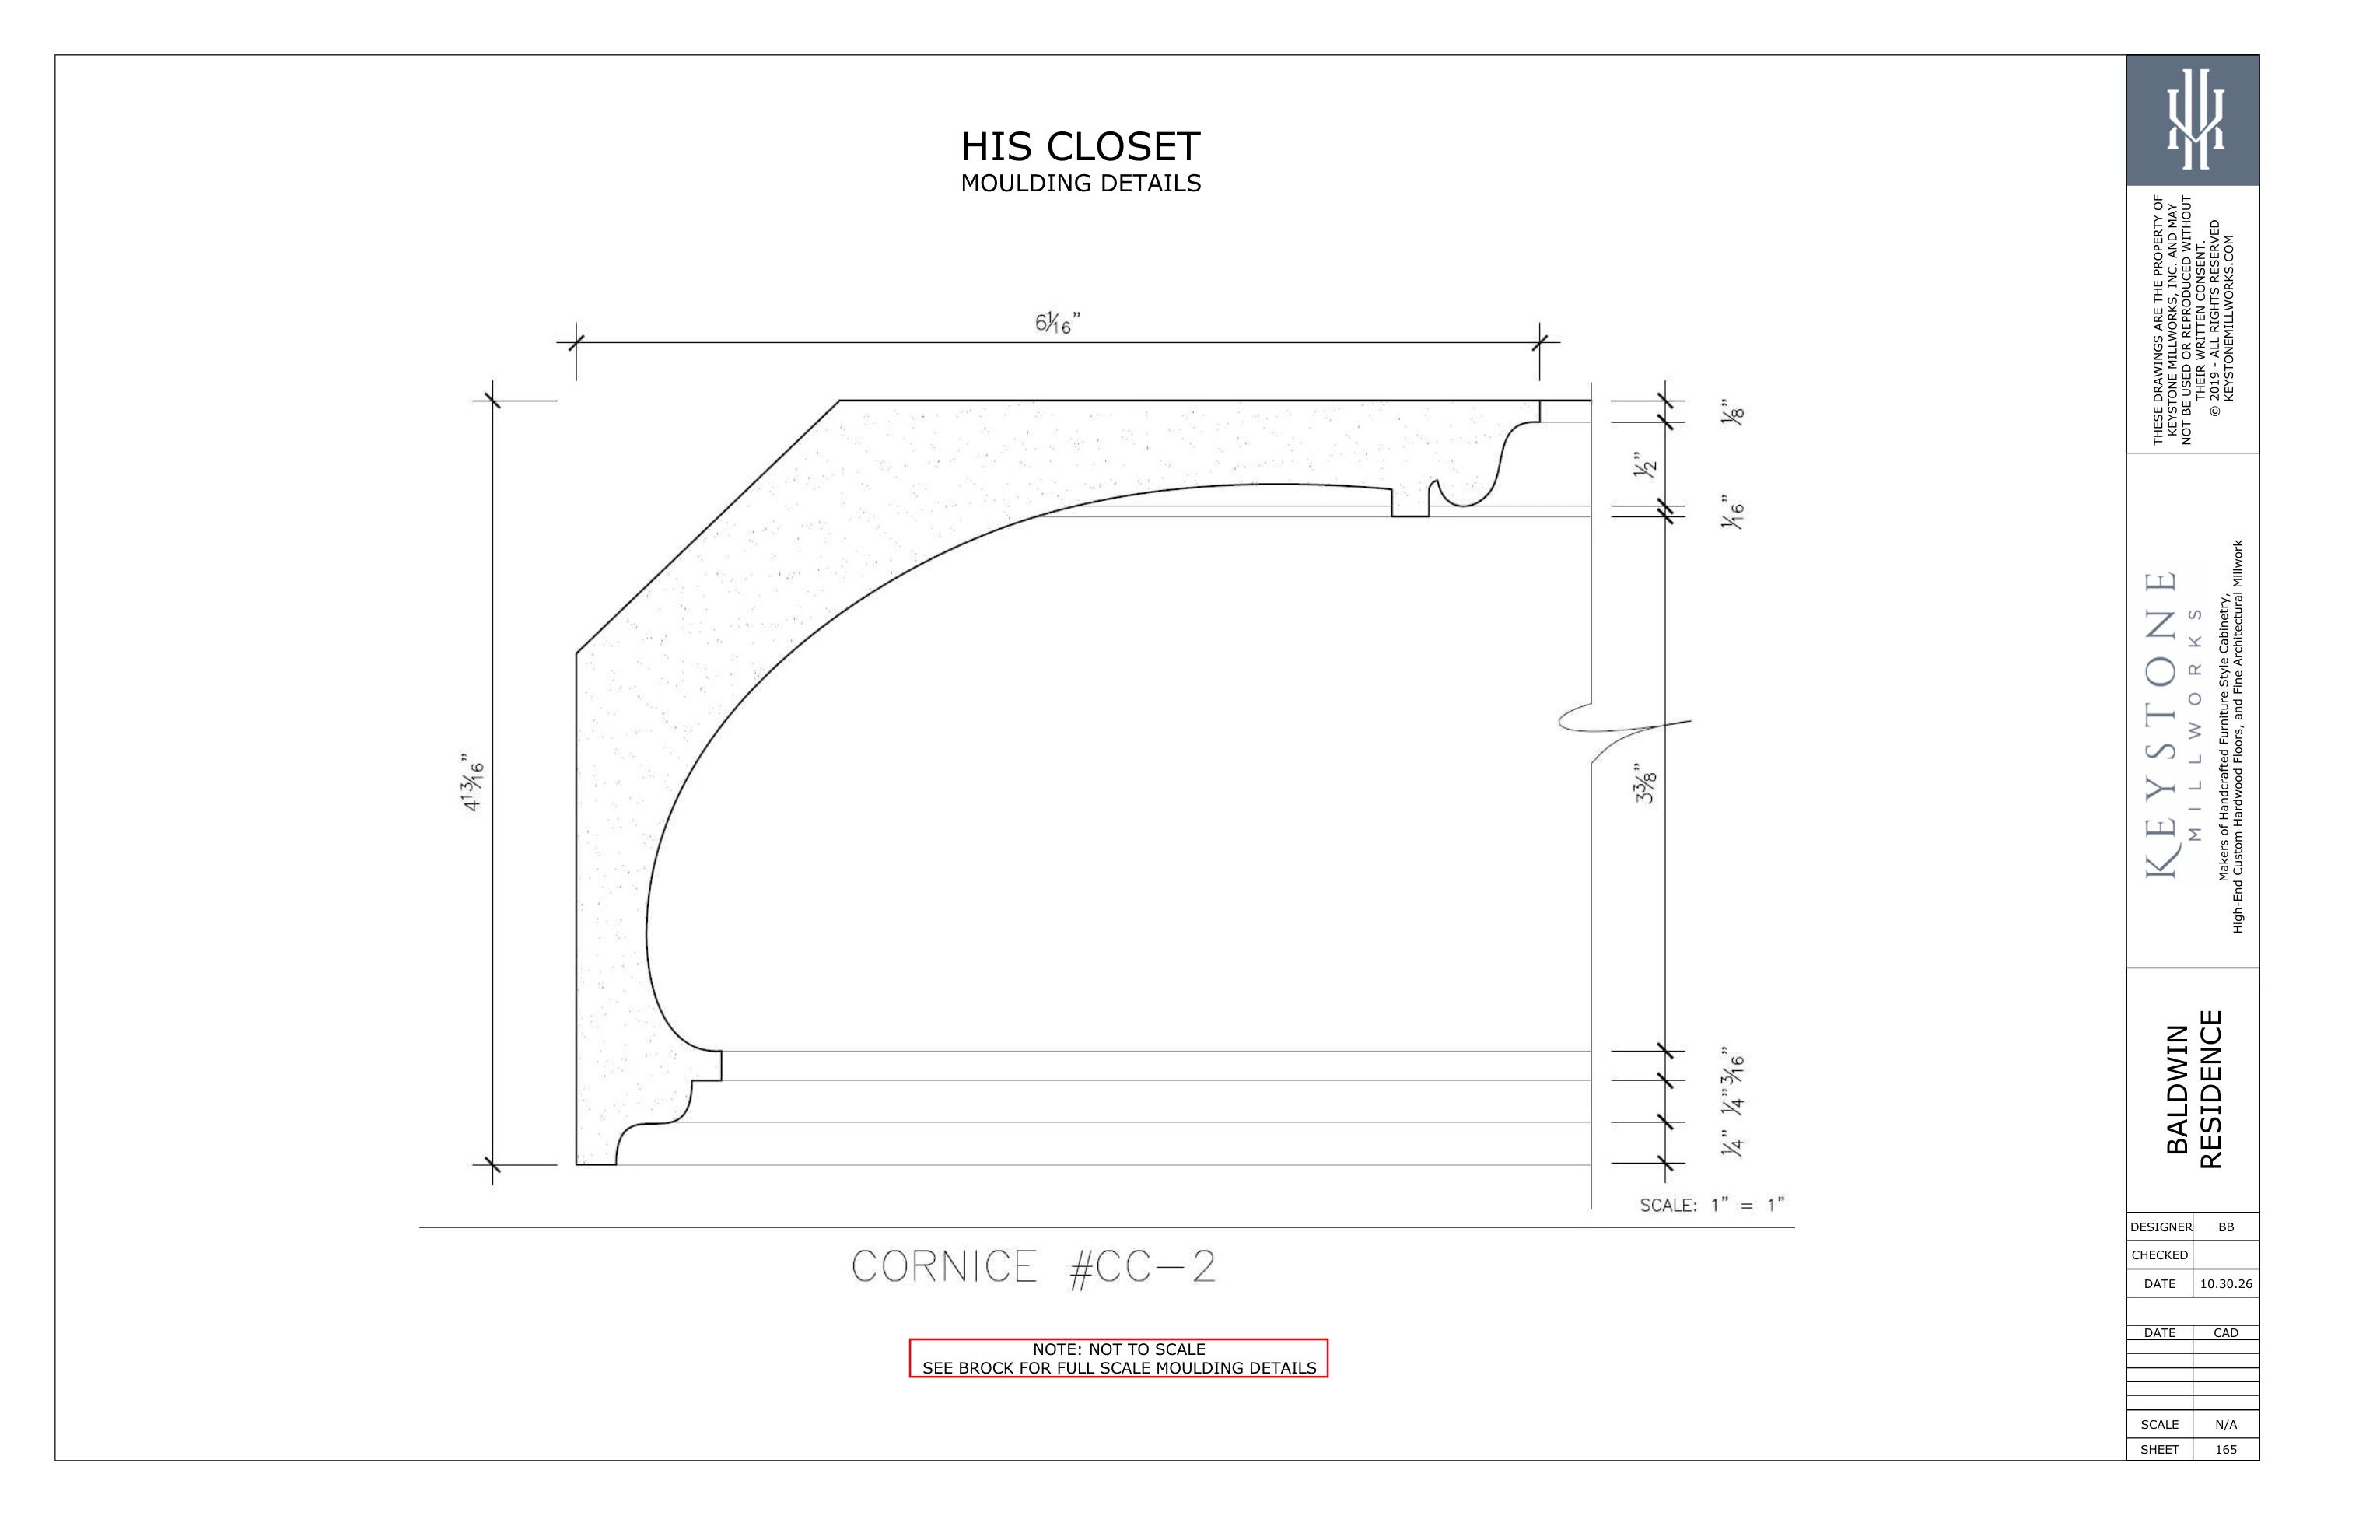
Full size ↗His Closet · Moulding DetailsOctober 30 set · Part II · sheet 165 · PDF page 34
02
Full size ↗His Closet · Door DetailsOctober 30 set · Part II · sheet 166 · PDF page 35
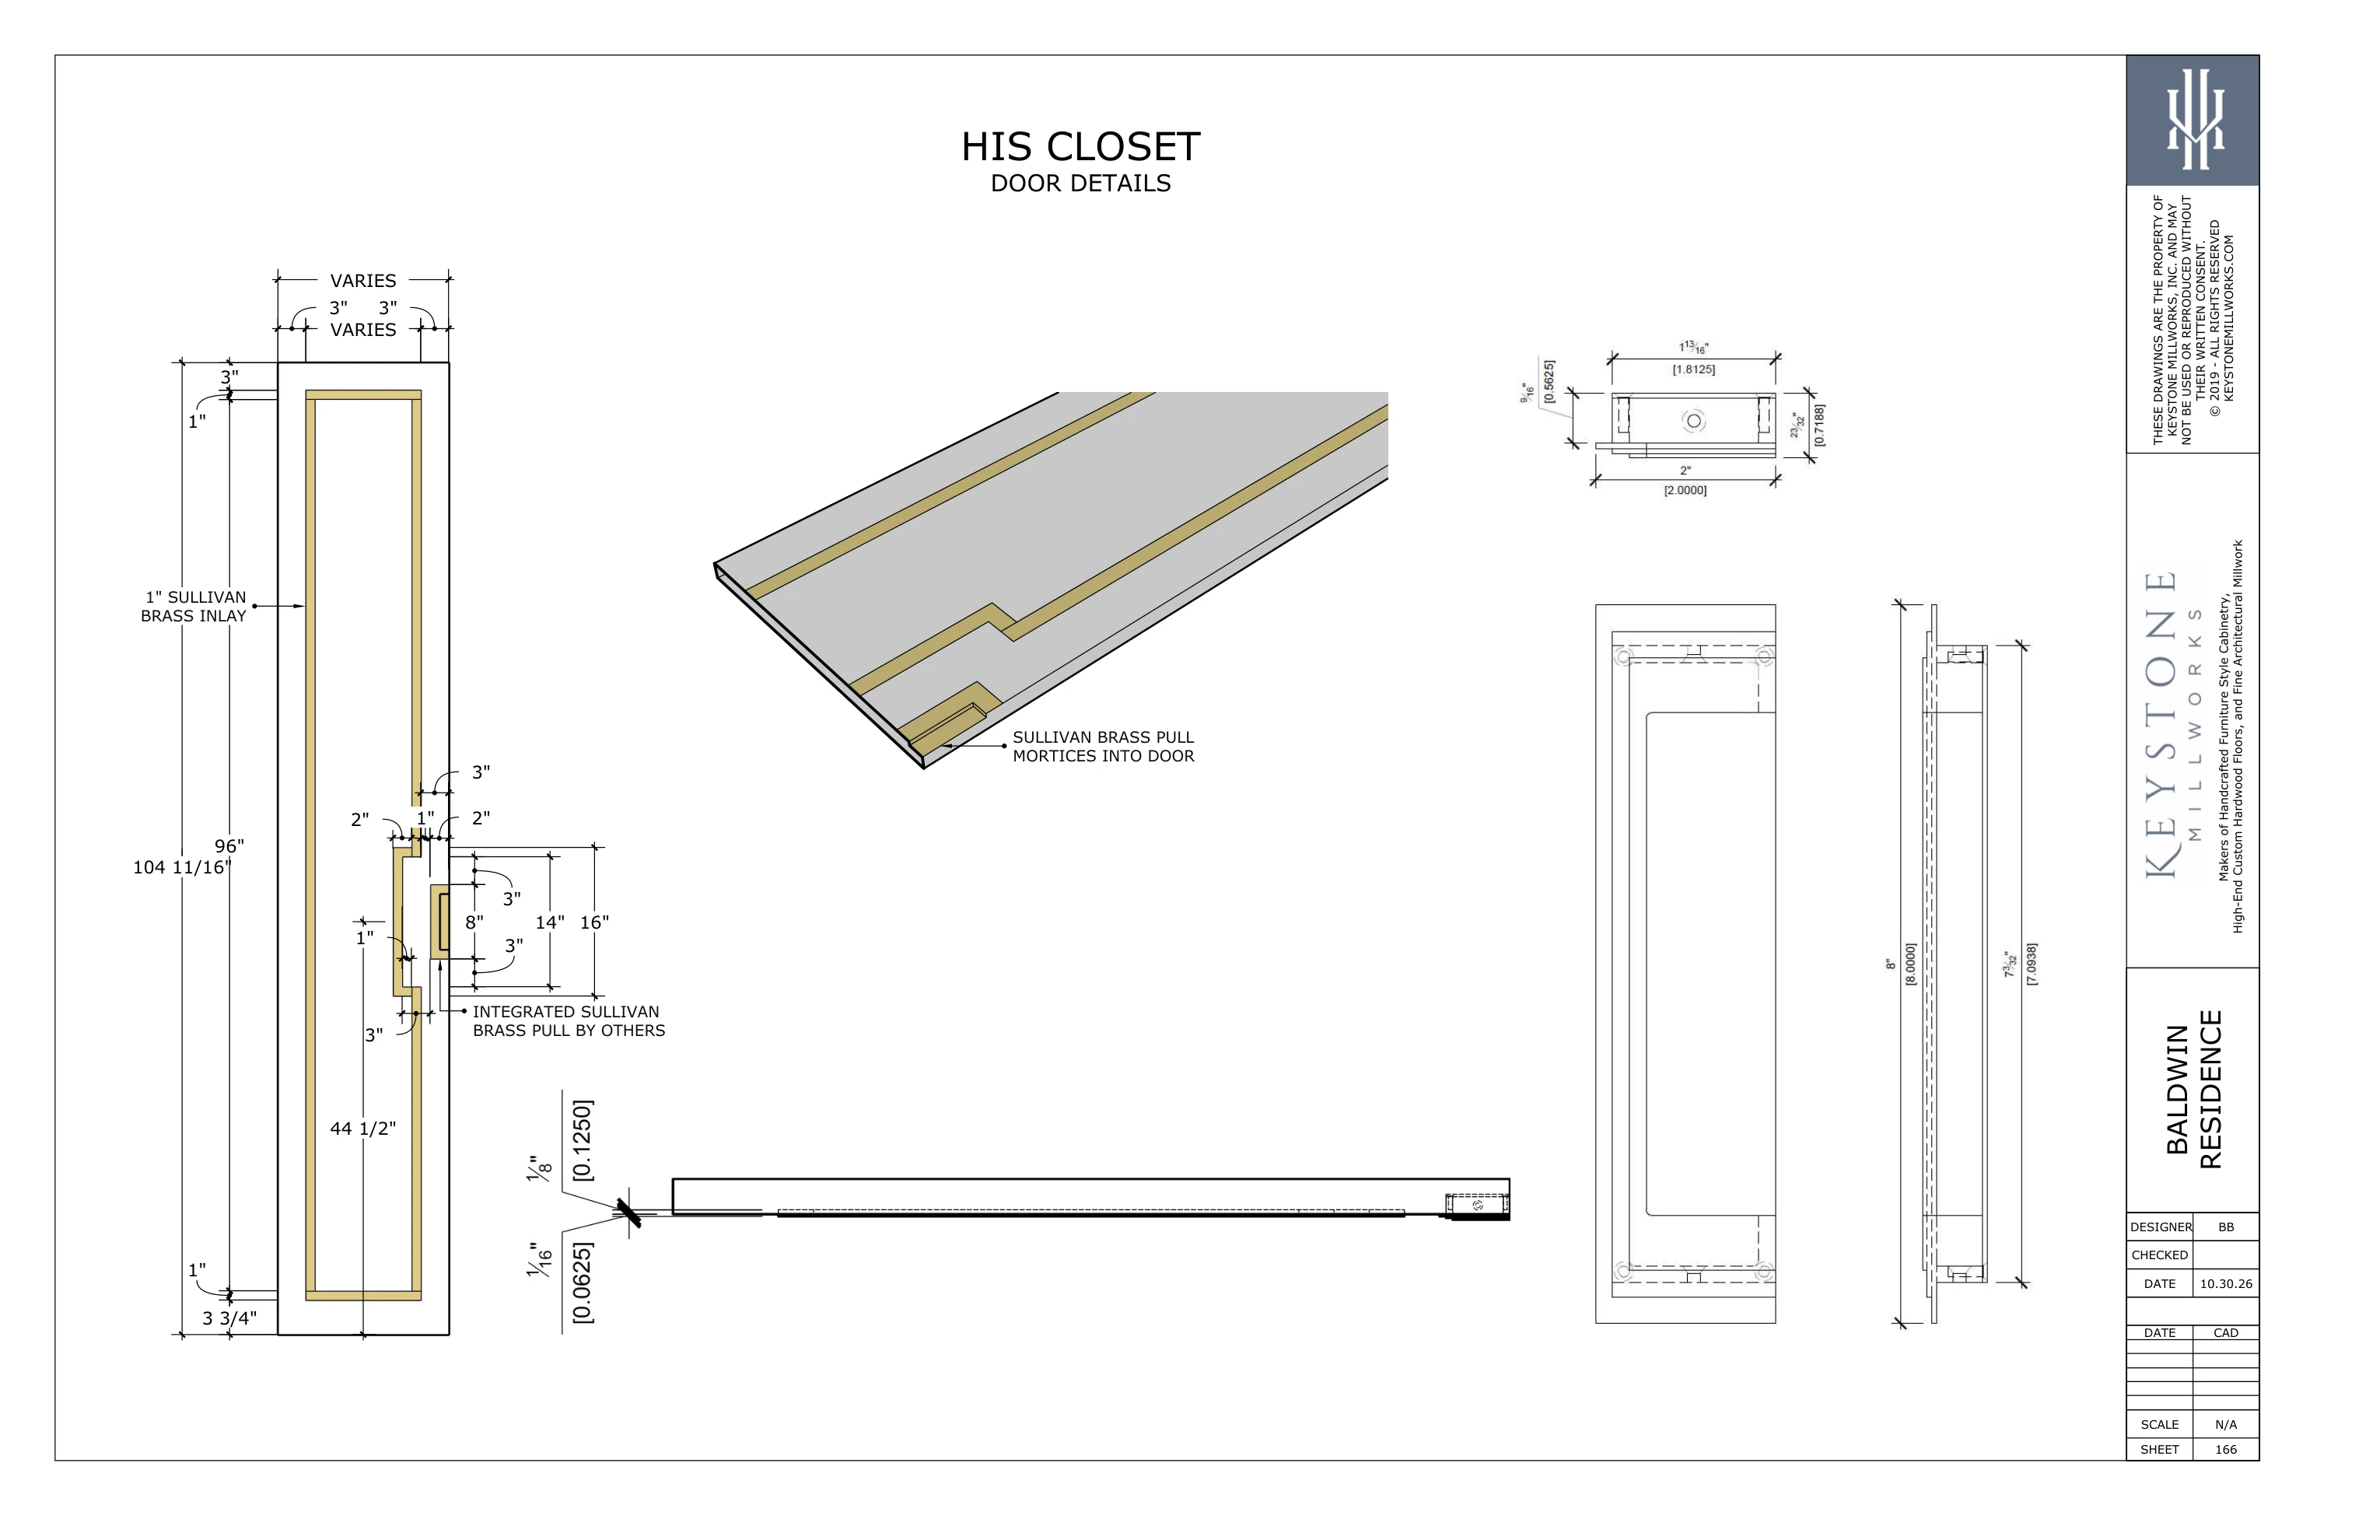
03
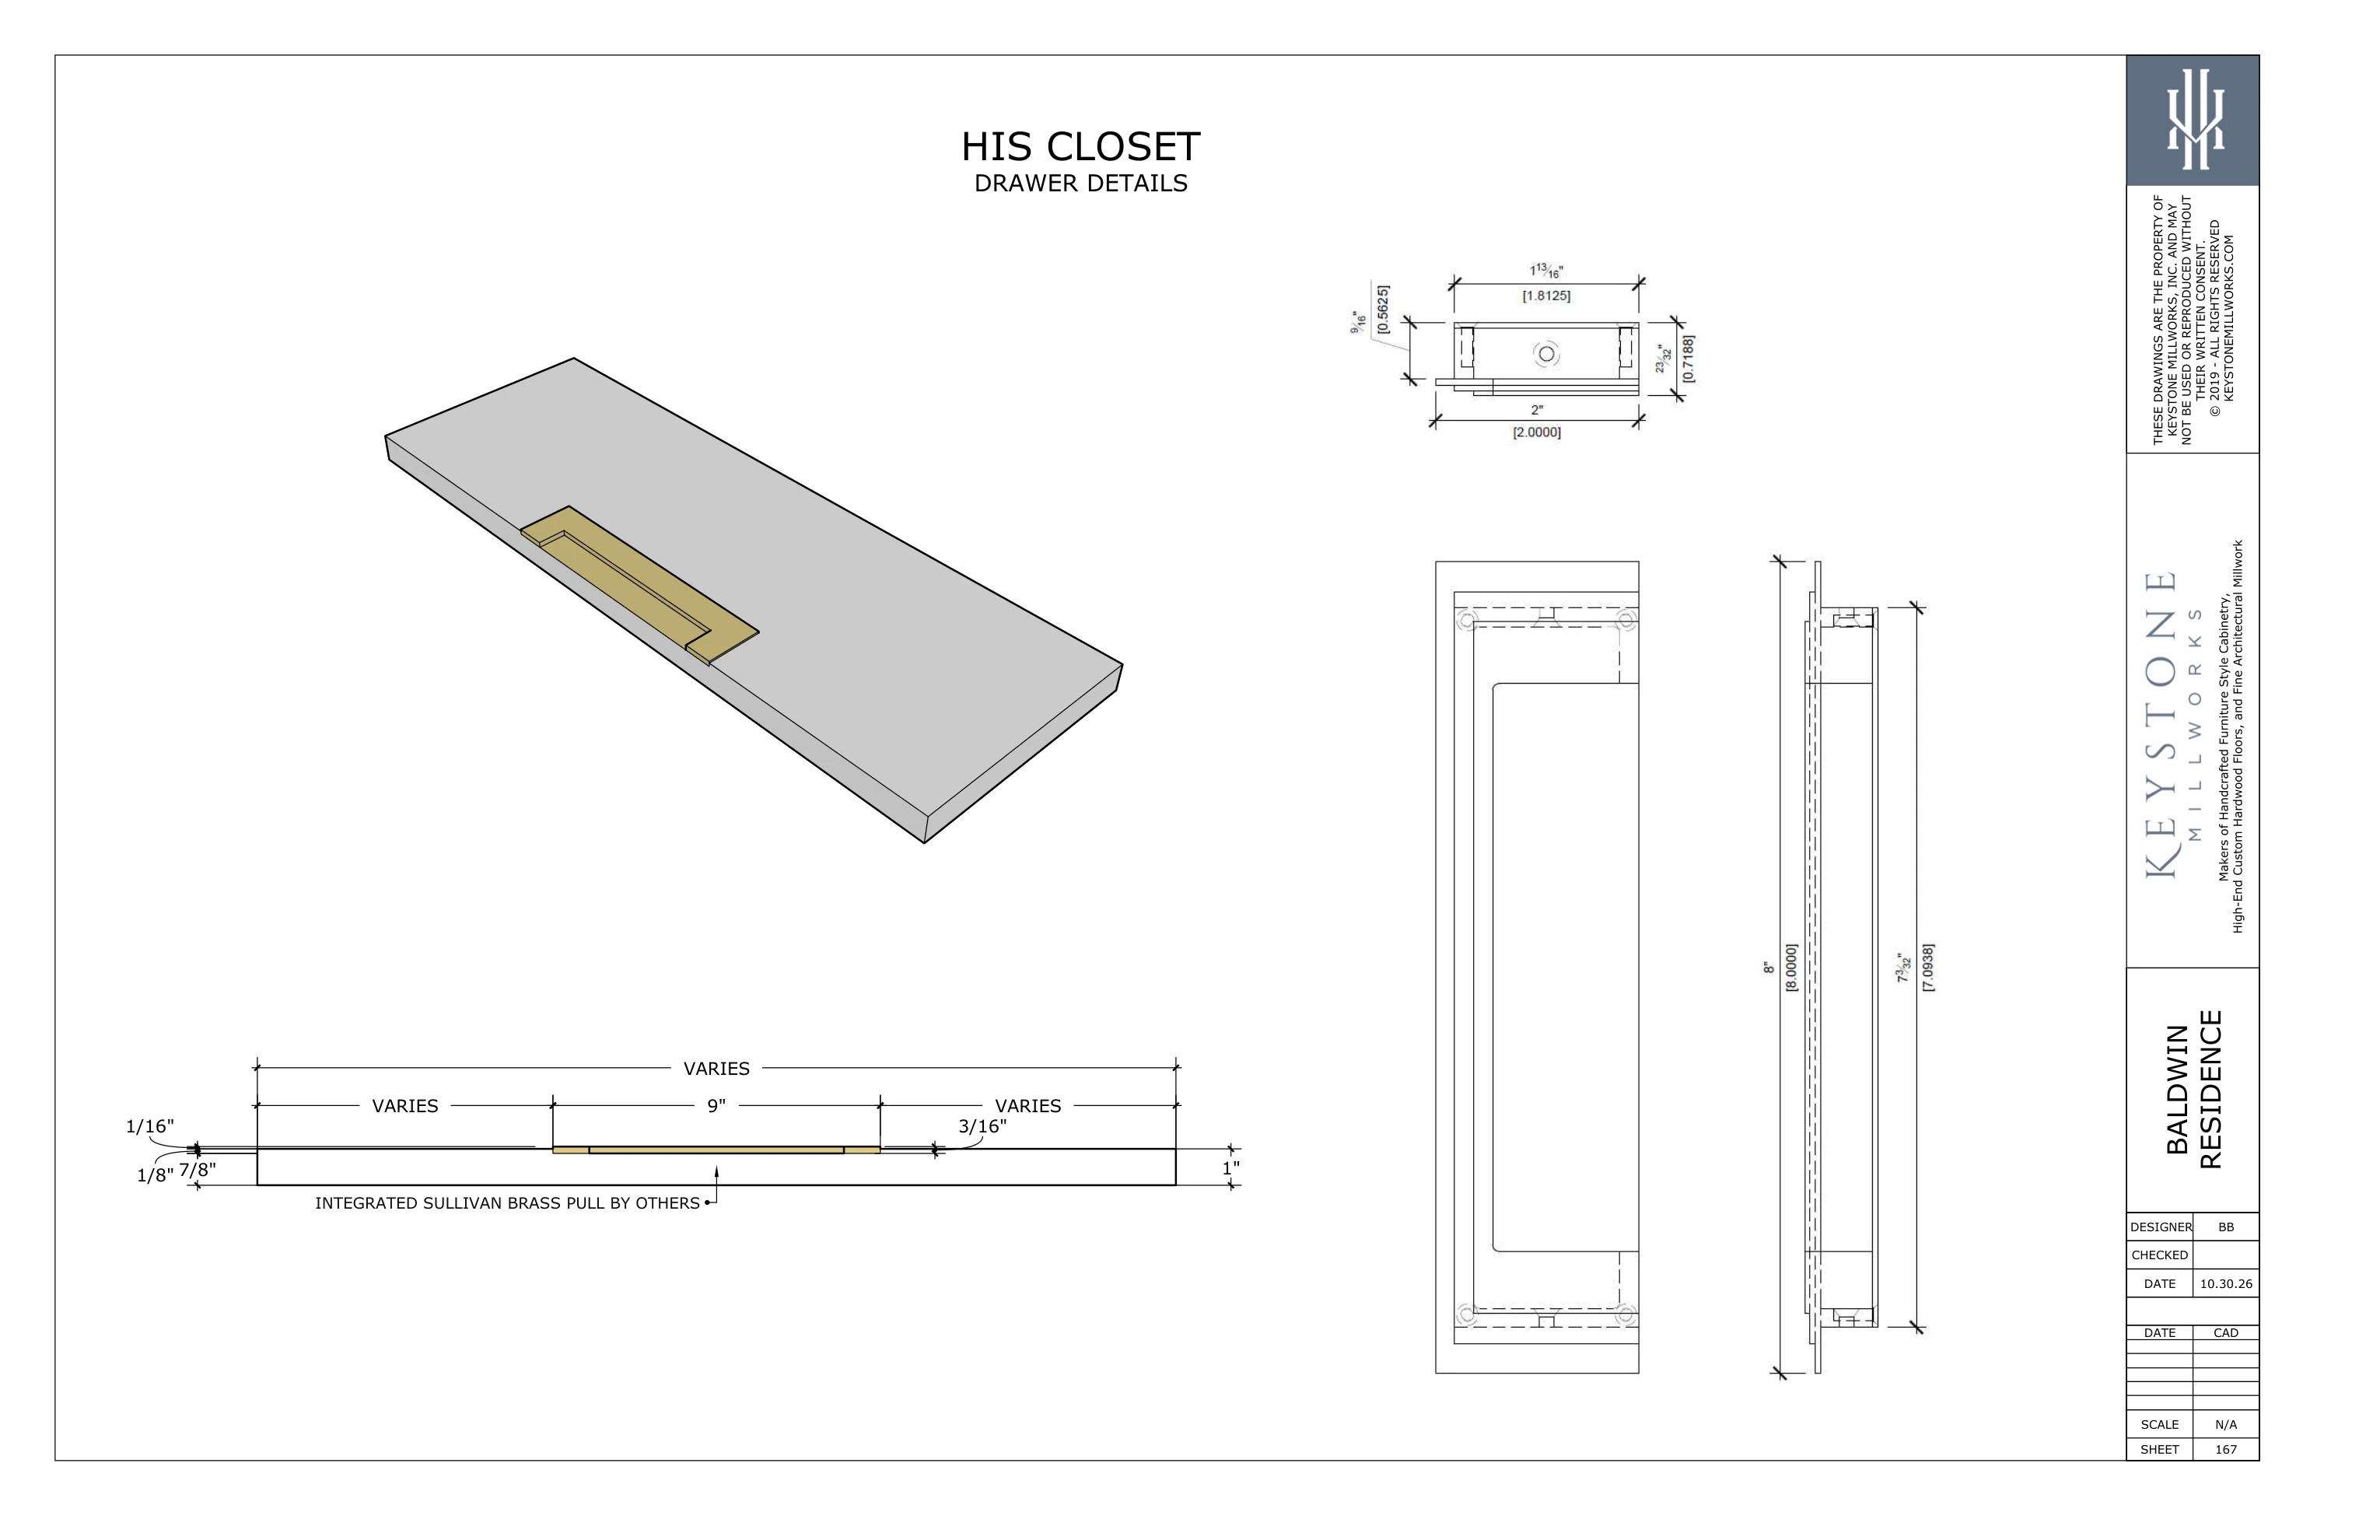
Full size ↗His Closet · Drawer DetailsOctober 30 set · Part II · sheet 167 · PDF page 36