Baldwin Residence · Second floor · Living & entertaining
Library
October 30 set · Part II · 24 current sheets
Needs attention1 project note
Current issueOctober 30 set
Current coordination email · added November 2, 2026
Needs attention
- Final measurements — Tom and Hunter: Confirm whether the Library door openings are ready for final measurements; if not, confirm when they will be ready.
Current reference set · October 30, 2026
Current drawings
Tap any drawing to open it full size for closer zooming.
Open current specification schedule ↗02
Floor plans
Plan views and room layouts.
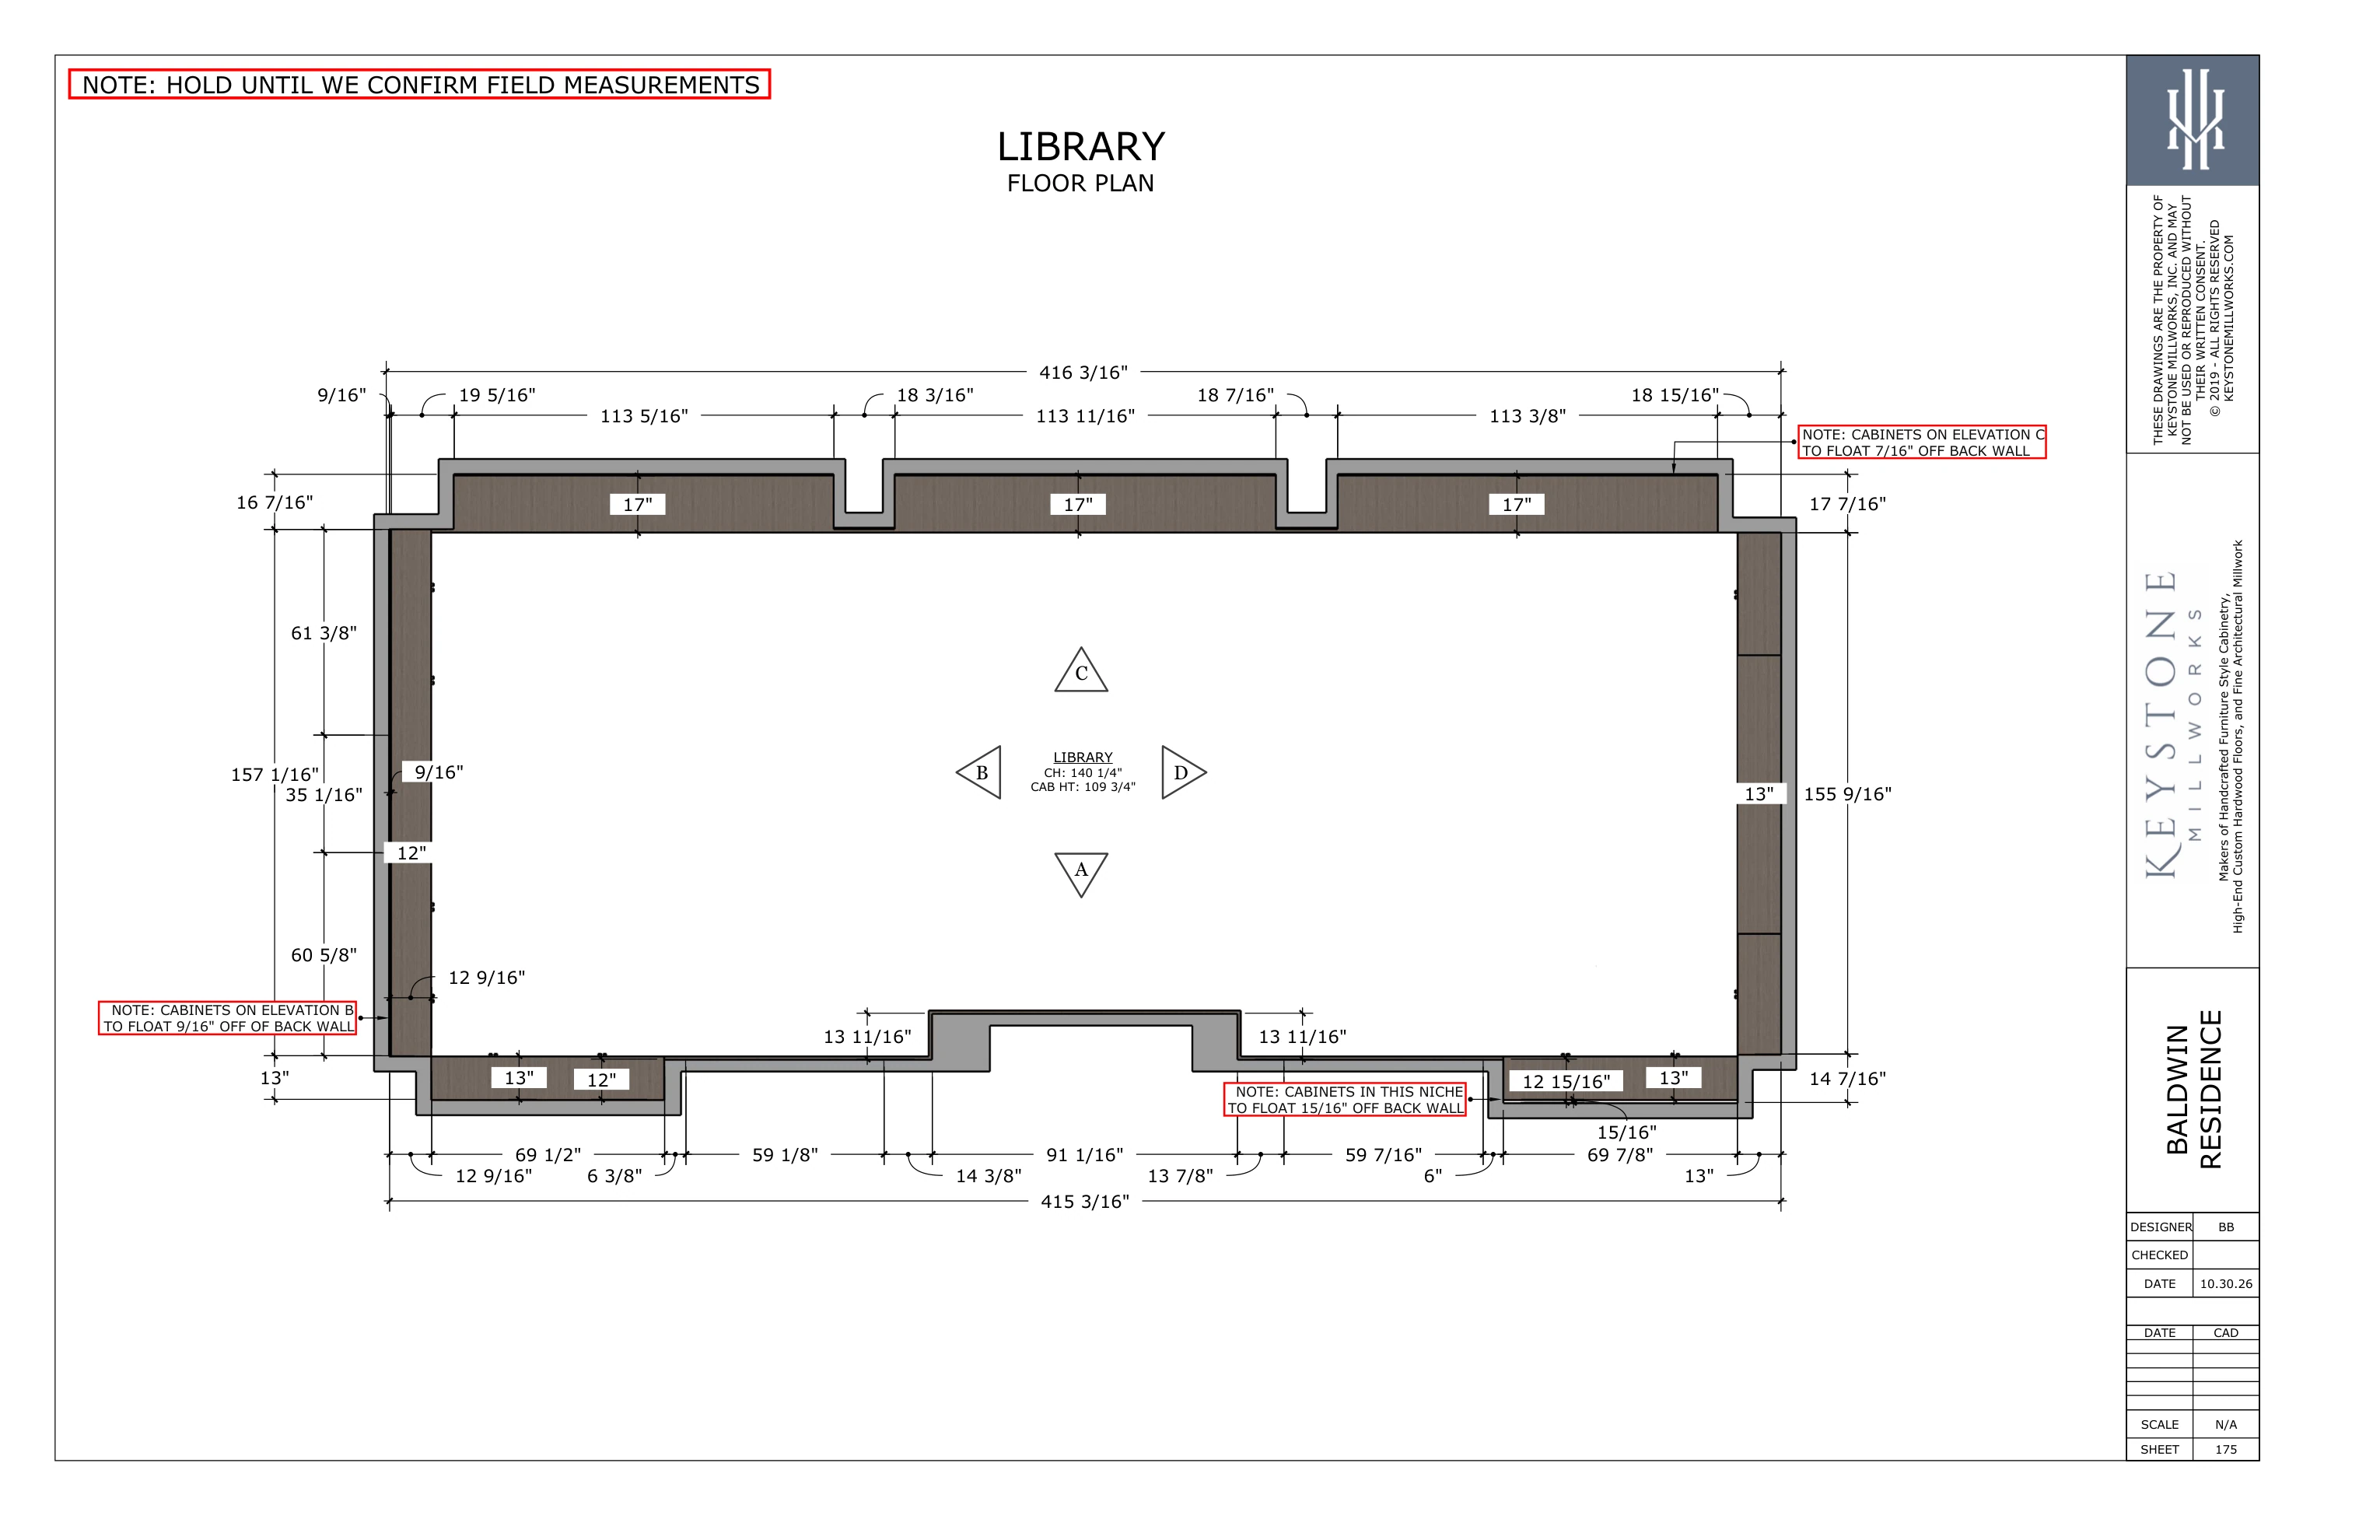
01
Full size ↗Library · Floor PlanOctober 30 set · Part II · sheet 175 · PDF page 44
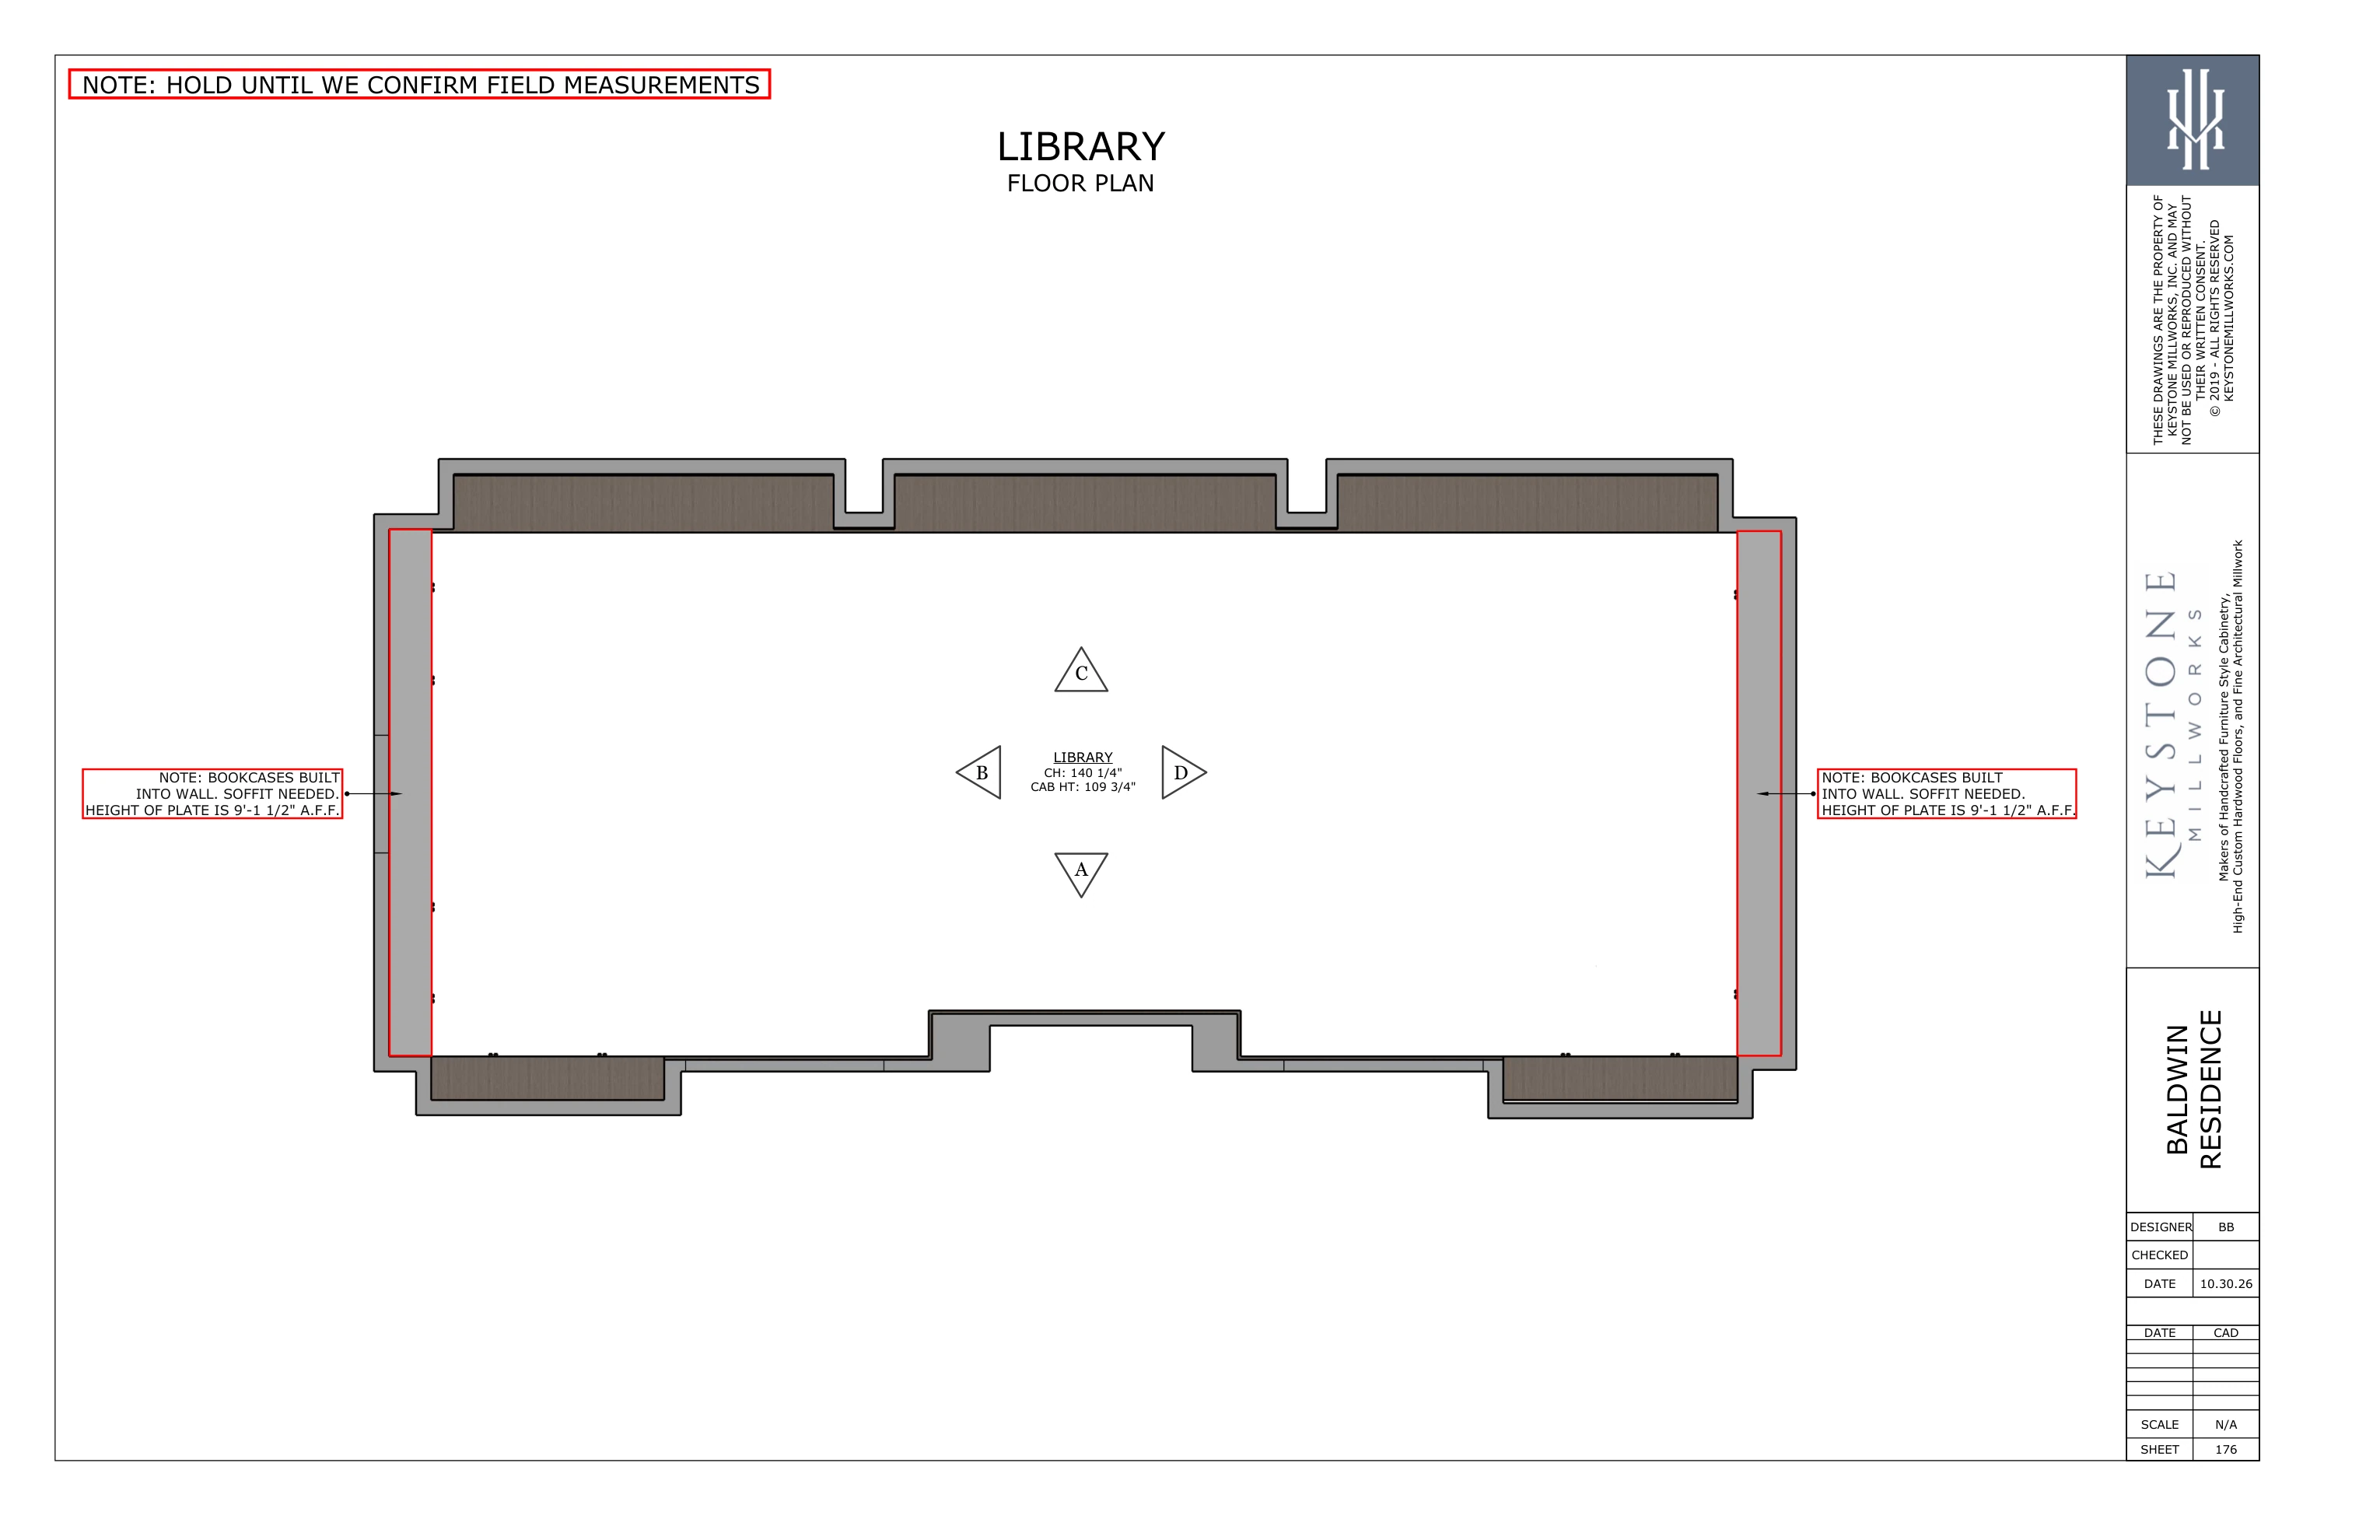
02
Full size ↗Library · Floor PlanOctober 30 set · Part II · sheet 176 · PDF page 45
12
Elevations - doors closed
Finished exterior cabinet elevations with doors and drawer fronts shown.
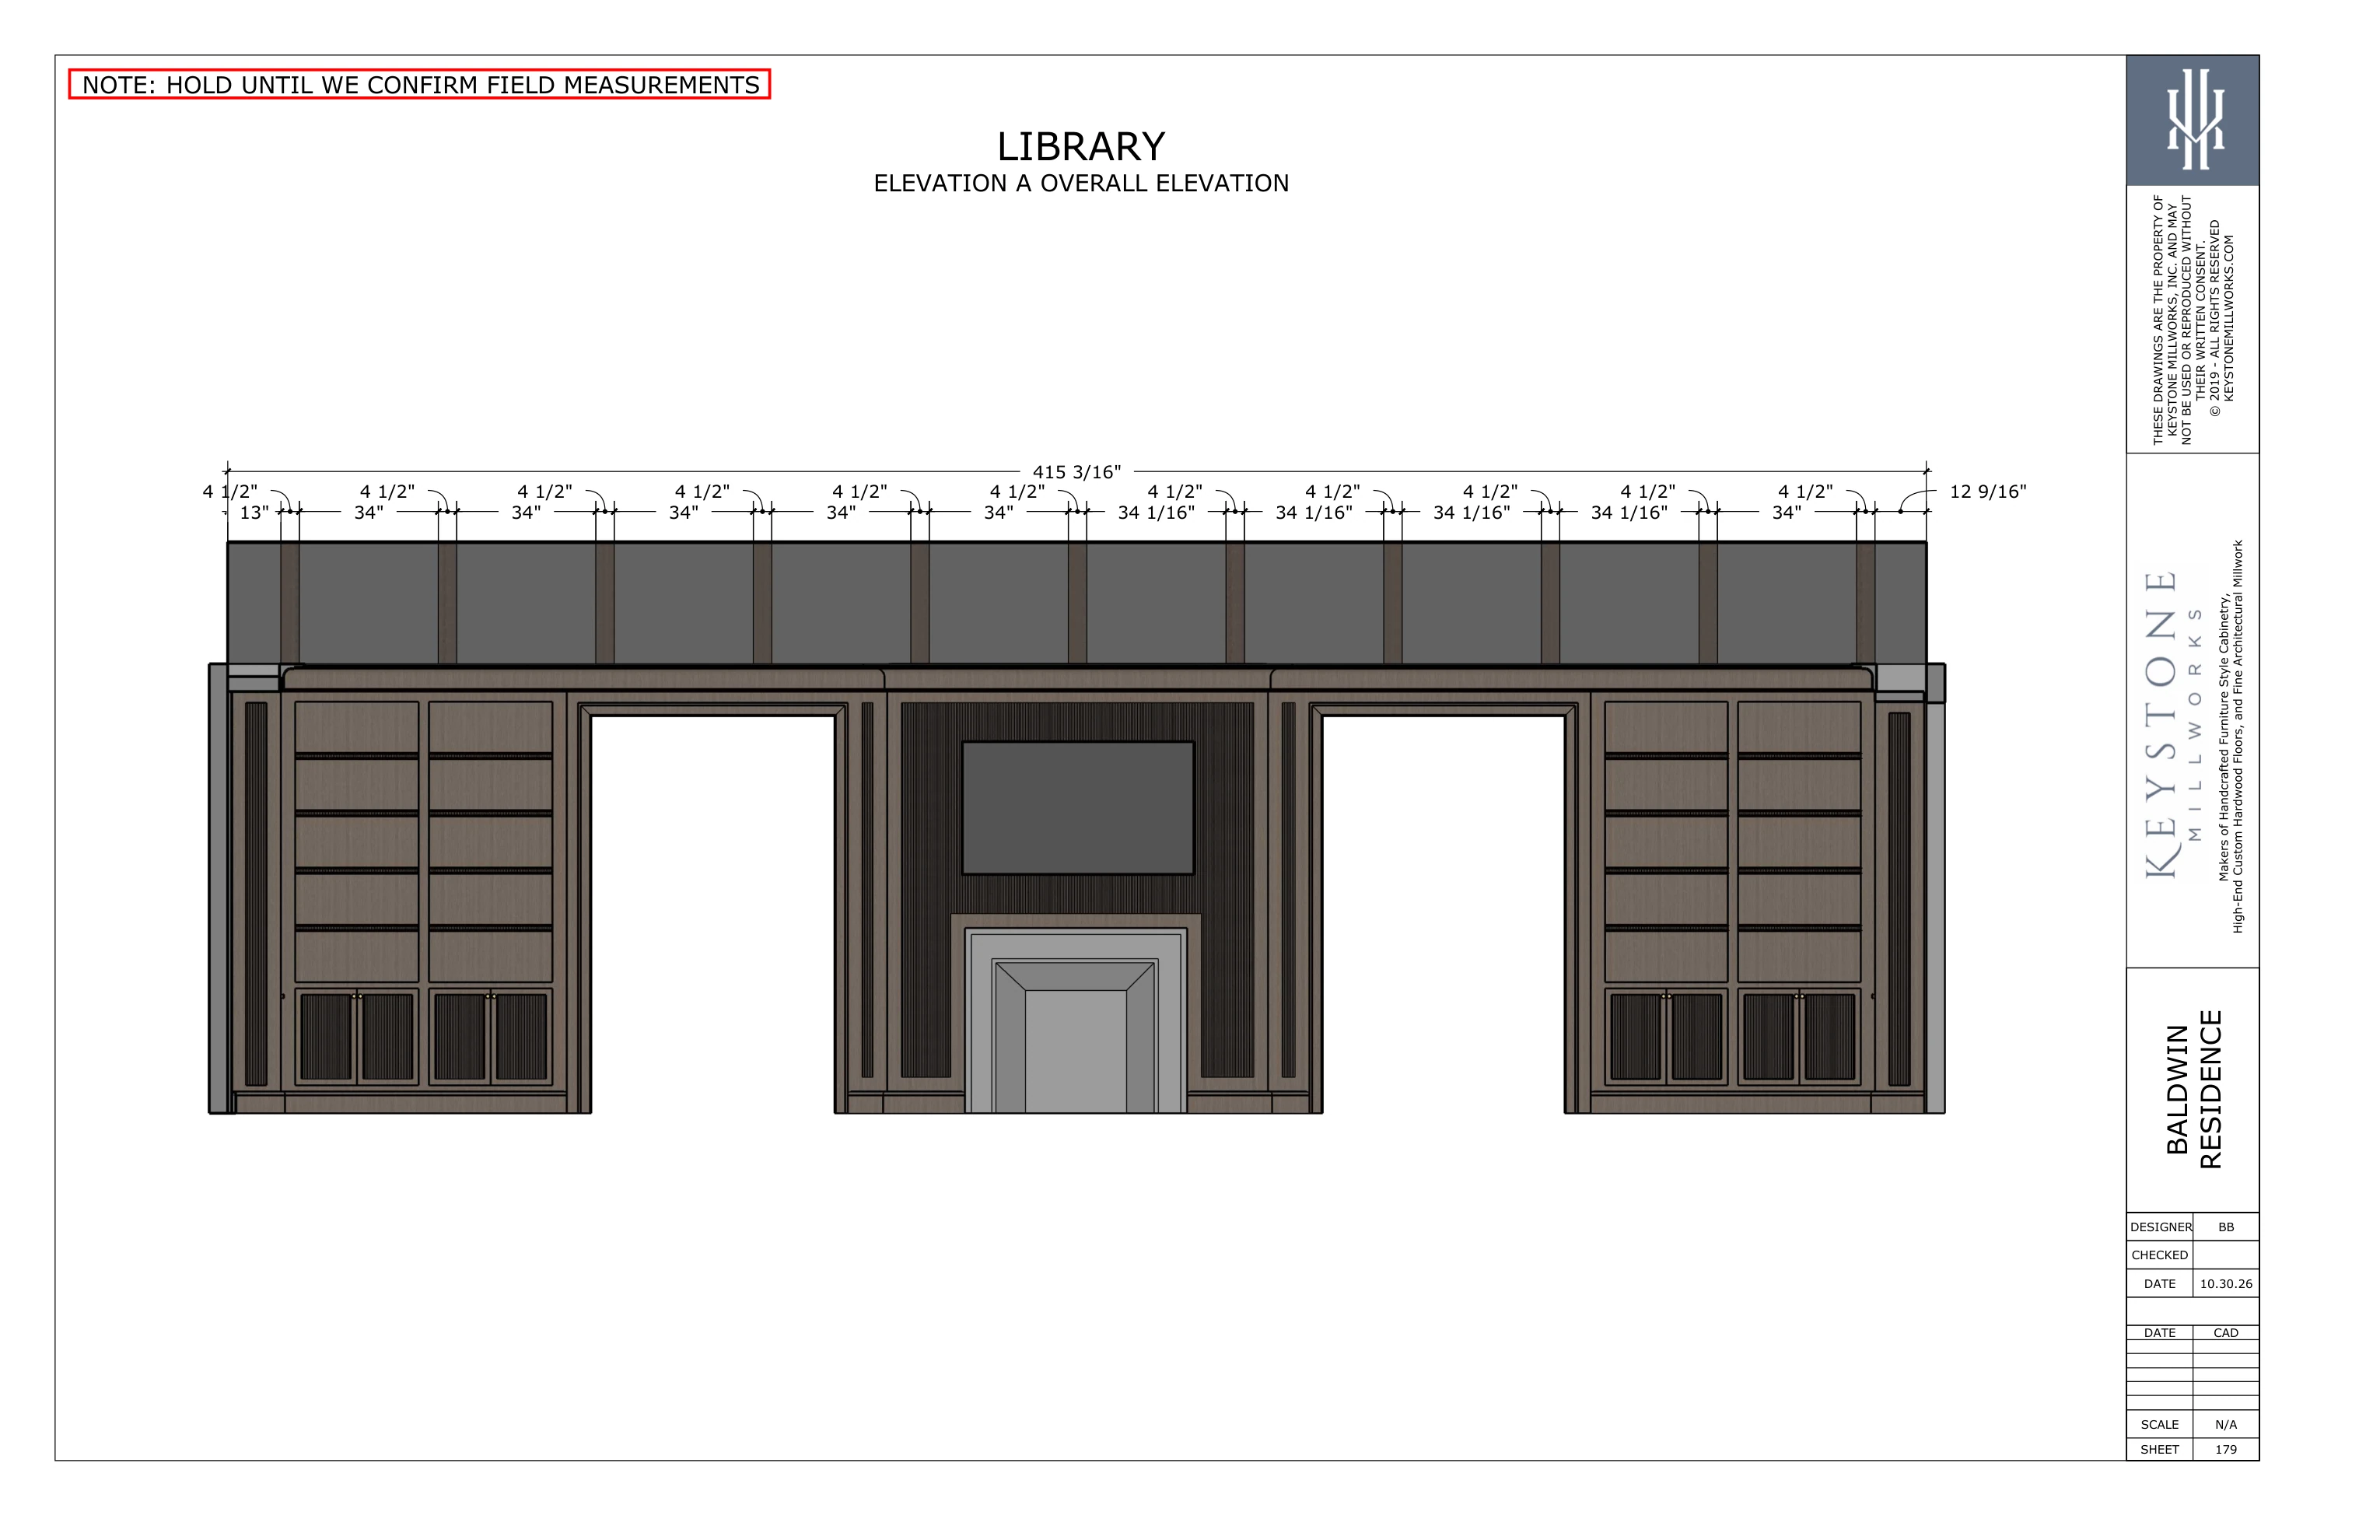
01
Full size ↗Library · Elevation A Overall ElevationOctober 30 set · Part II · sheet 179 · PDF page 48
02
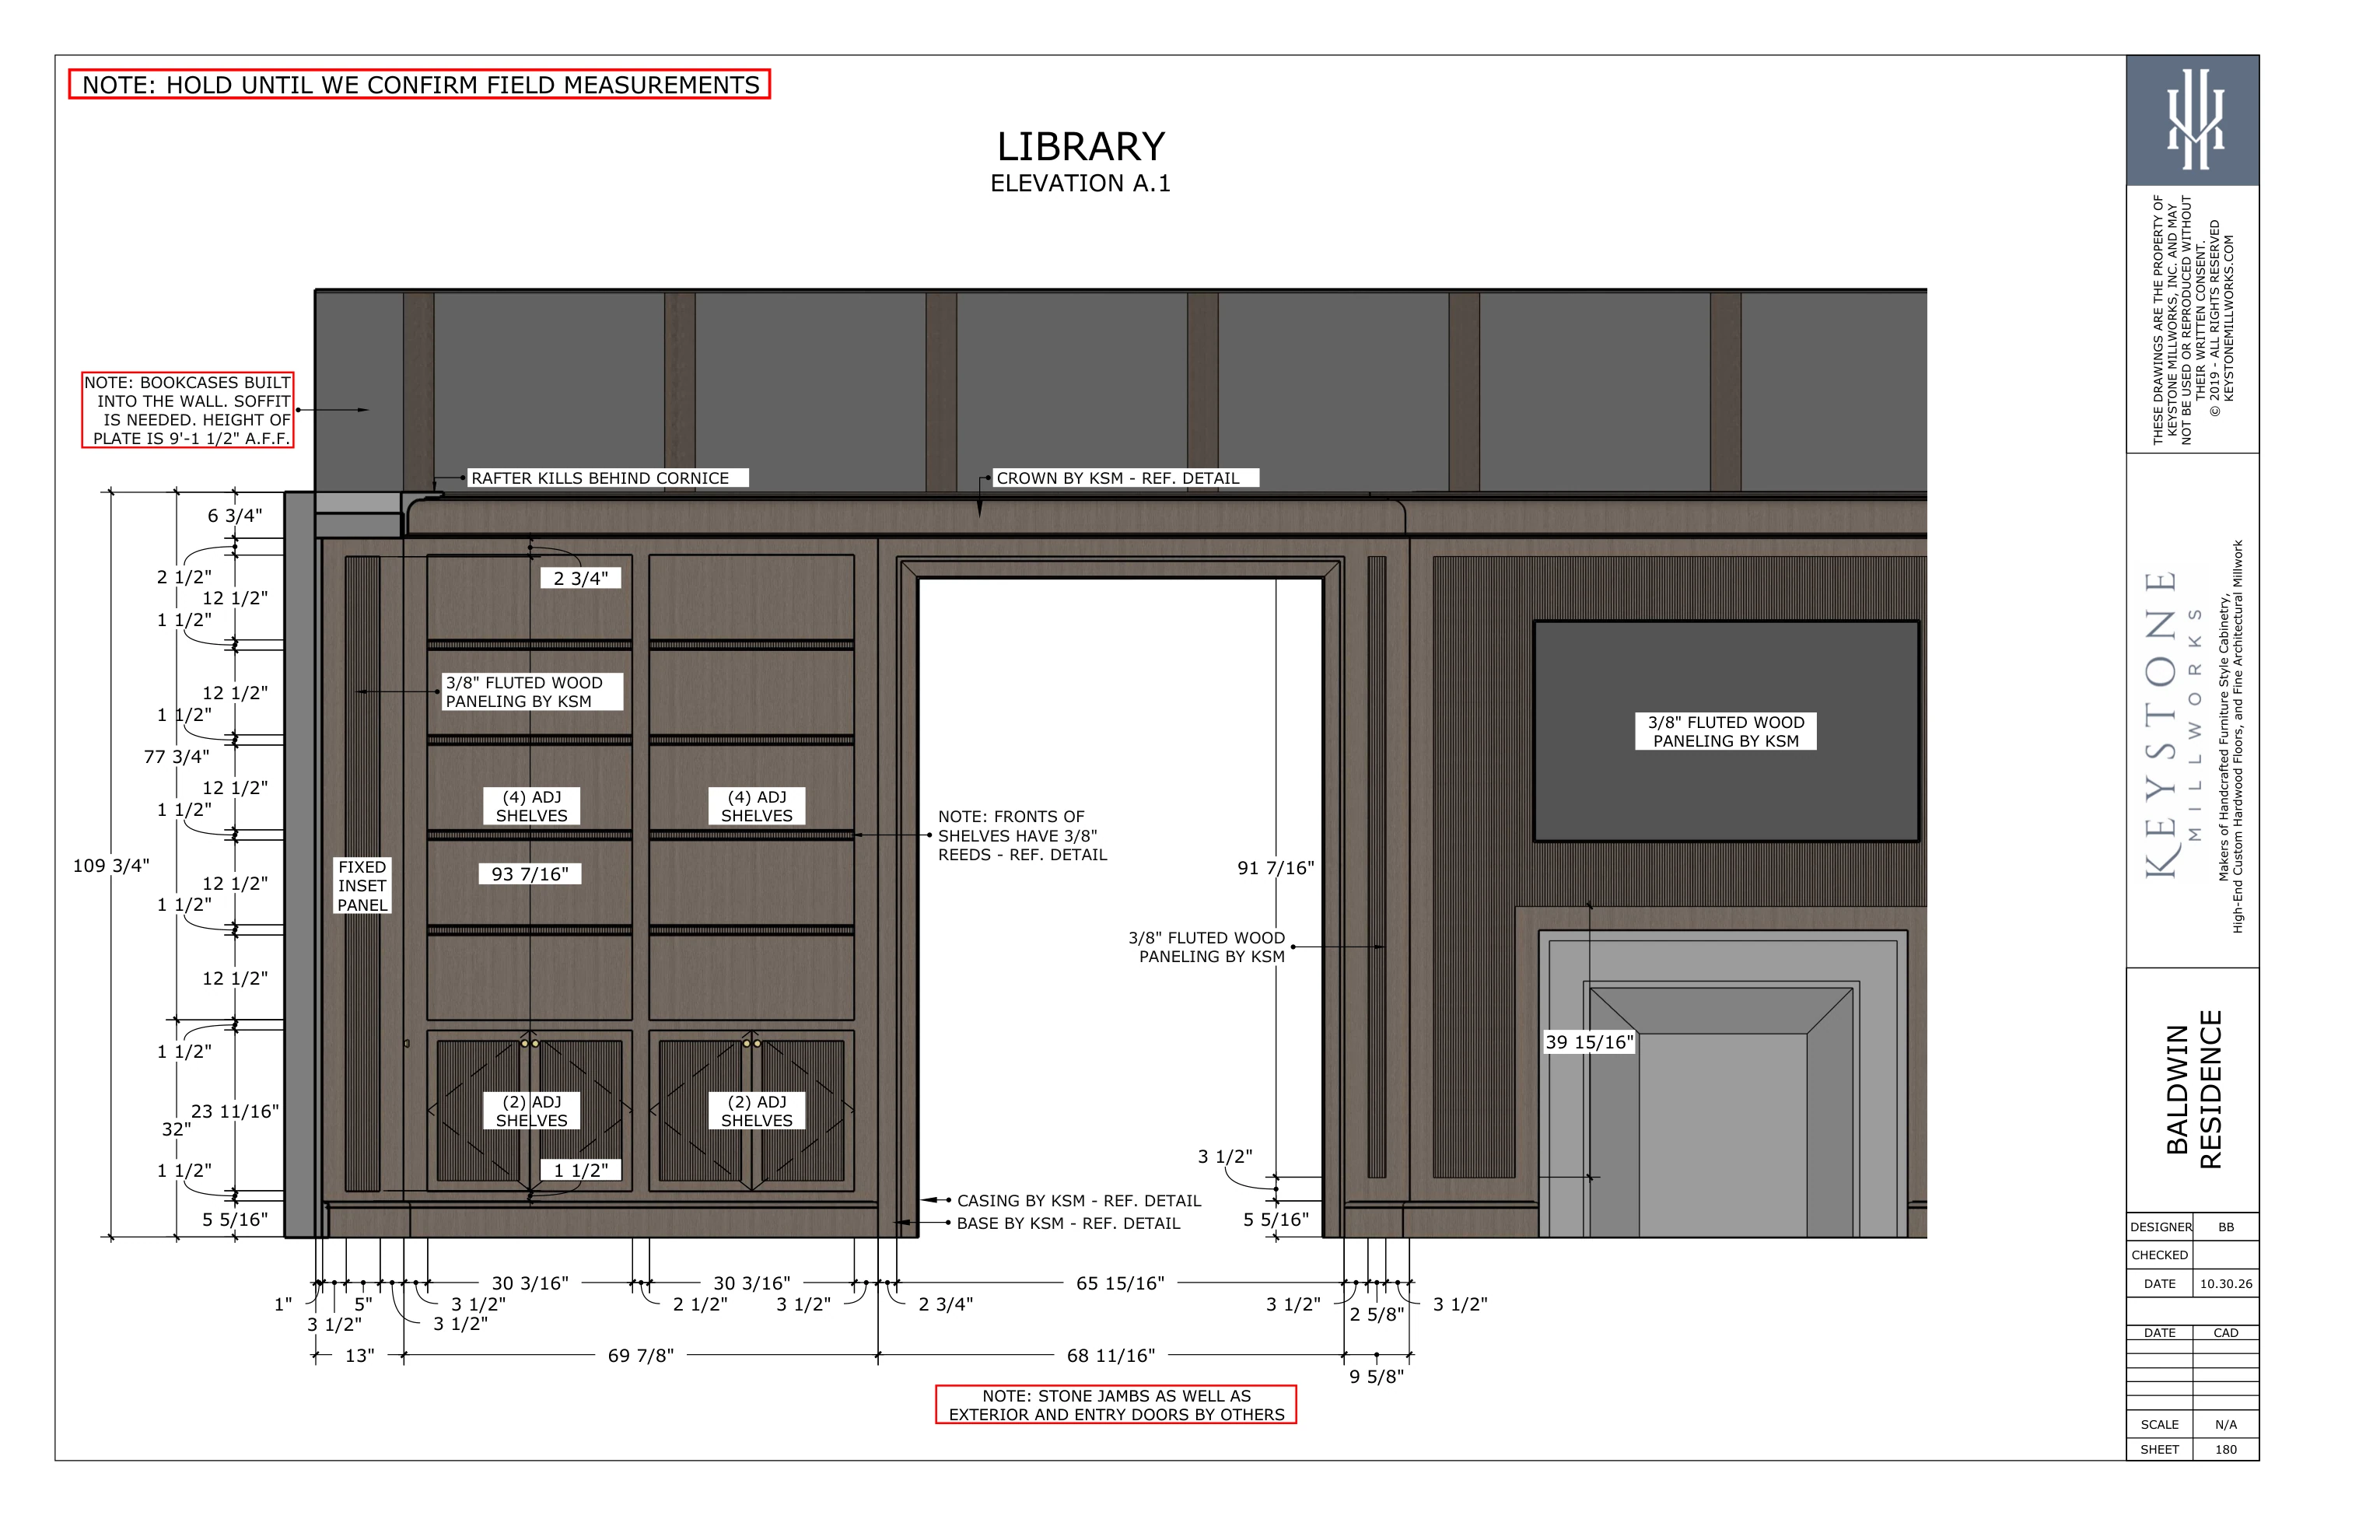
Full size ↗Library · Elevation A.1October 30 set · Part II · sheet 180 · PDF page 49
03
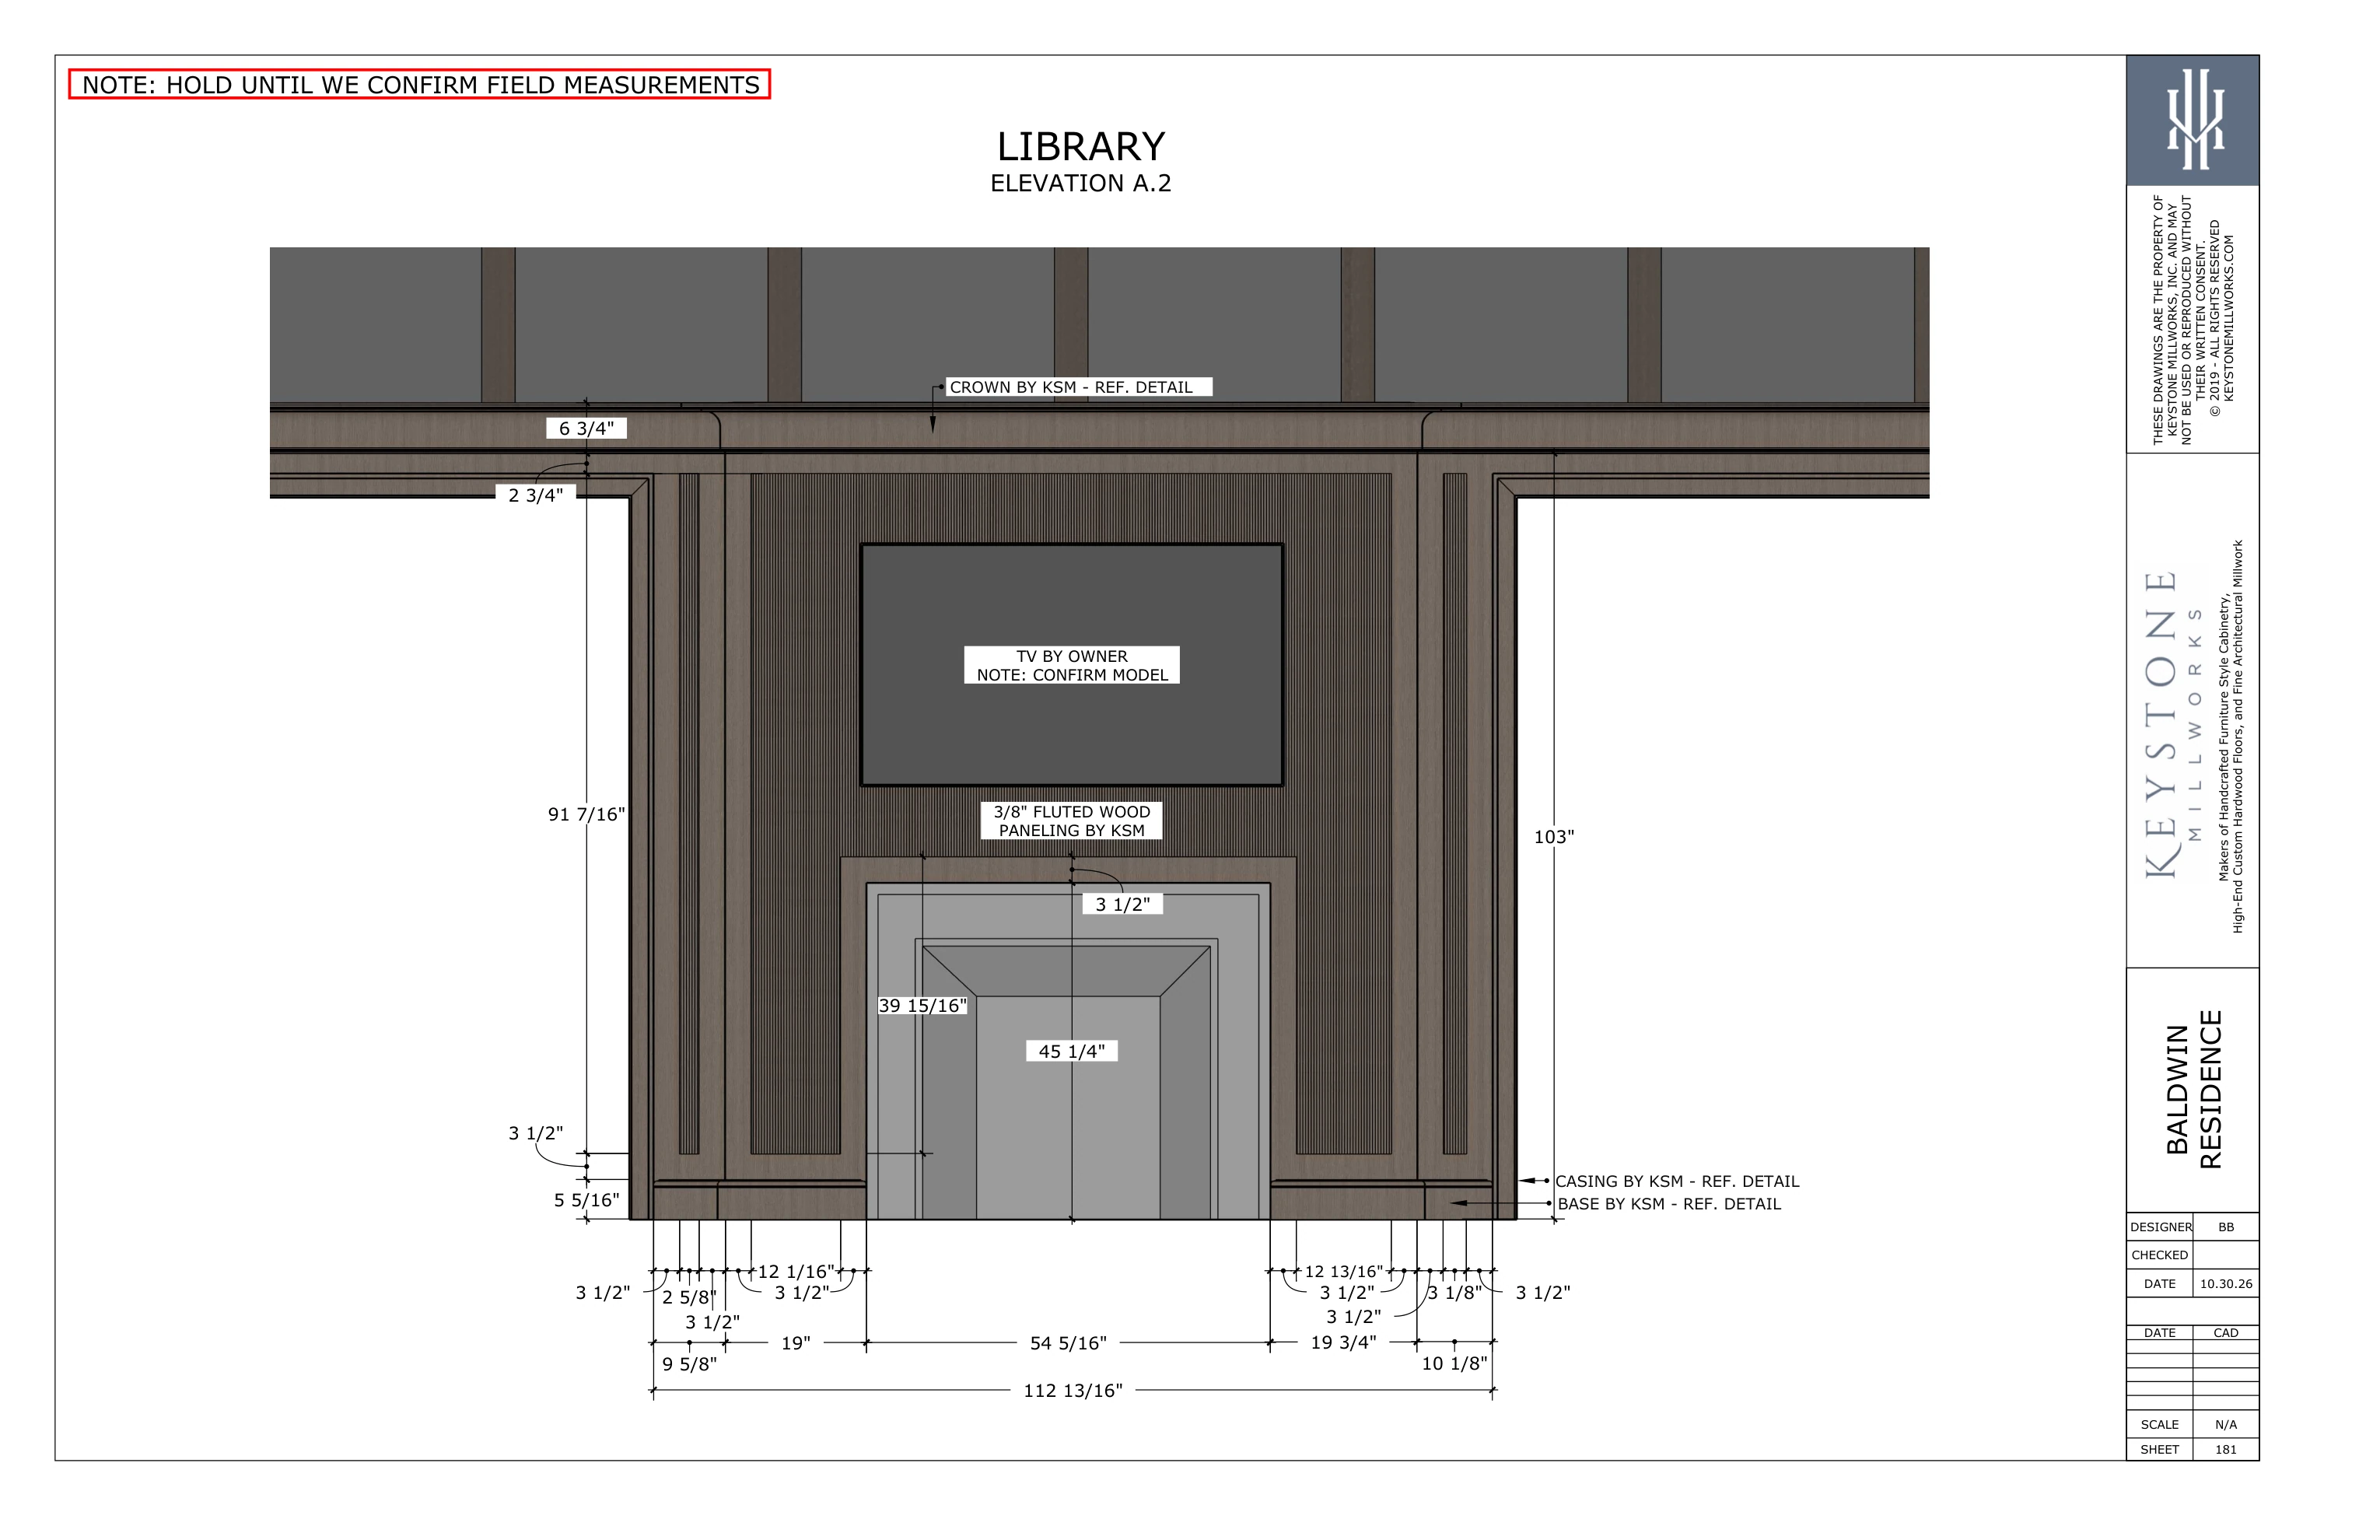
Full size ↗Library · Elevation A.2October 30 set · Part II · sheet 181 · PDF page 50
04
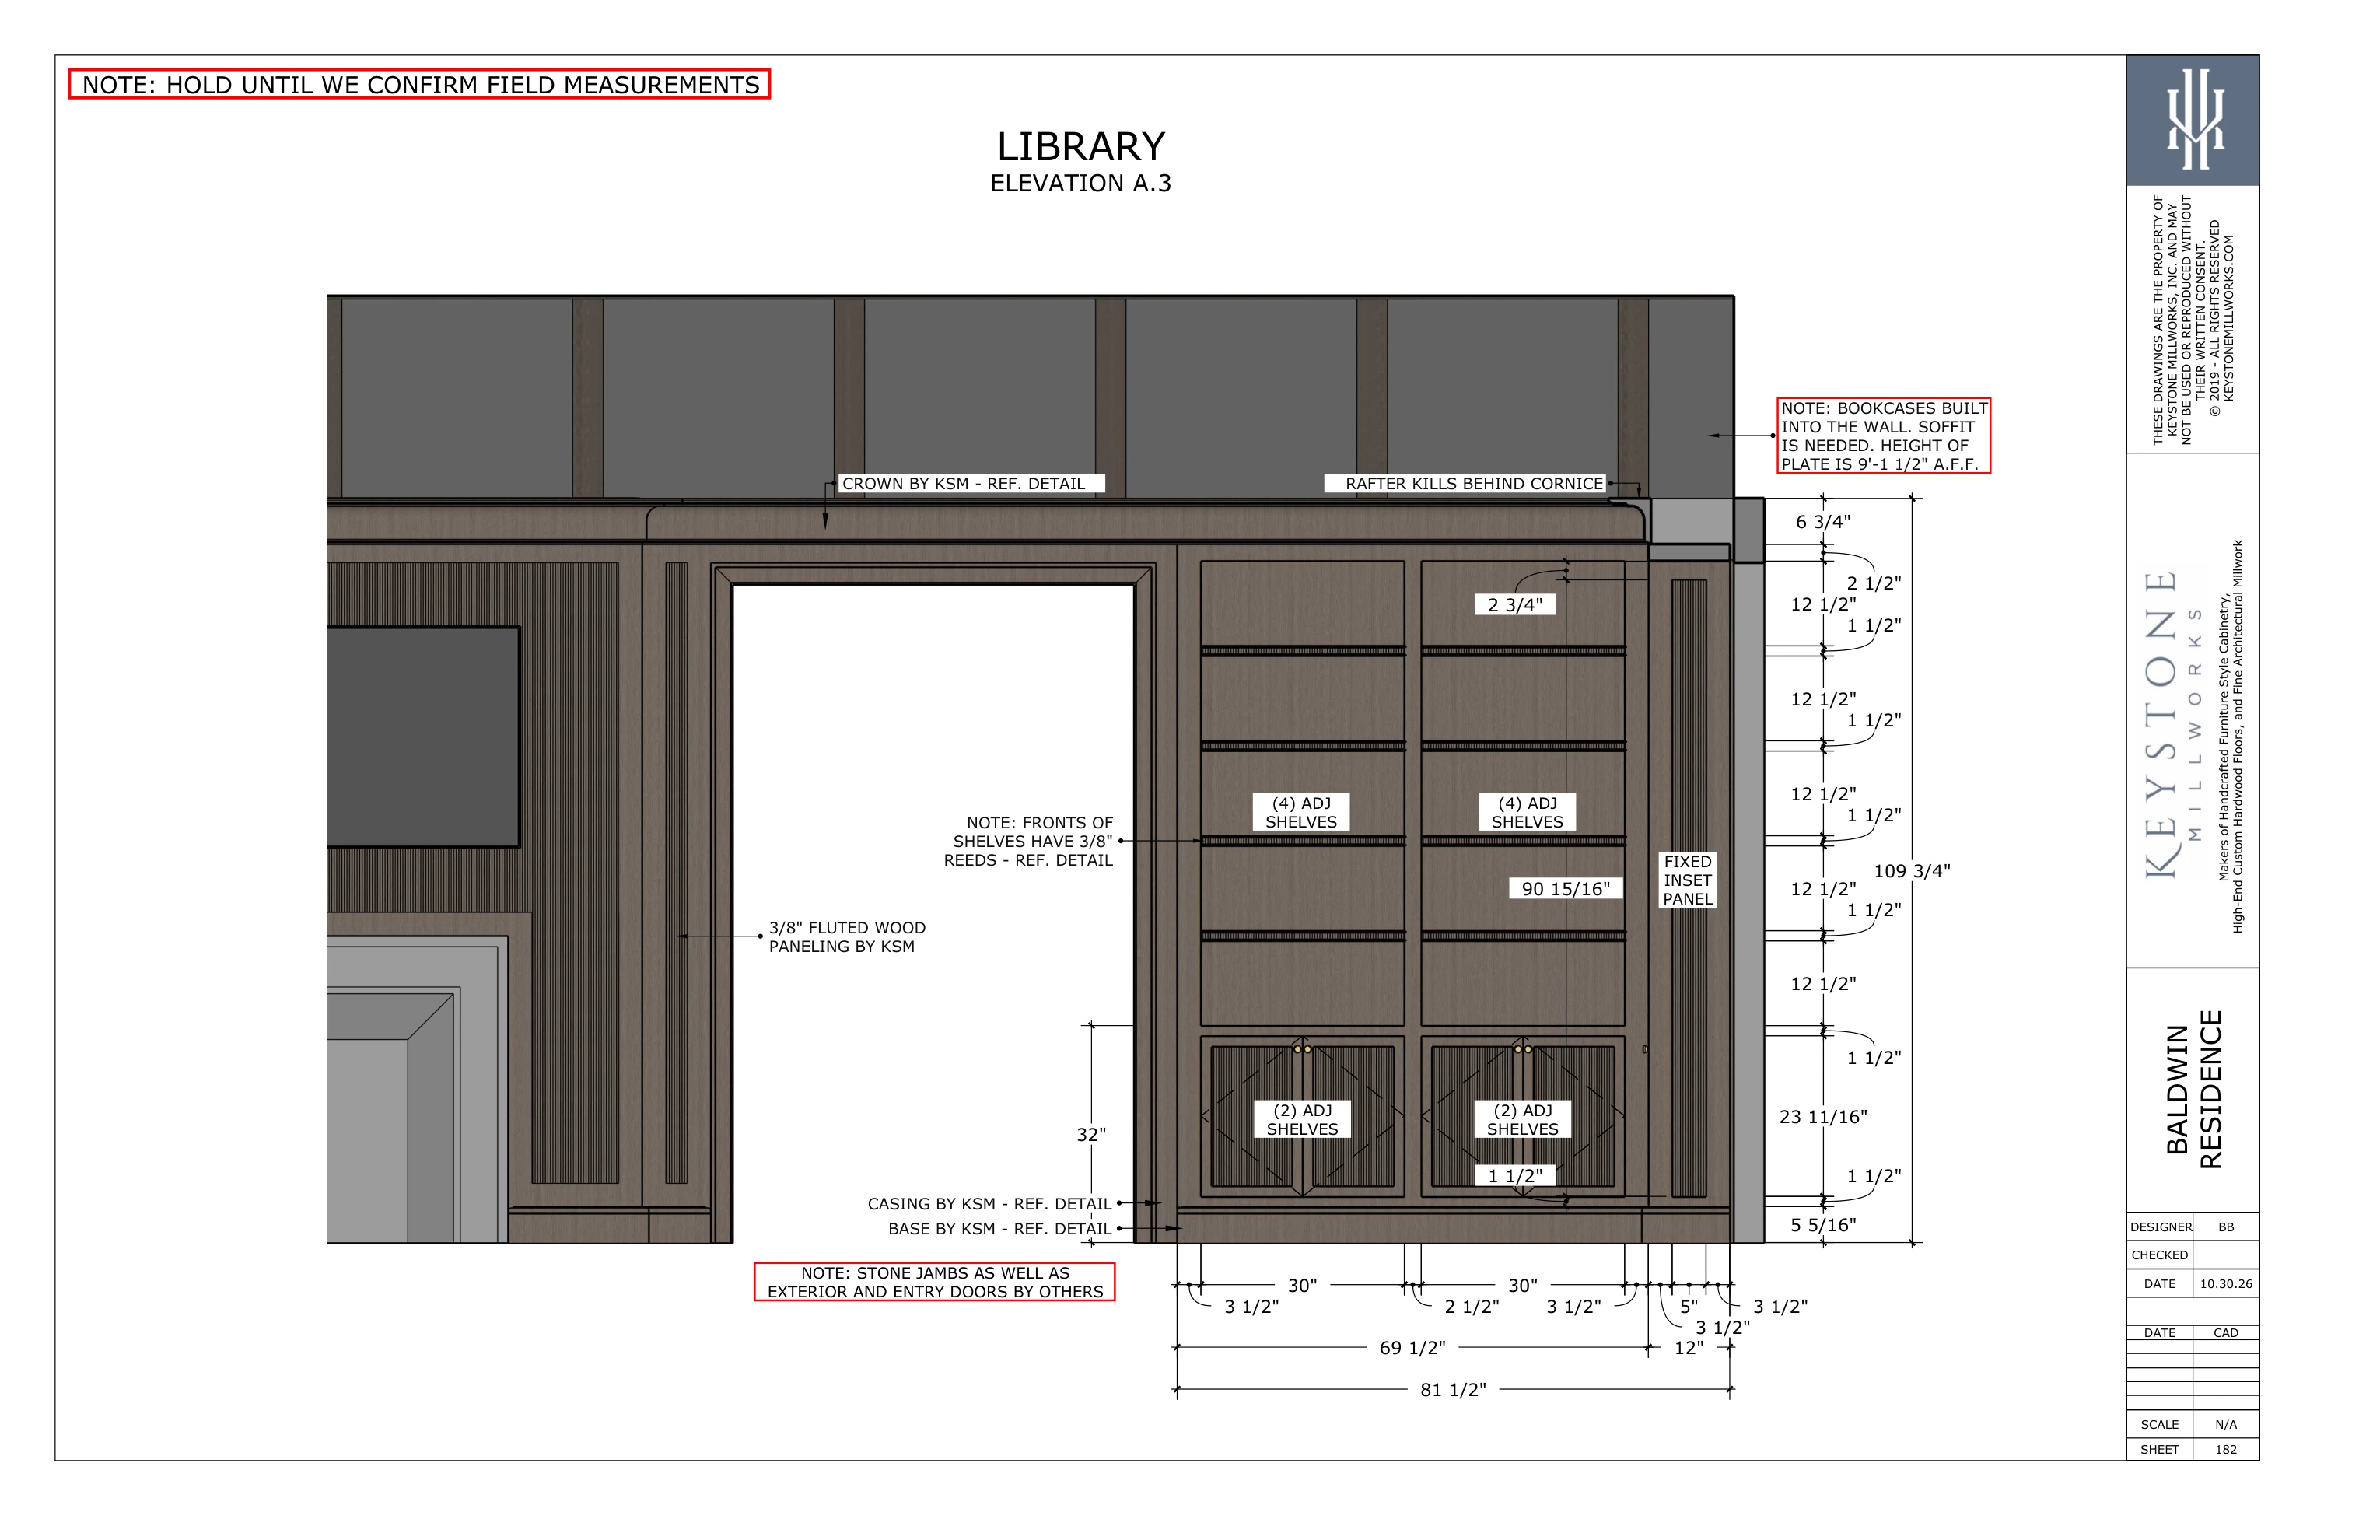
Full size ↗Library · Elevation A.3October 30 set · Part II · sheet 182 · PDF page 51
05
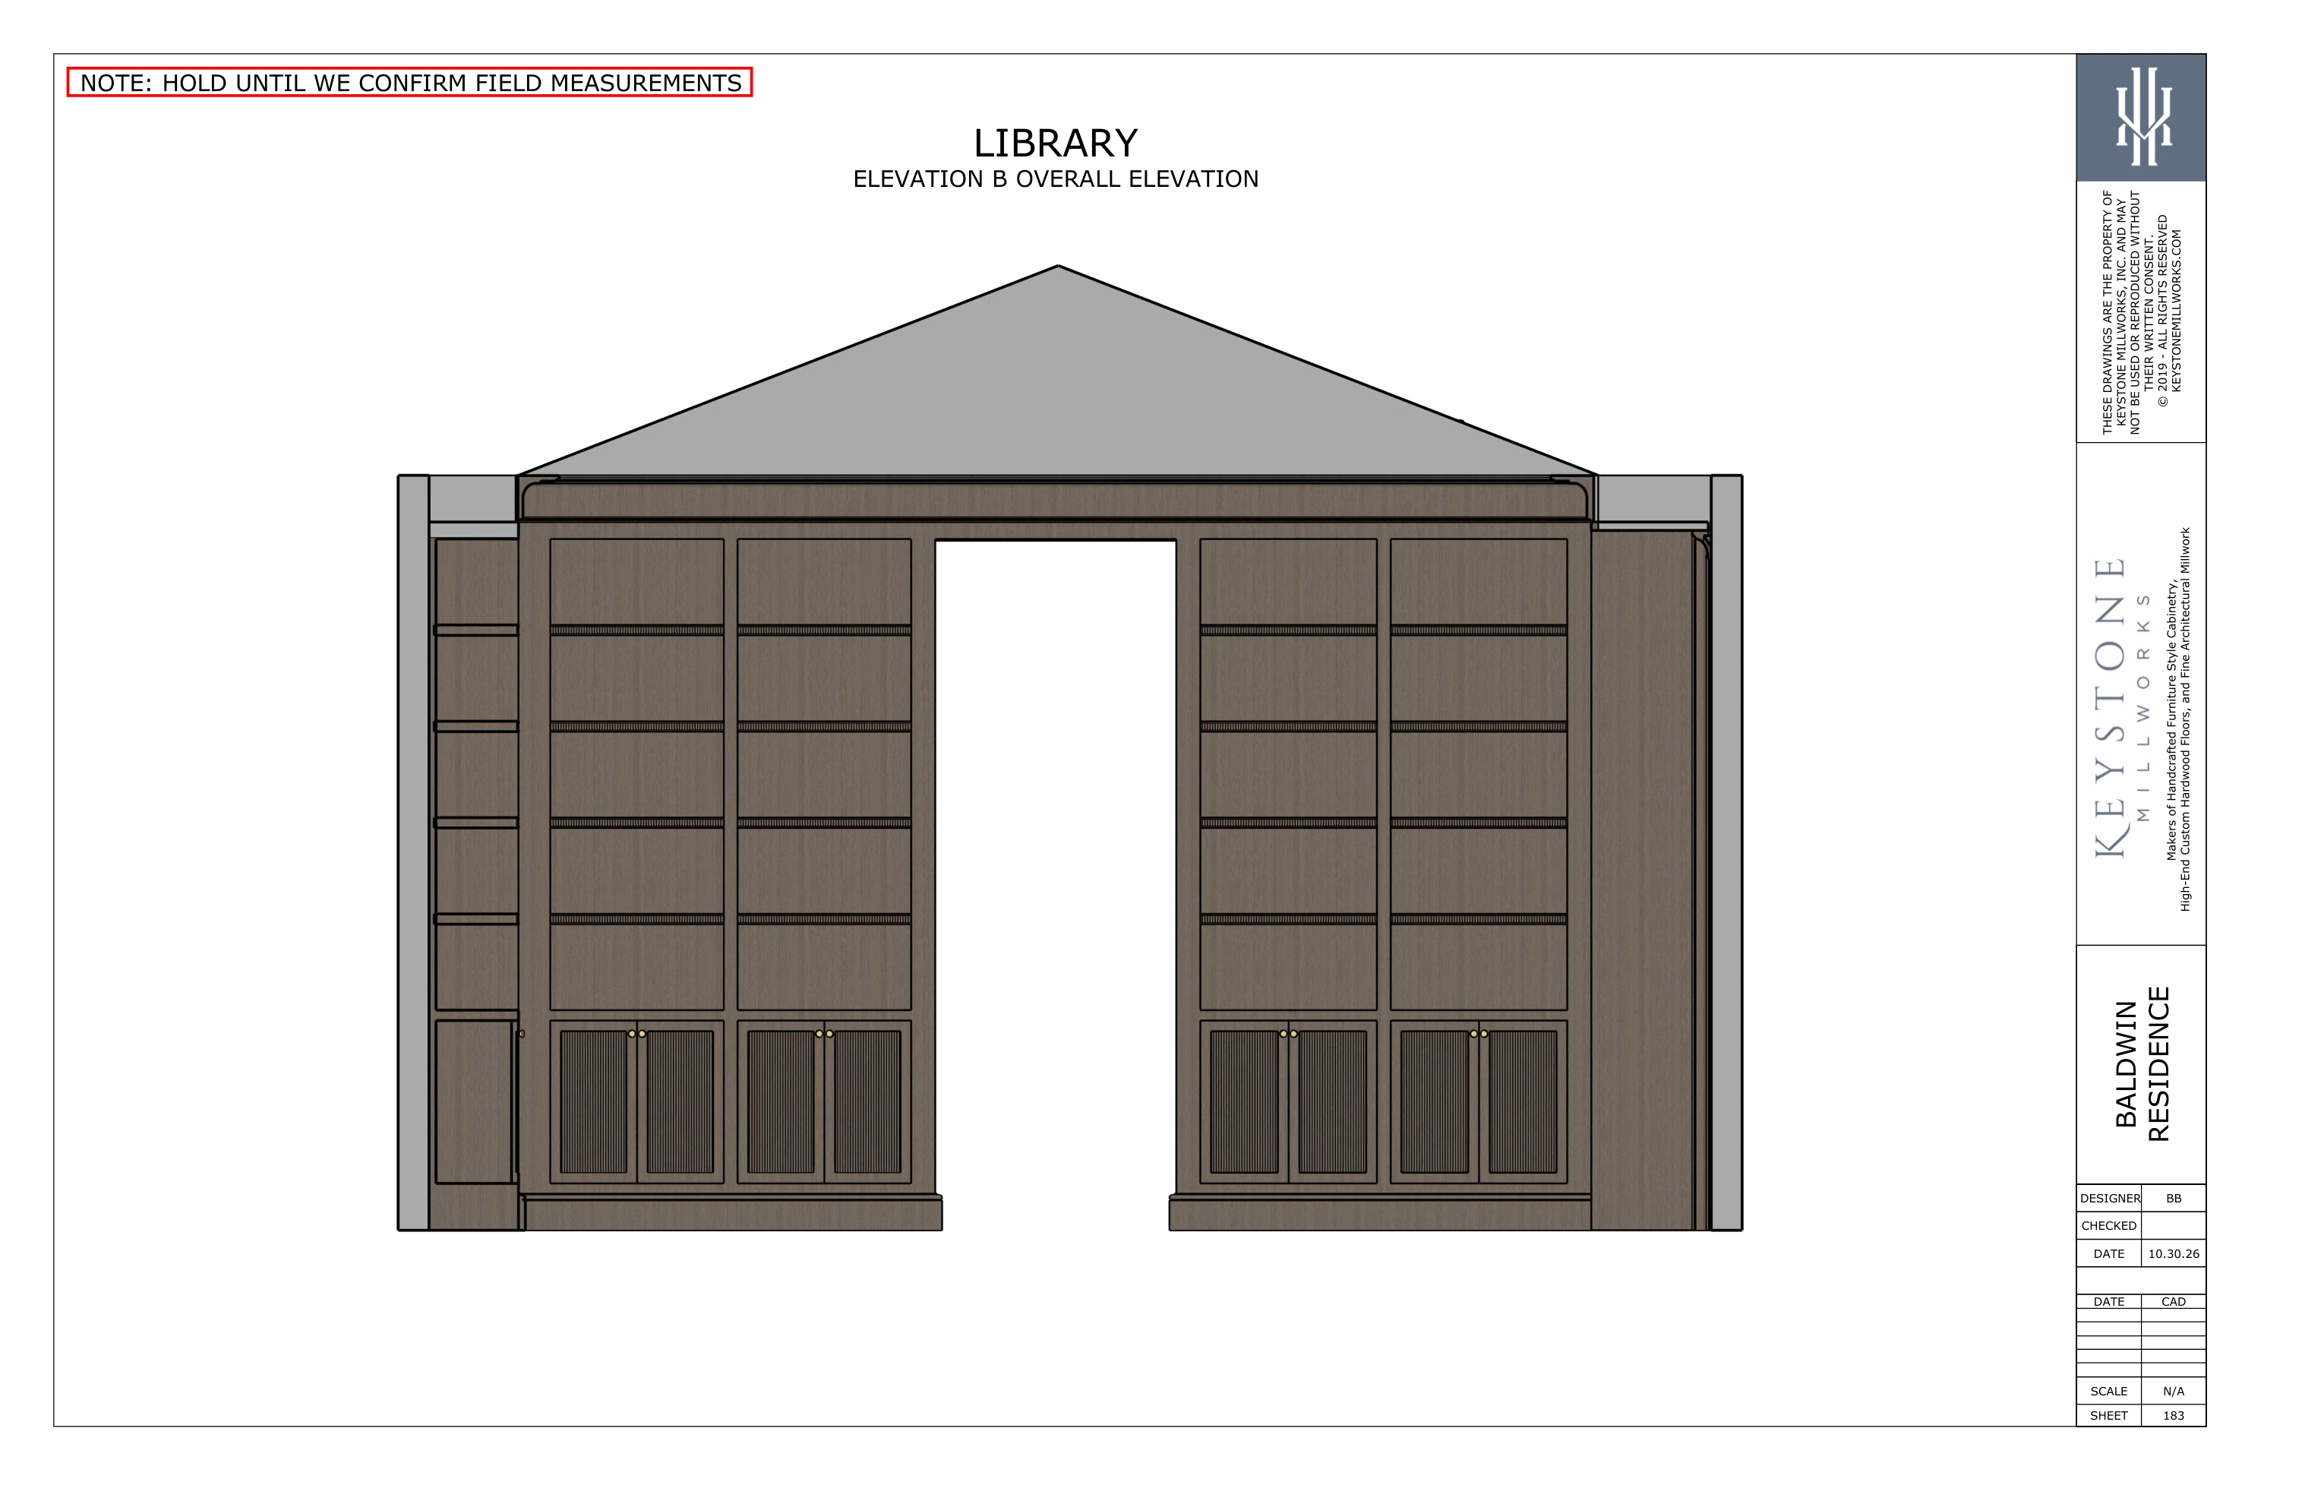
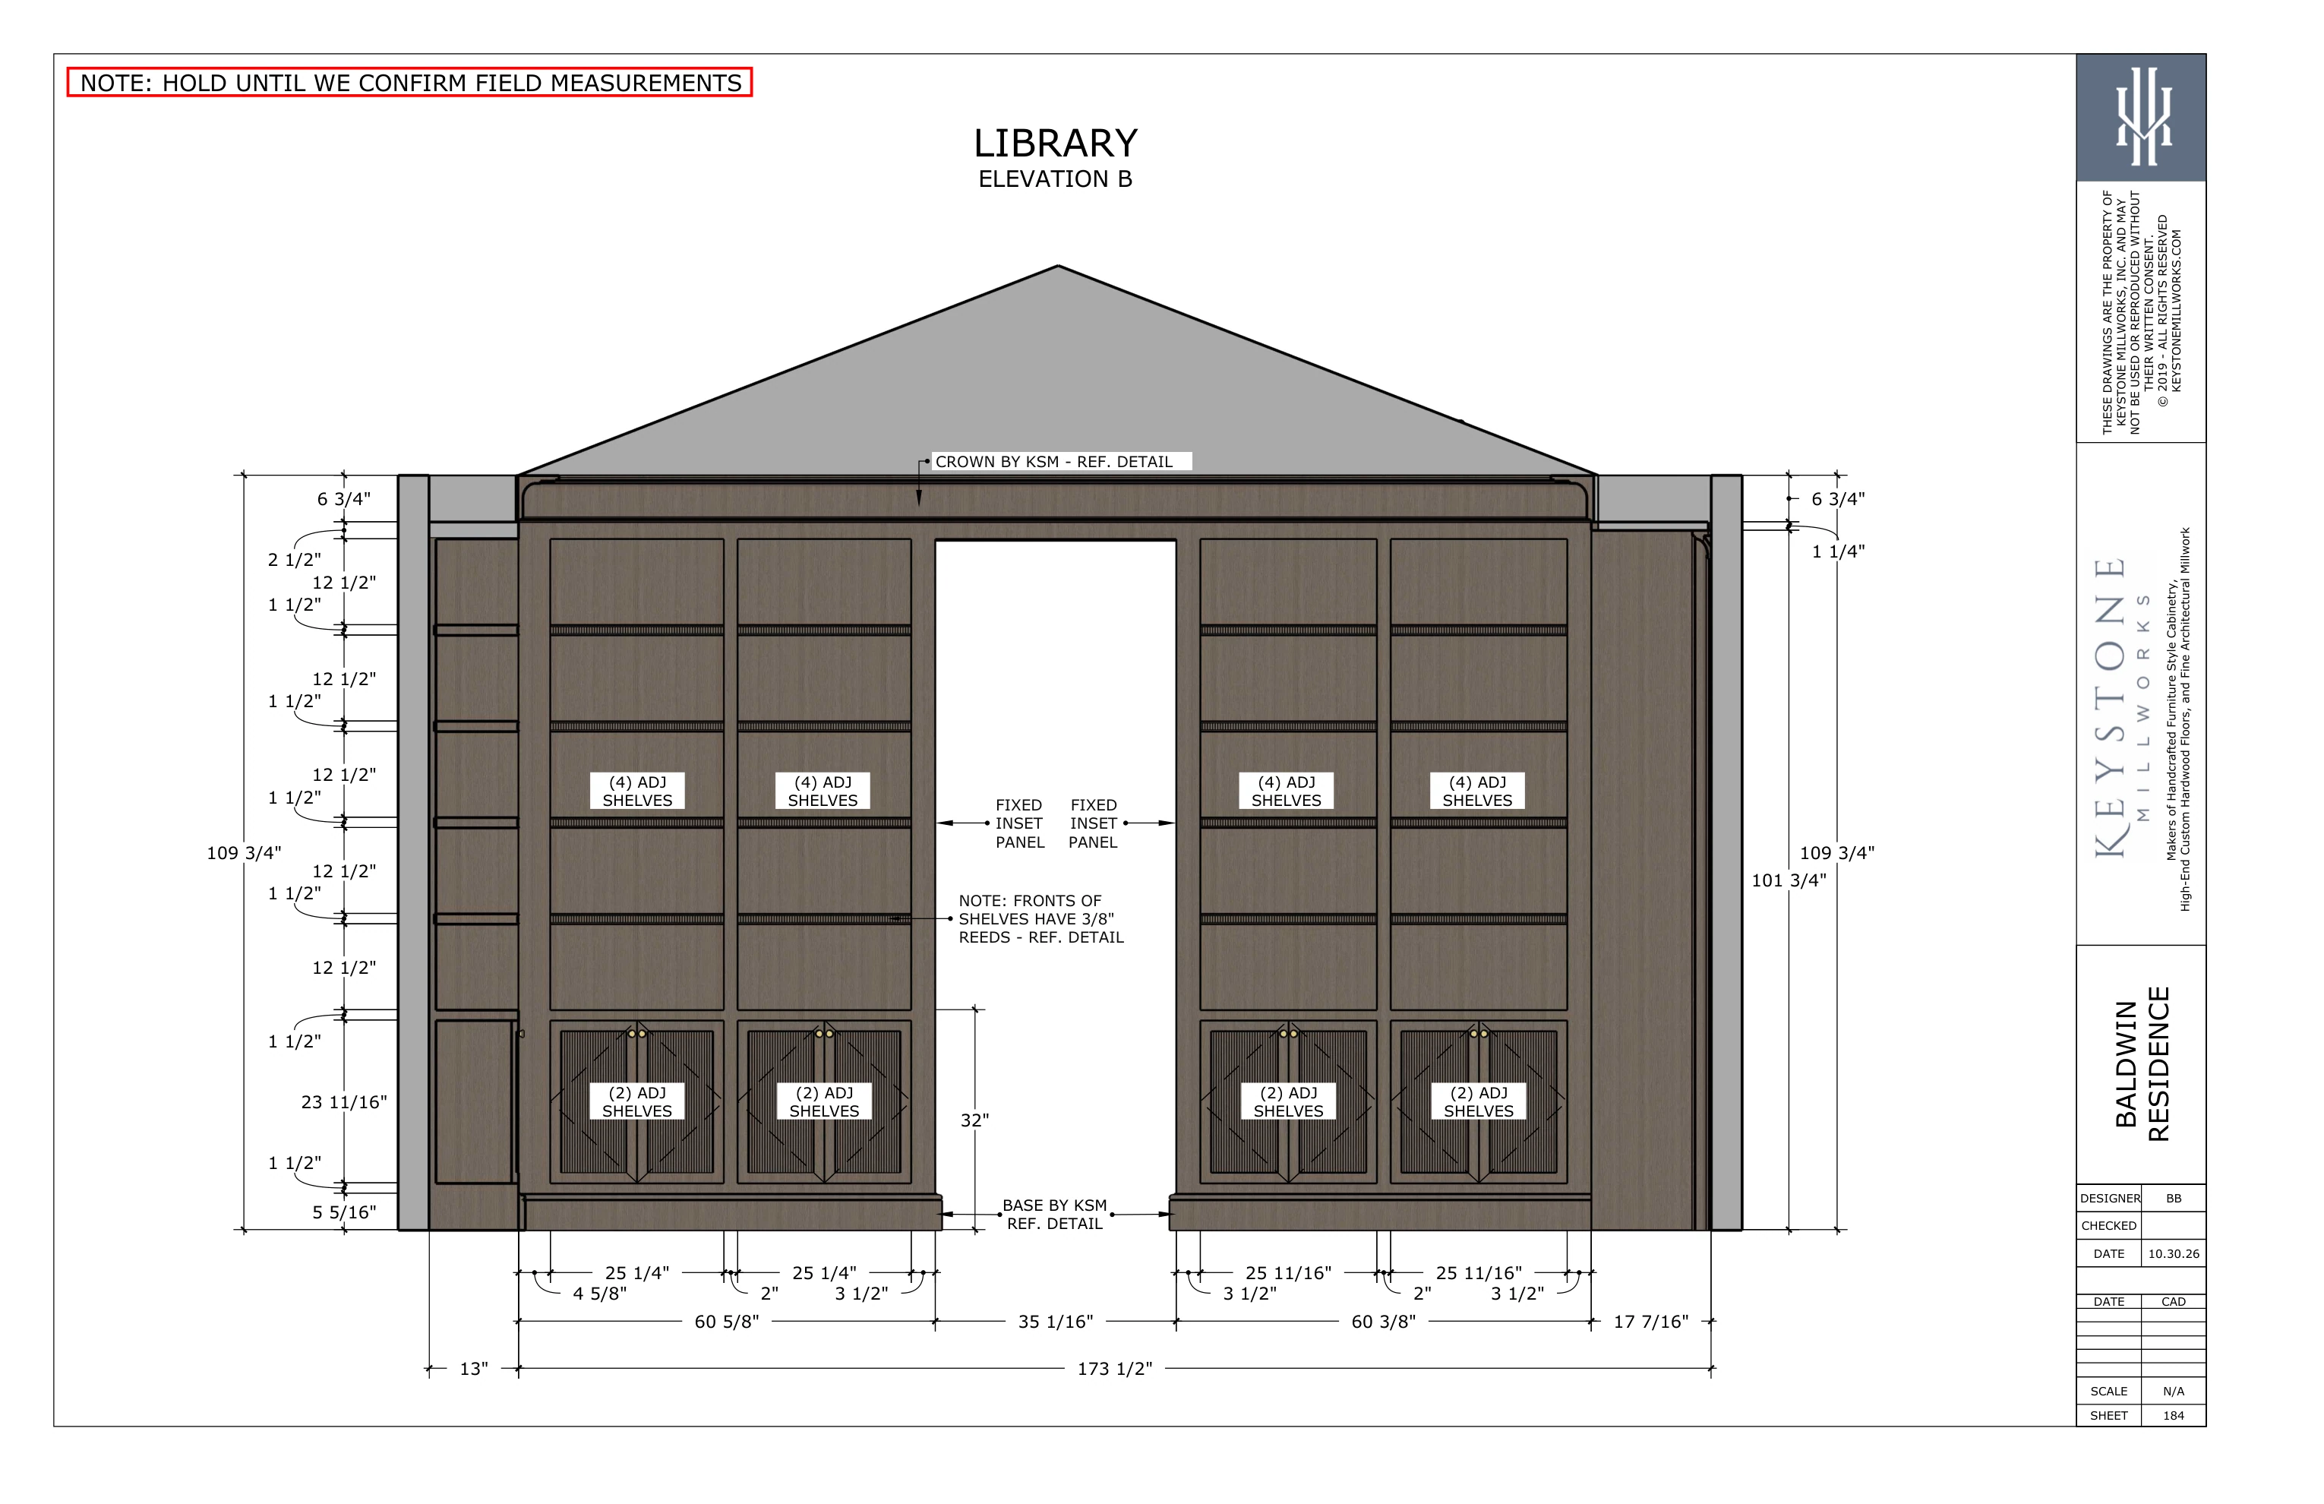
Full size ↗Library · Elevation B Overall ElevationOctober 30 set · Part II · sheet 183 · PDF page 52
06
Full size ↗Library · Elevation BOctober 30 set · Part II · sheet 184 · PDF page 53
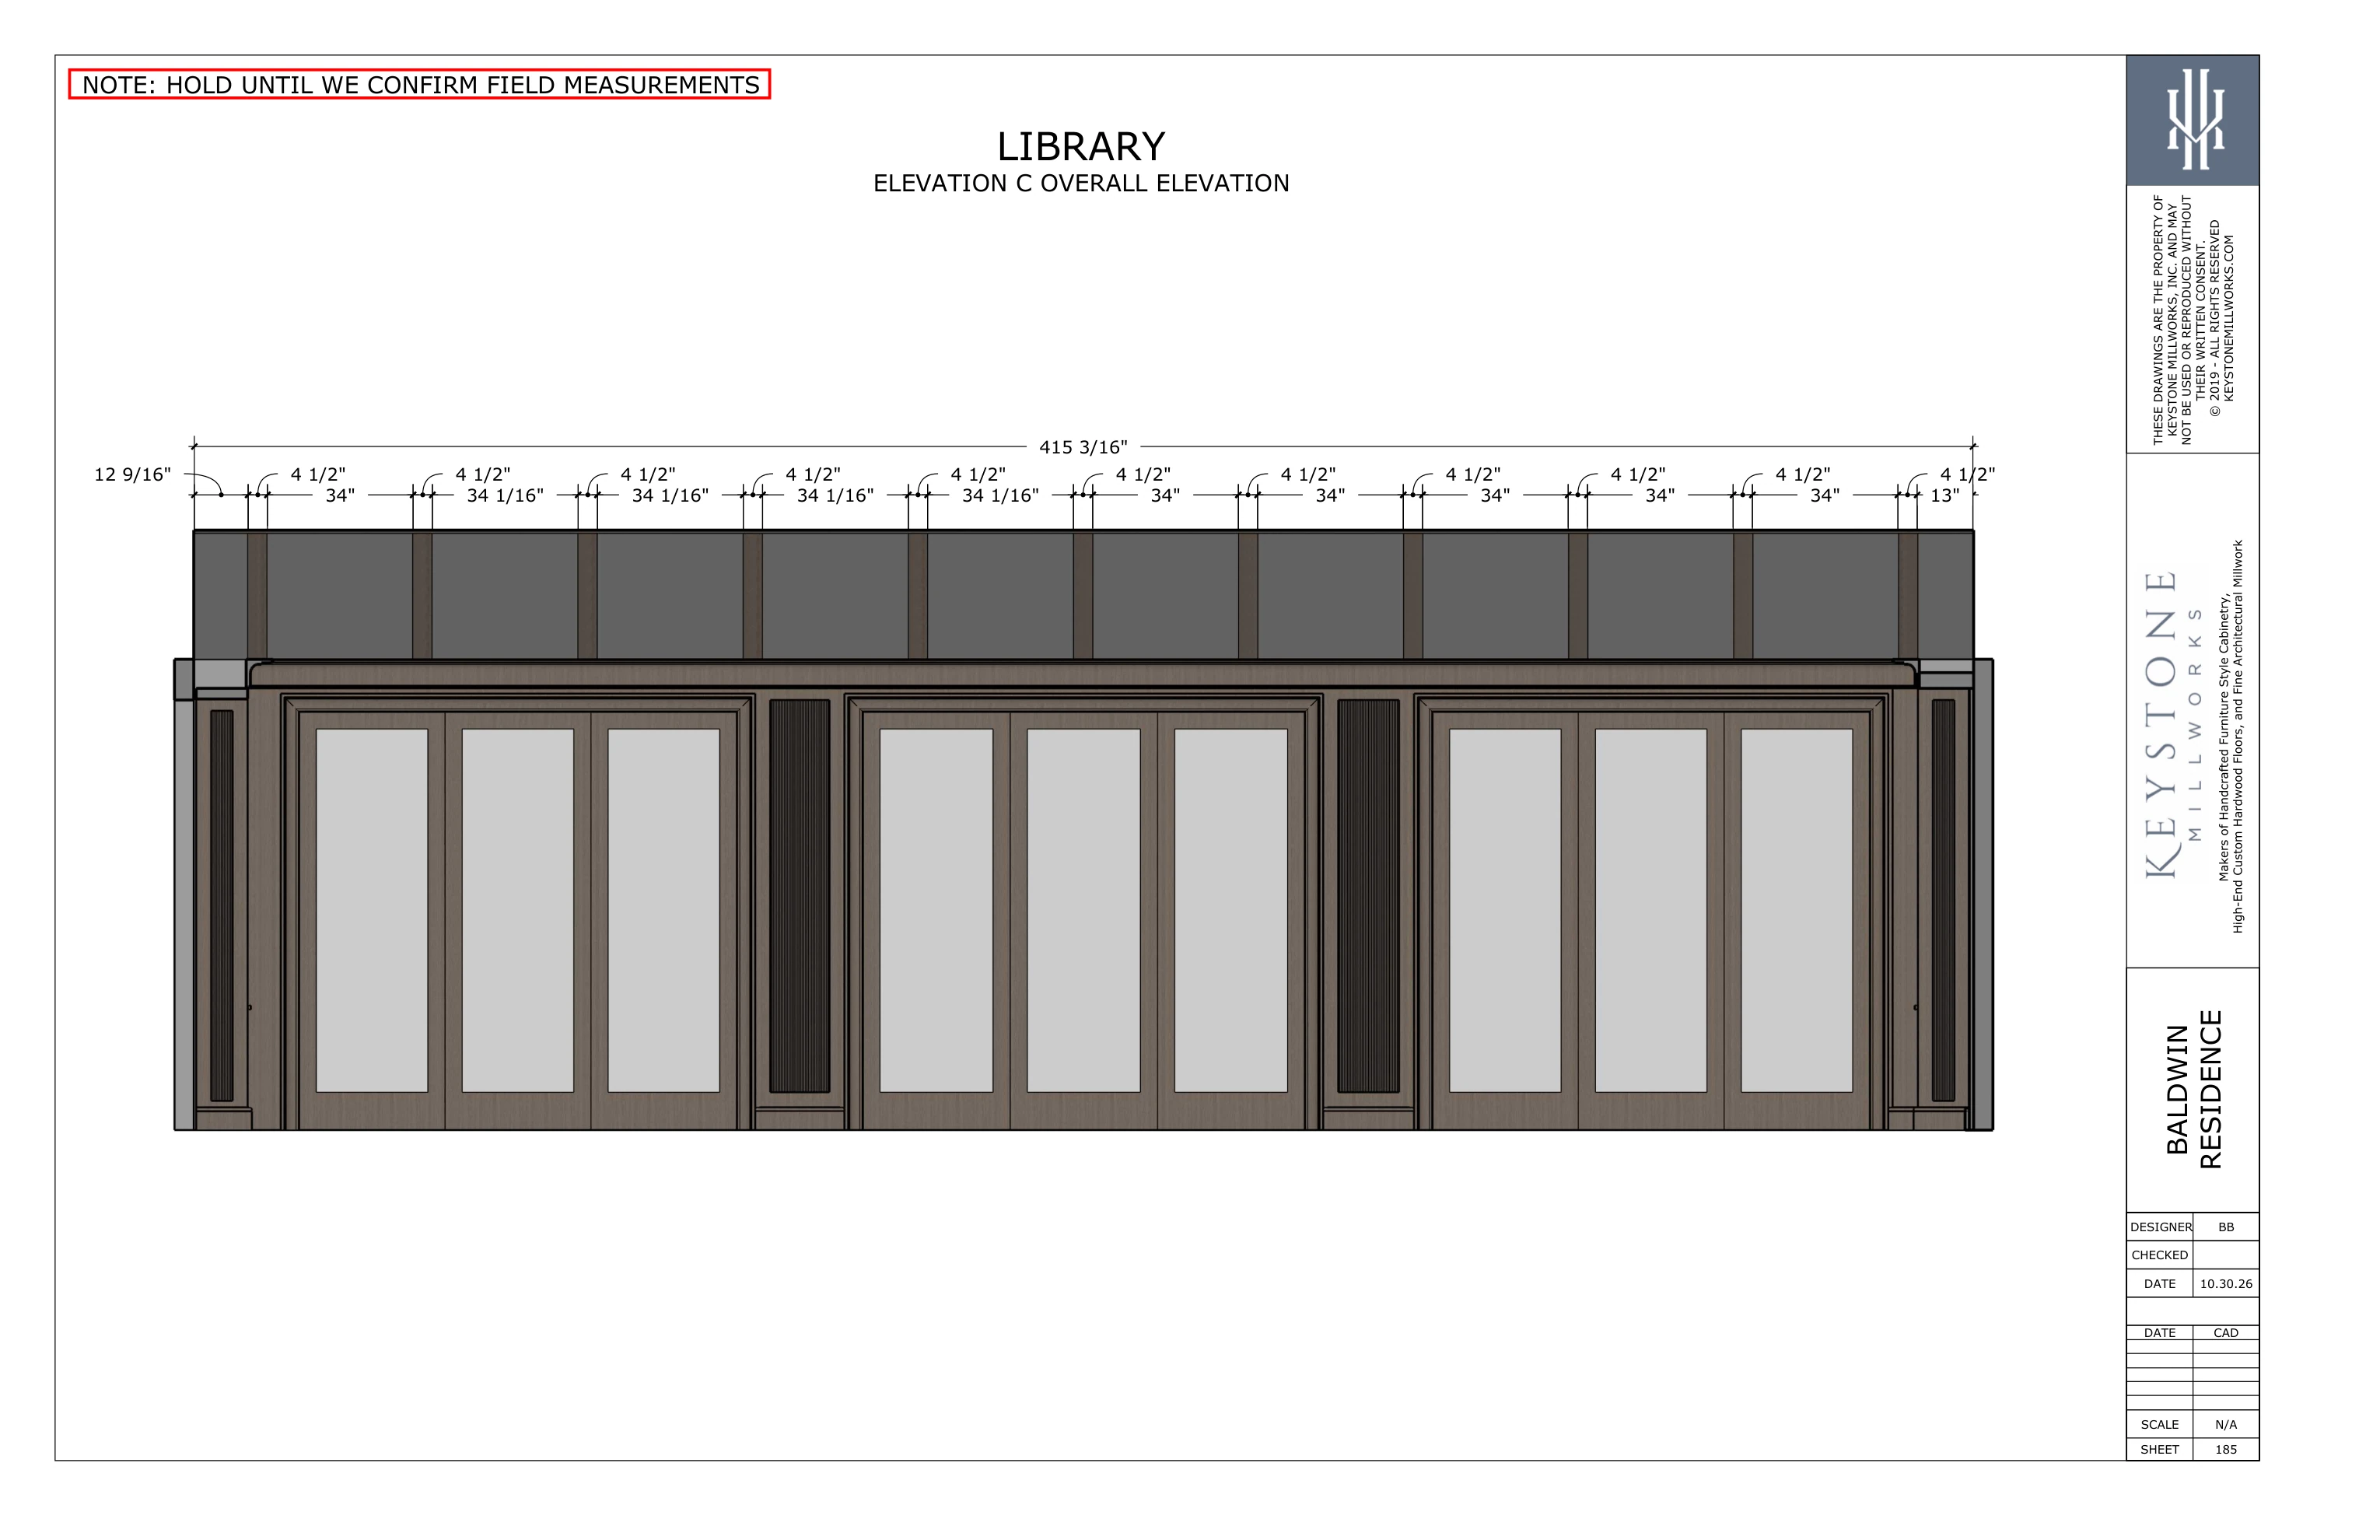
07
Full size ↗Library · Elevation C Overall ElevationOctober 30 set · Part II · sheet 185 · PDF page 54
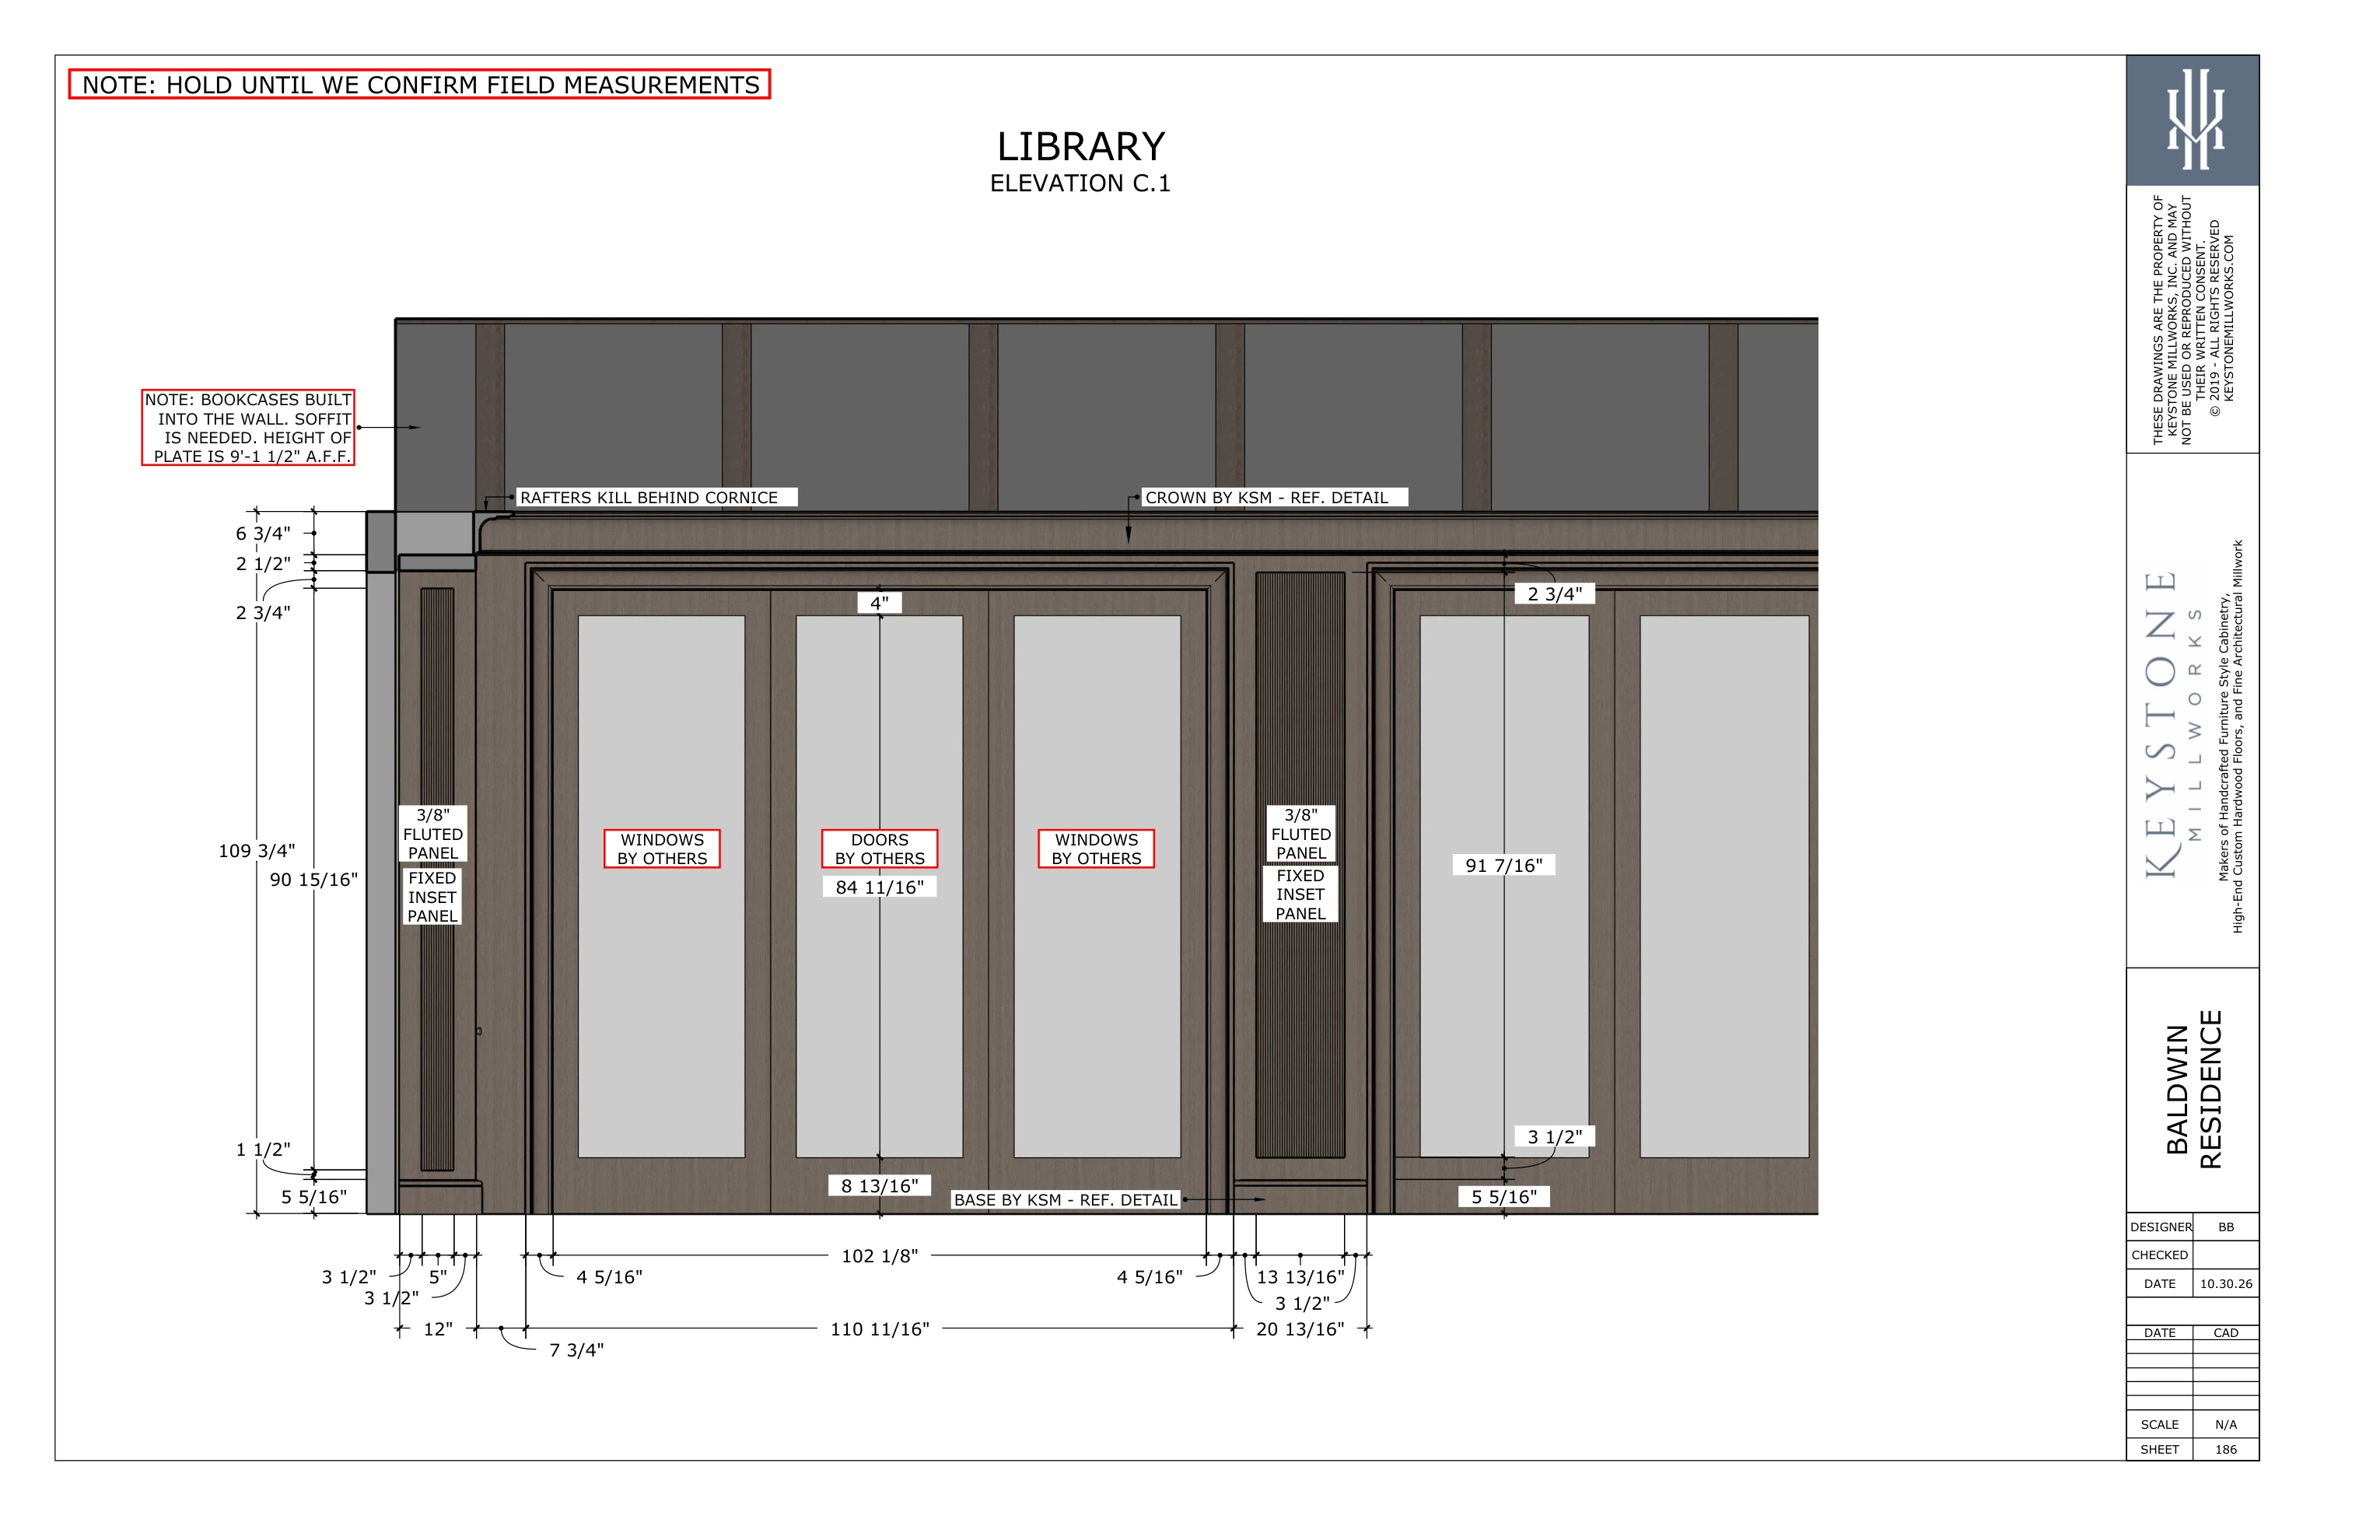
08
Full size ↗Library · Elevation C.1October 30 set · Part II · sheet 186 · PDF page 55
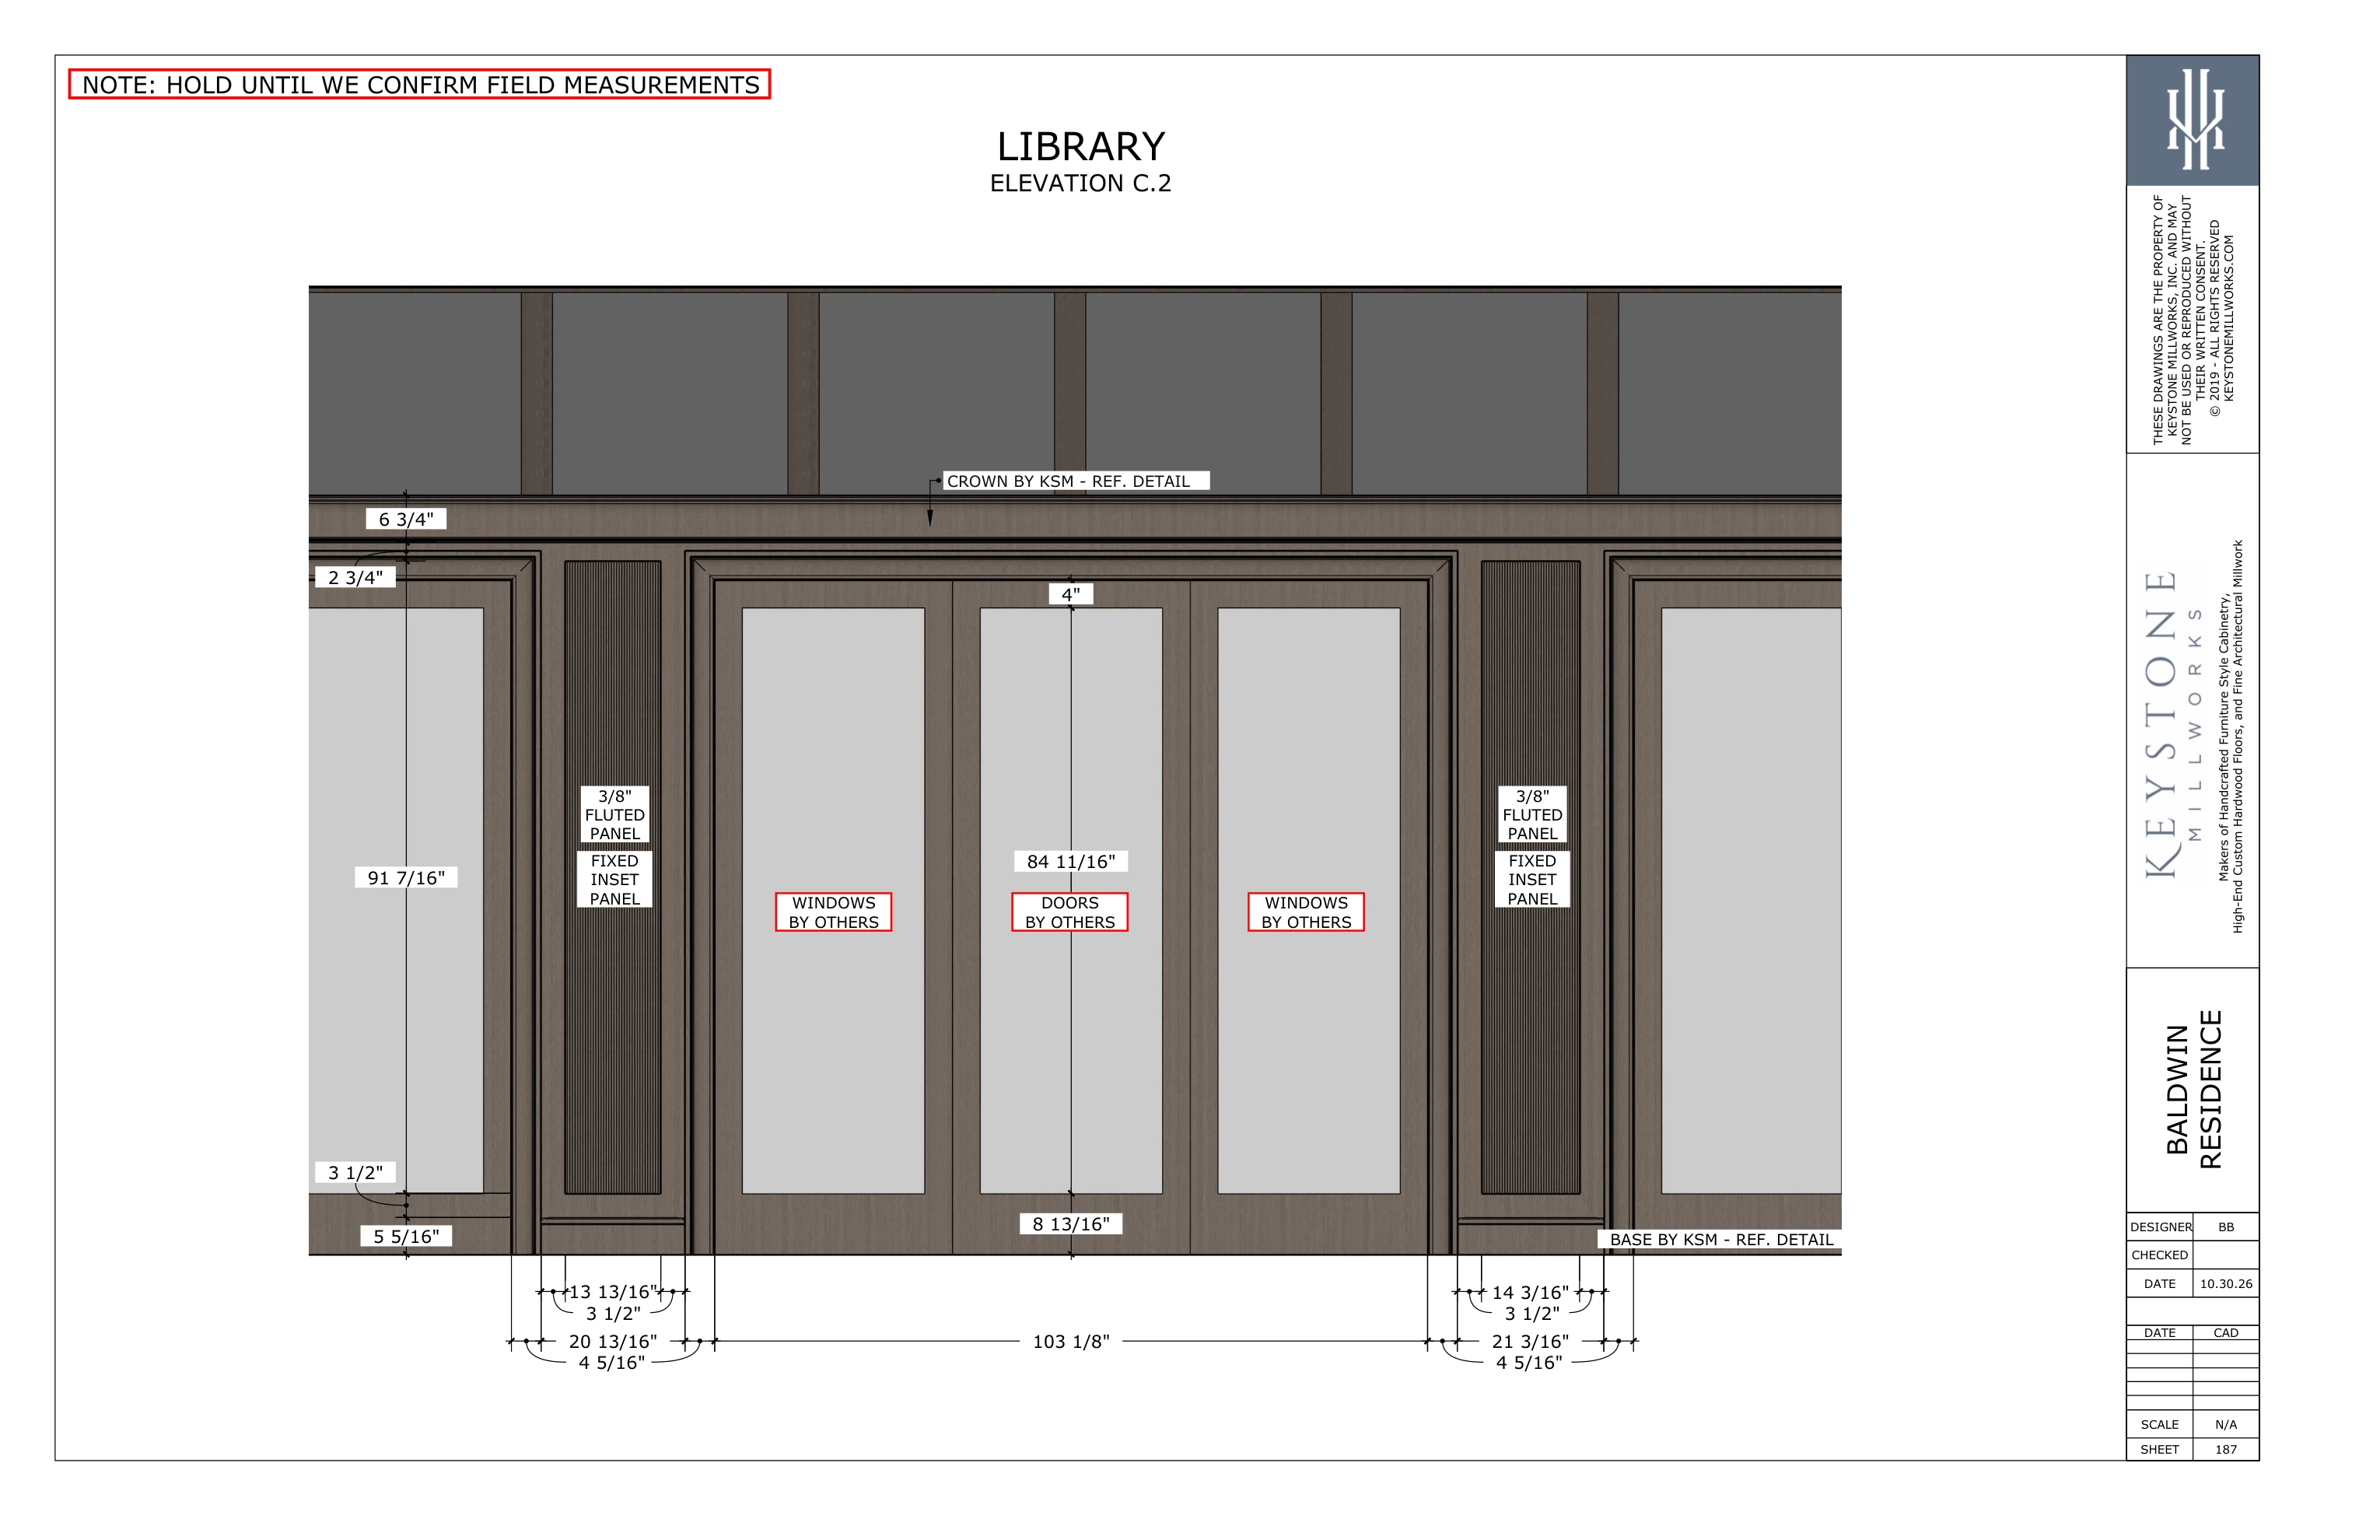
09
Full size ↗Library · Elevation C.2October 30 set · Part II · sheet 187 · PDF page 56
10
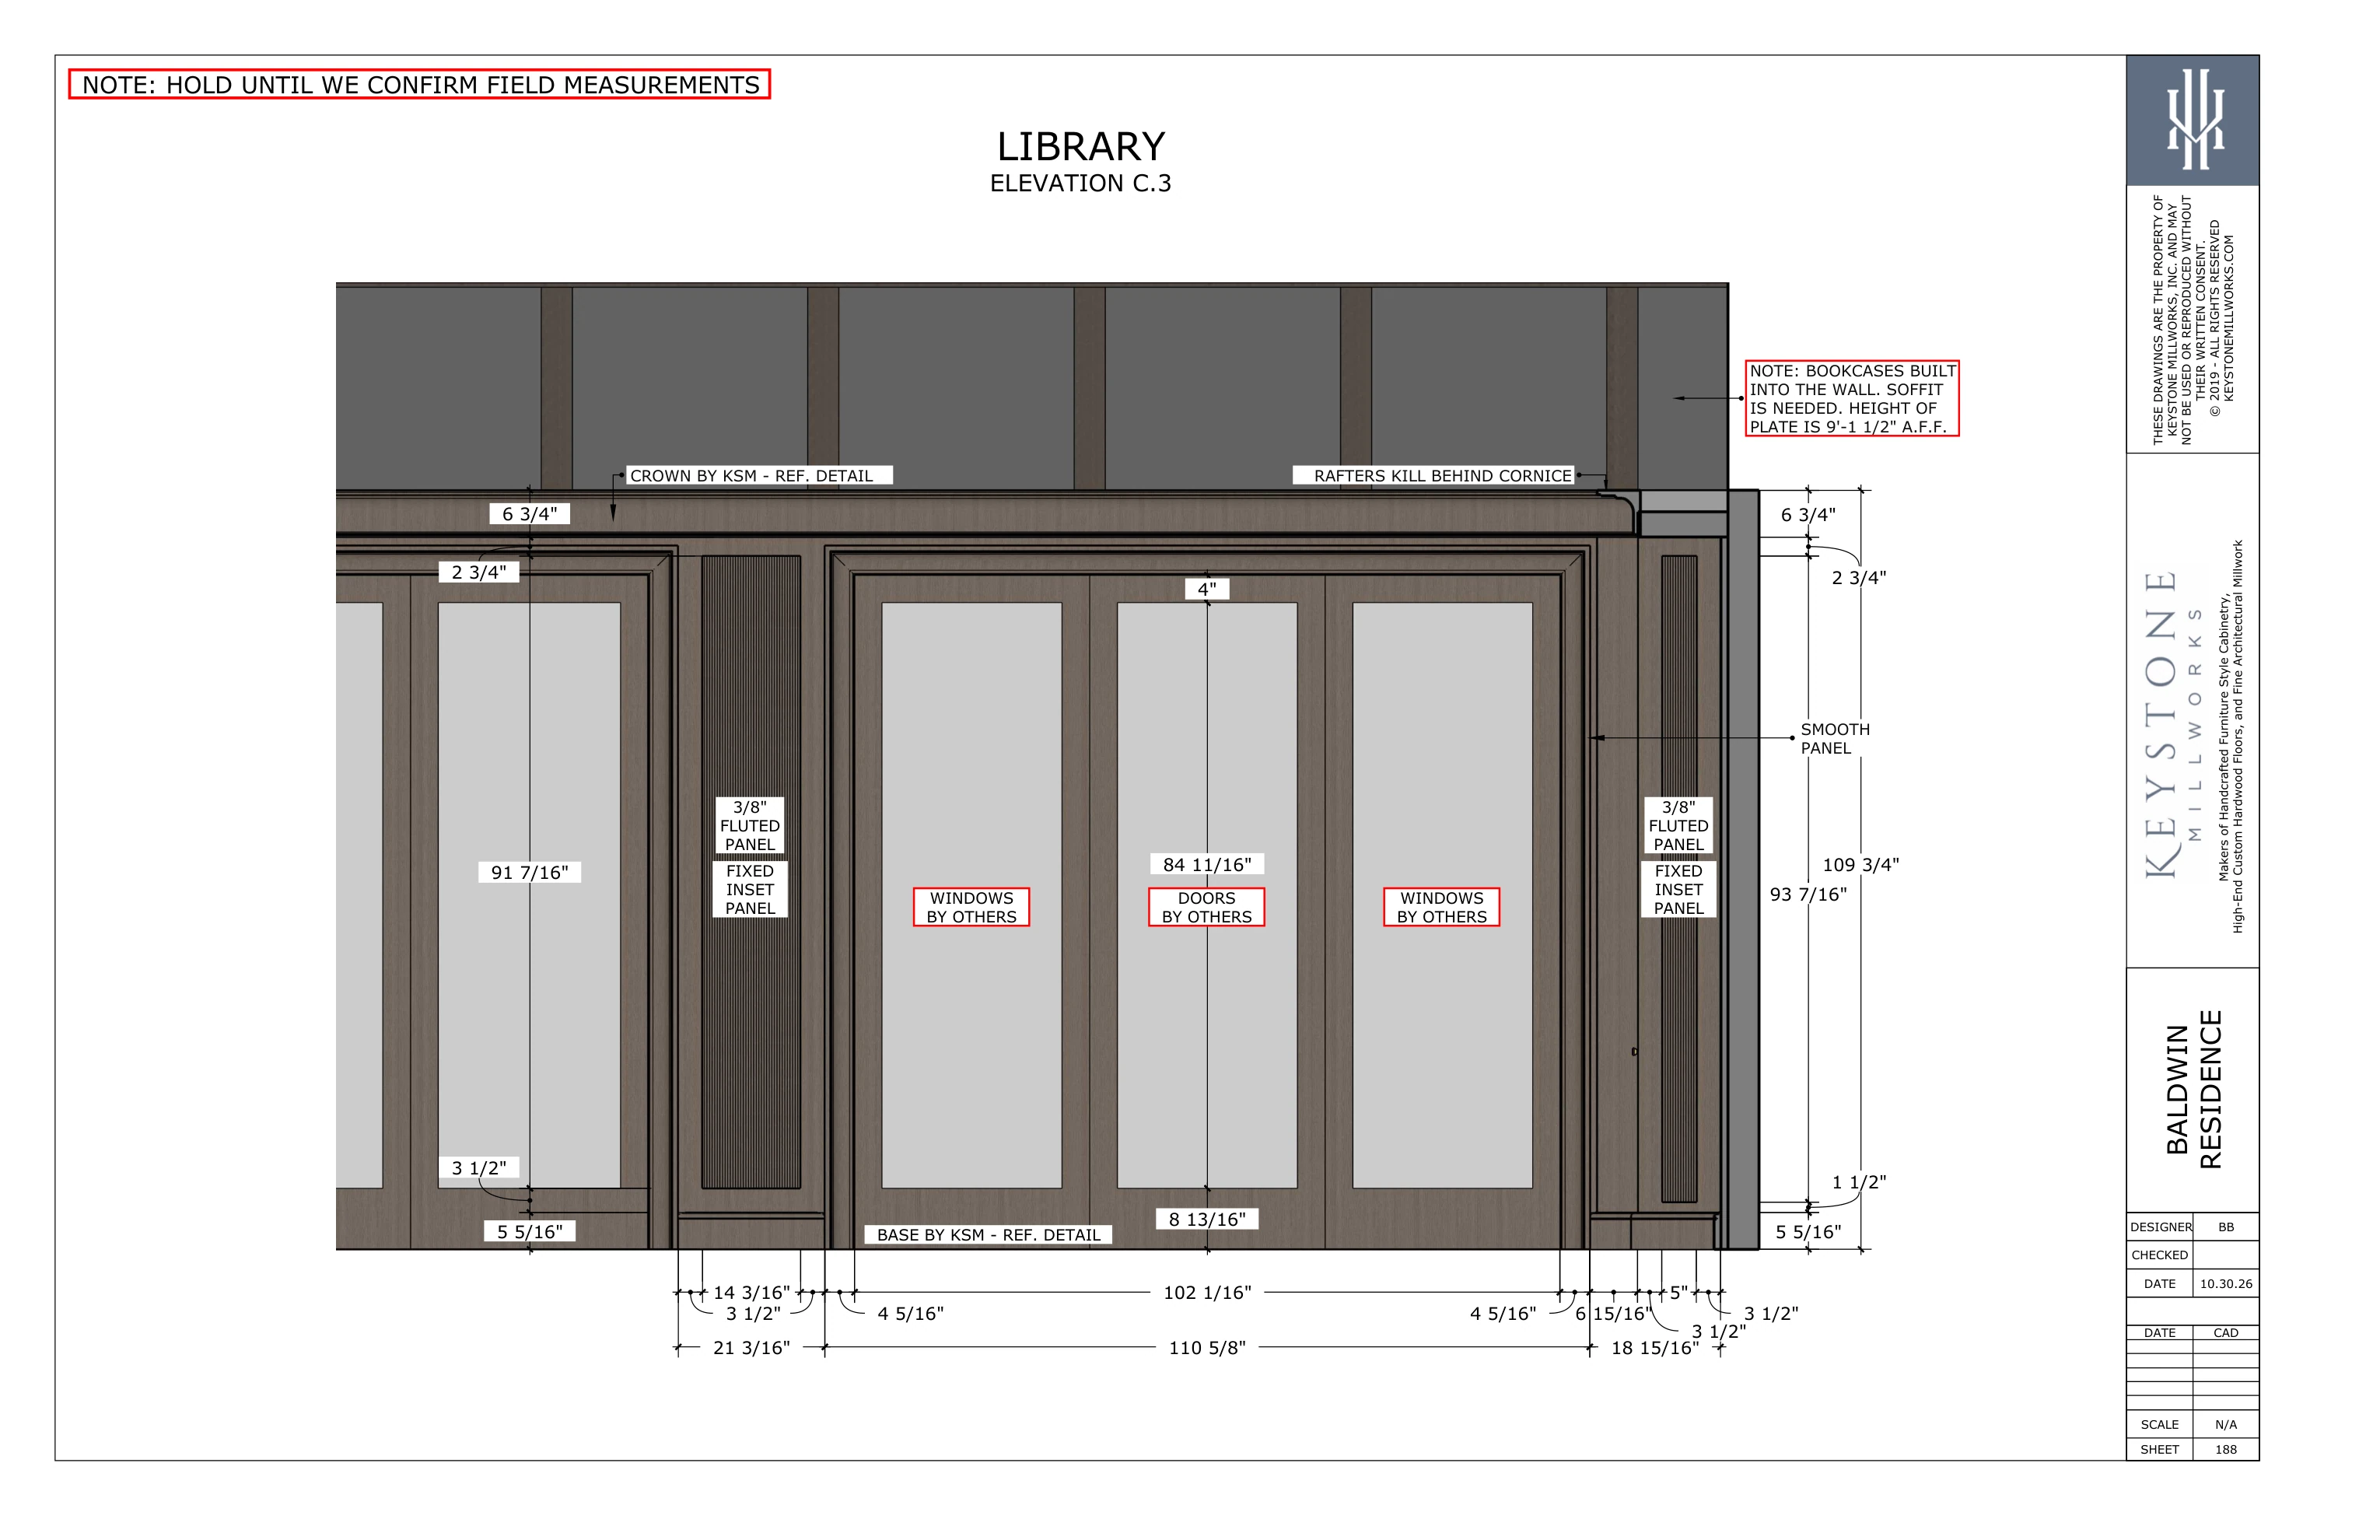
Full size ↗Library · Elevation C.3October 30 set · Part II · sheet 188 · PDF page 57
11
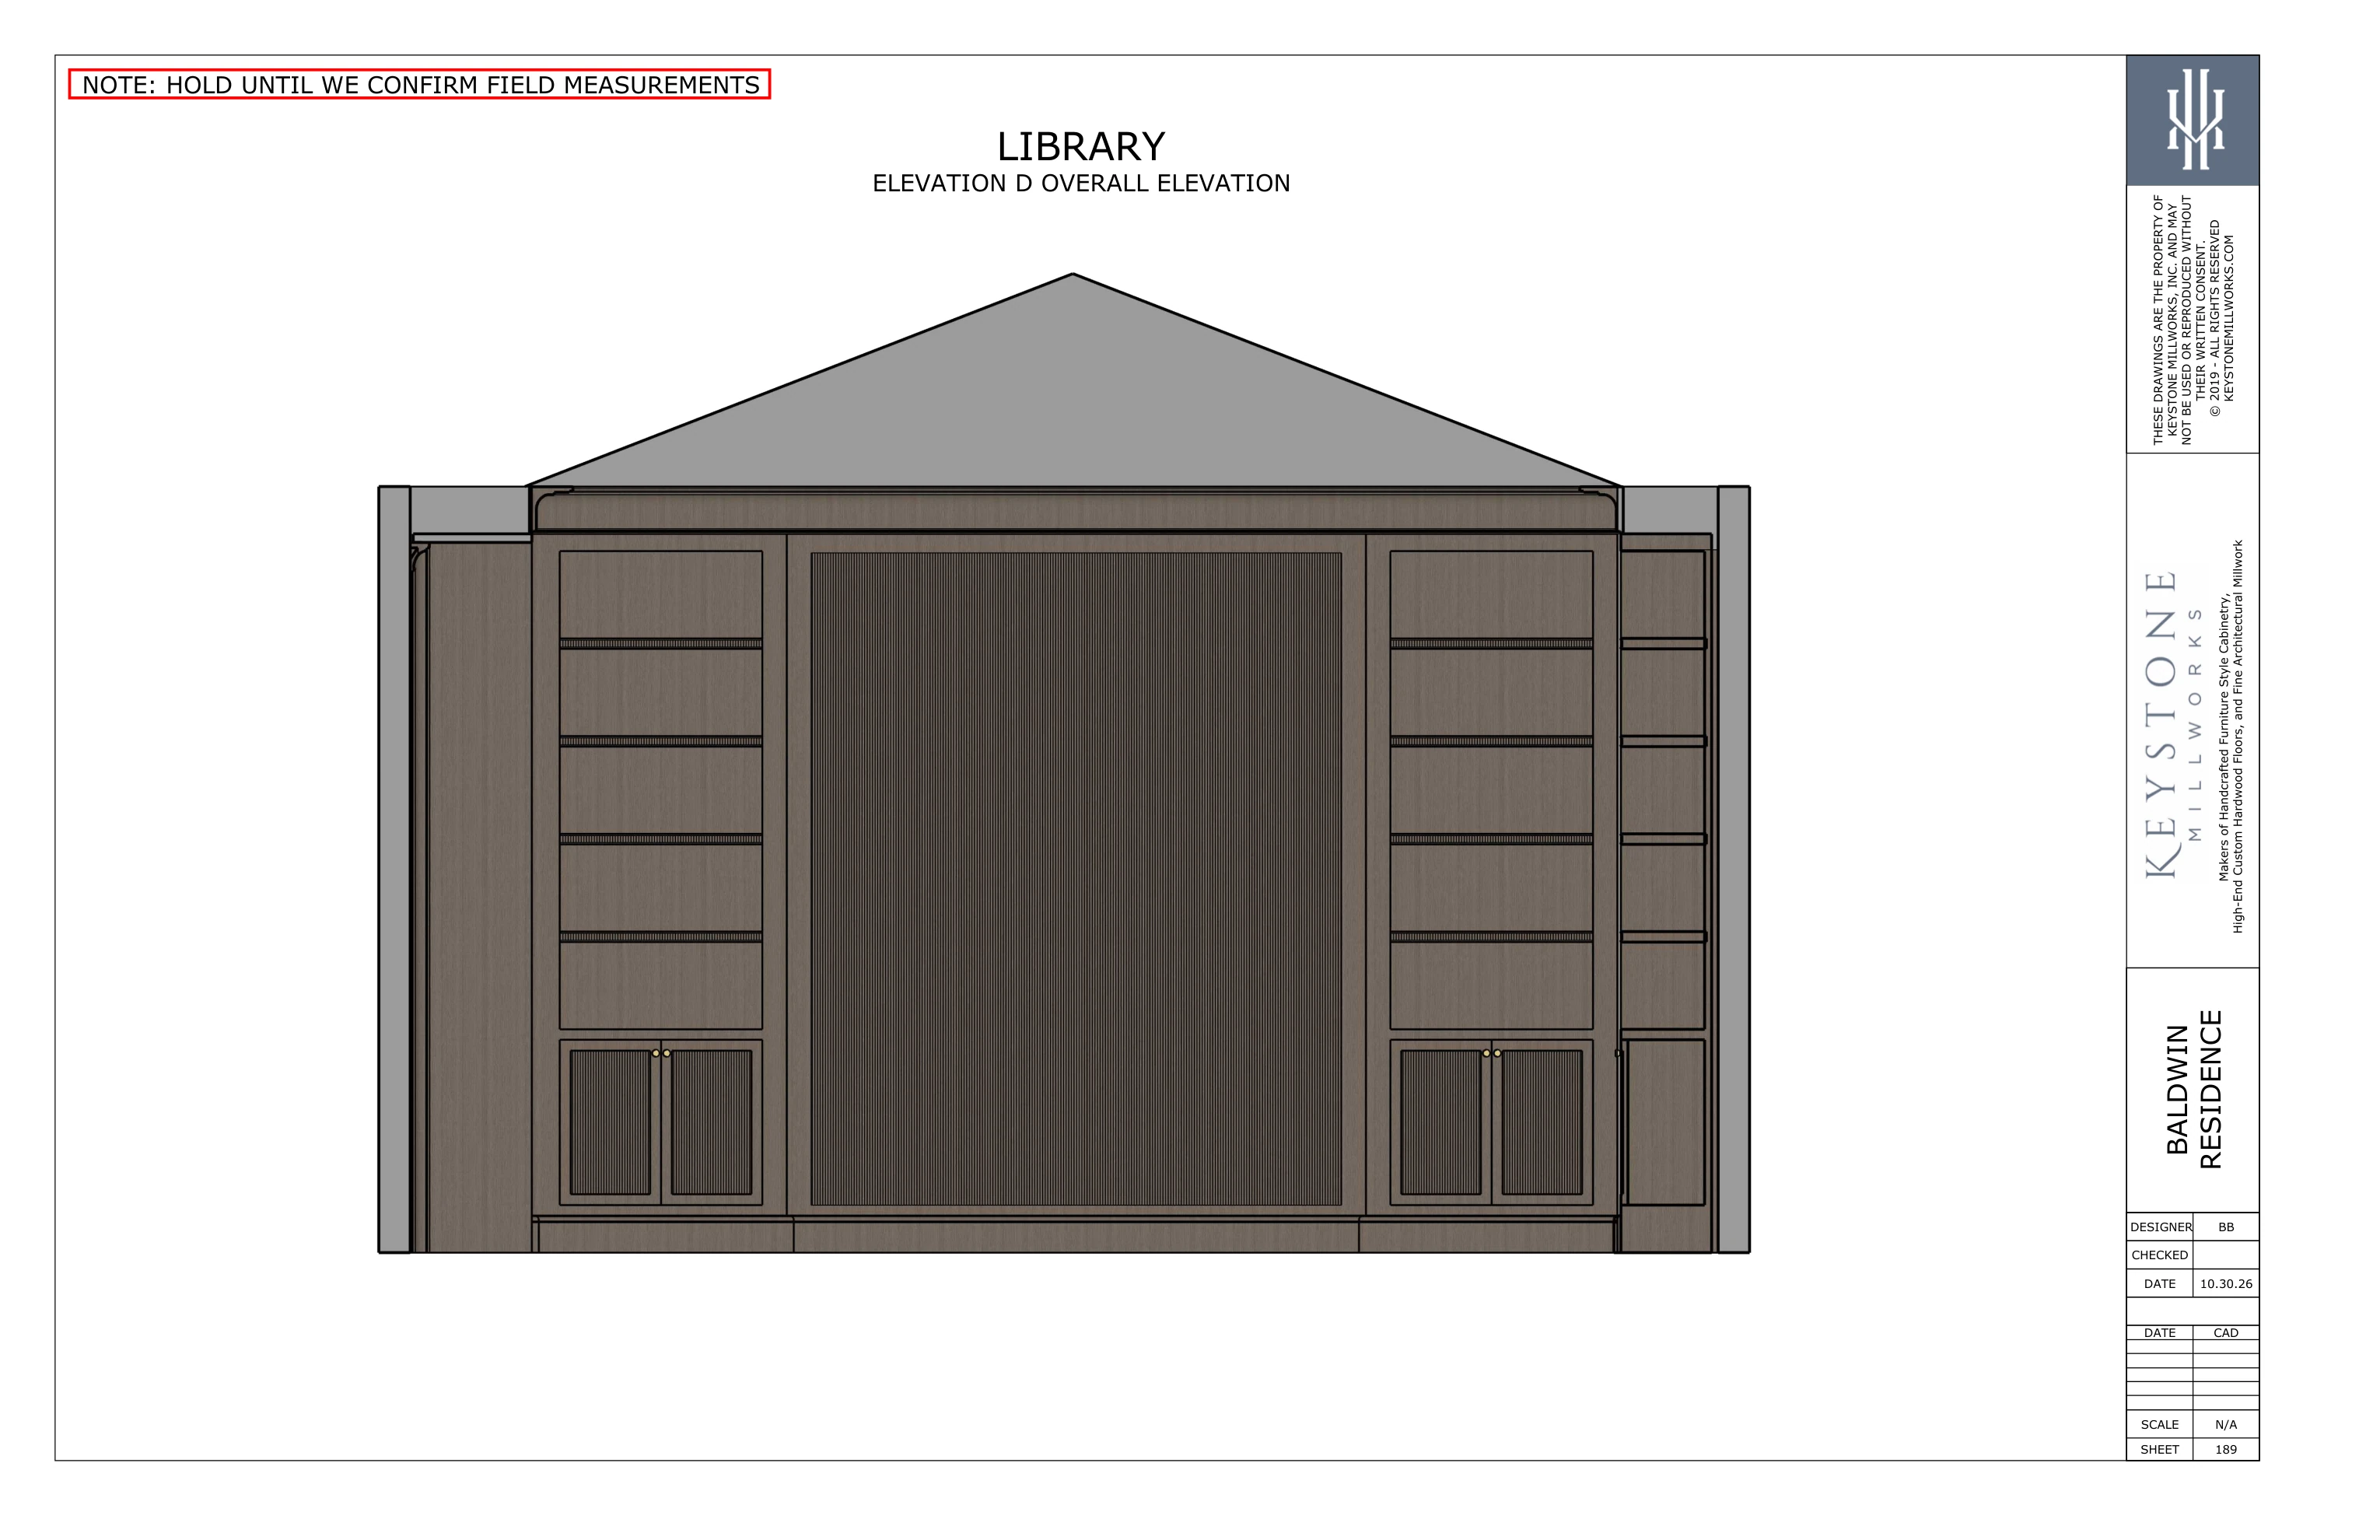
Full size ↗Library · Elevation D Overall ElevationOctober 30 set · Part II · sheet 189 · PDF page 58
12
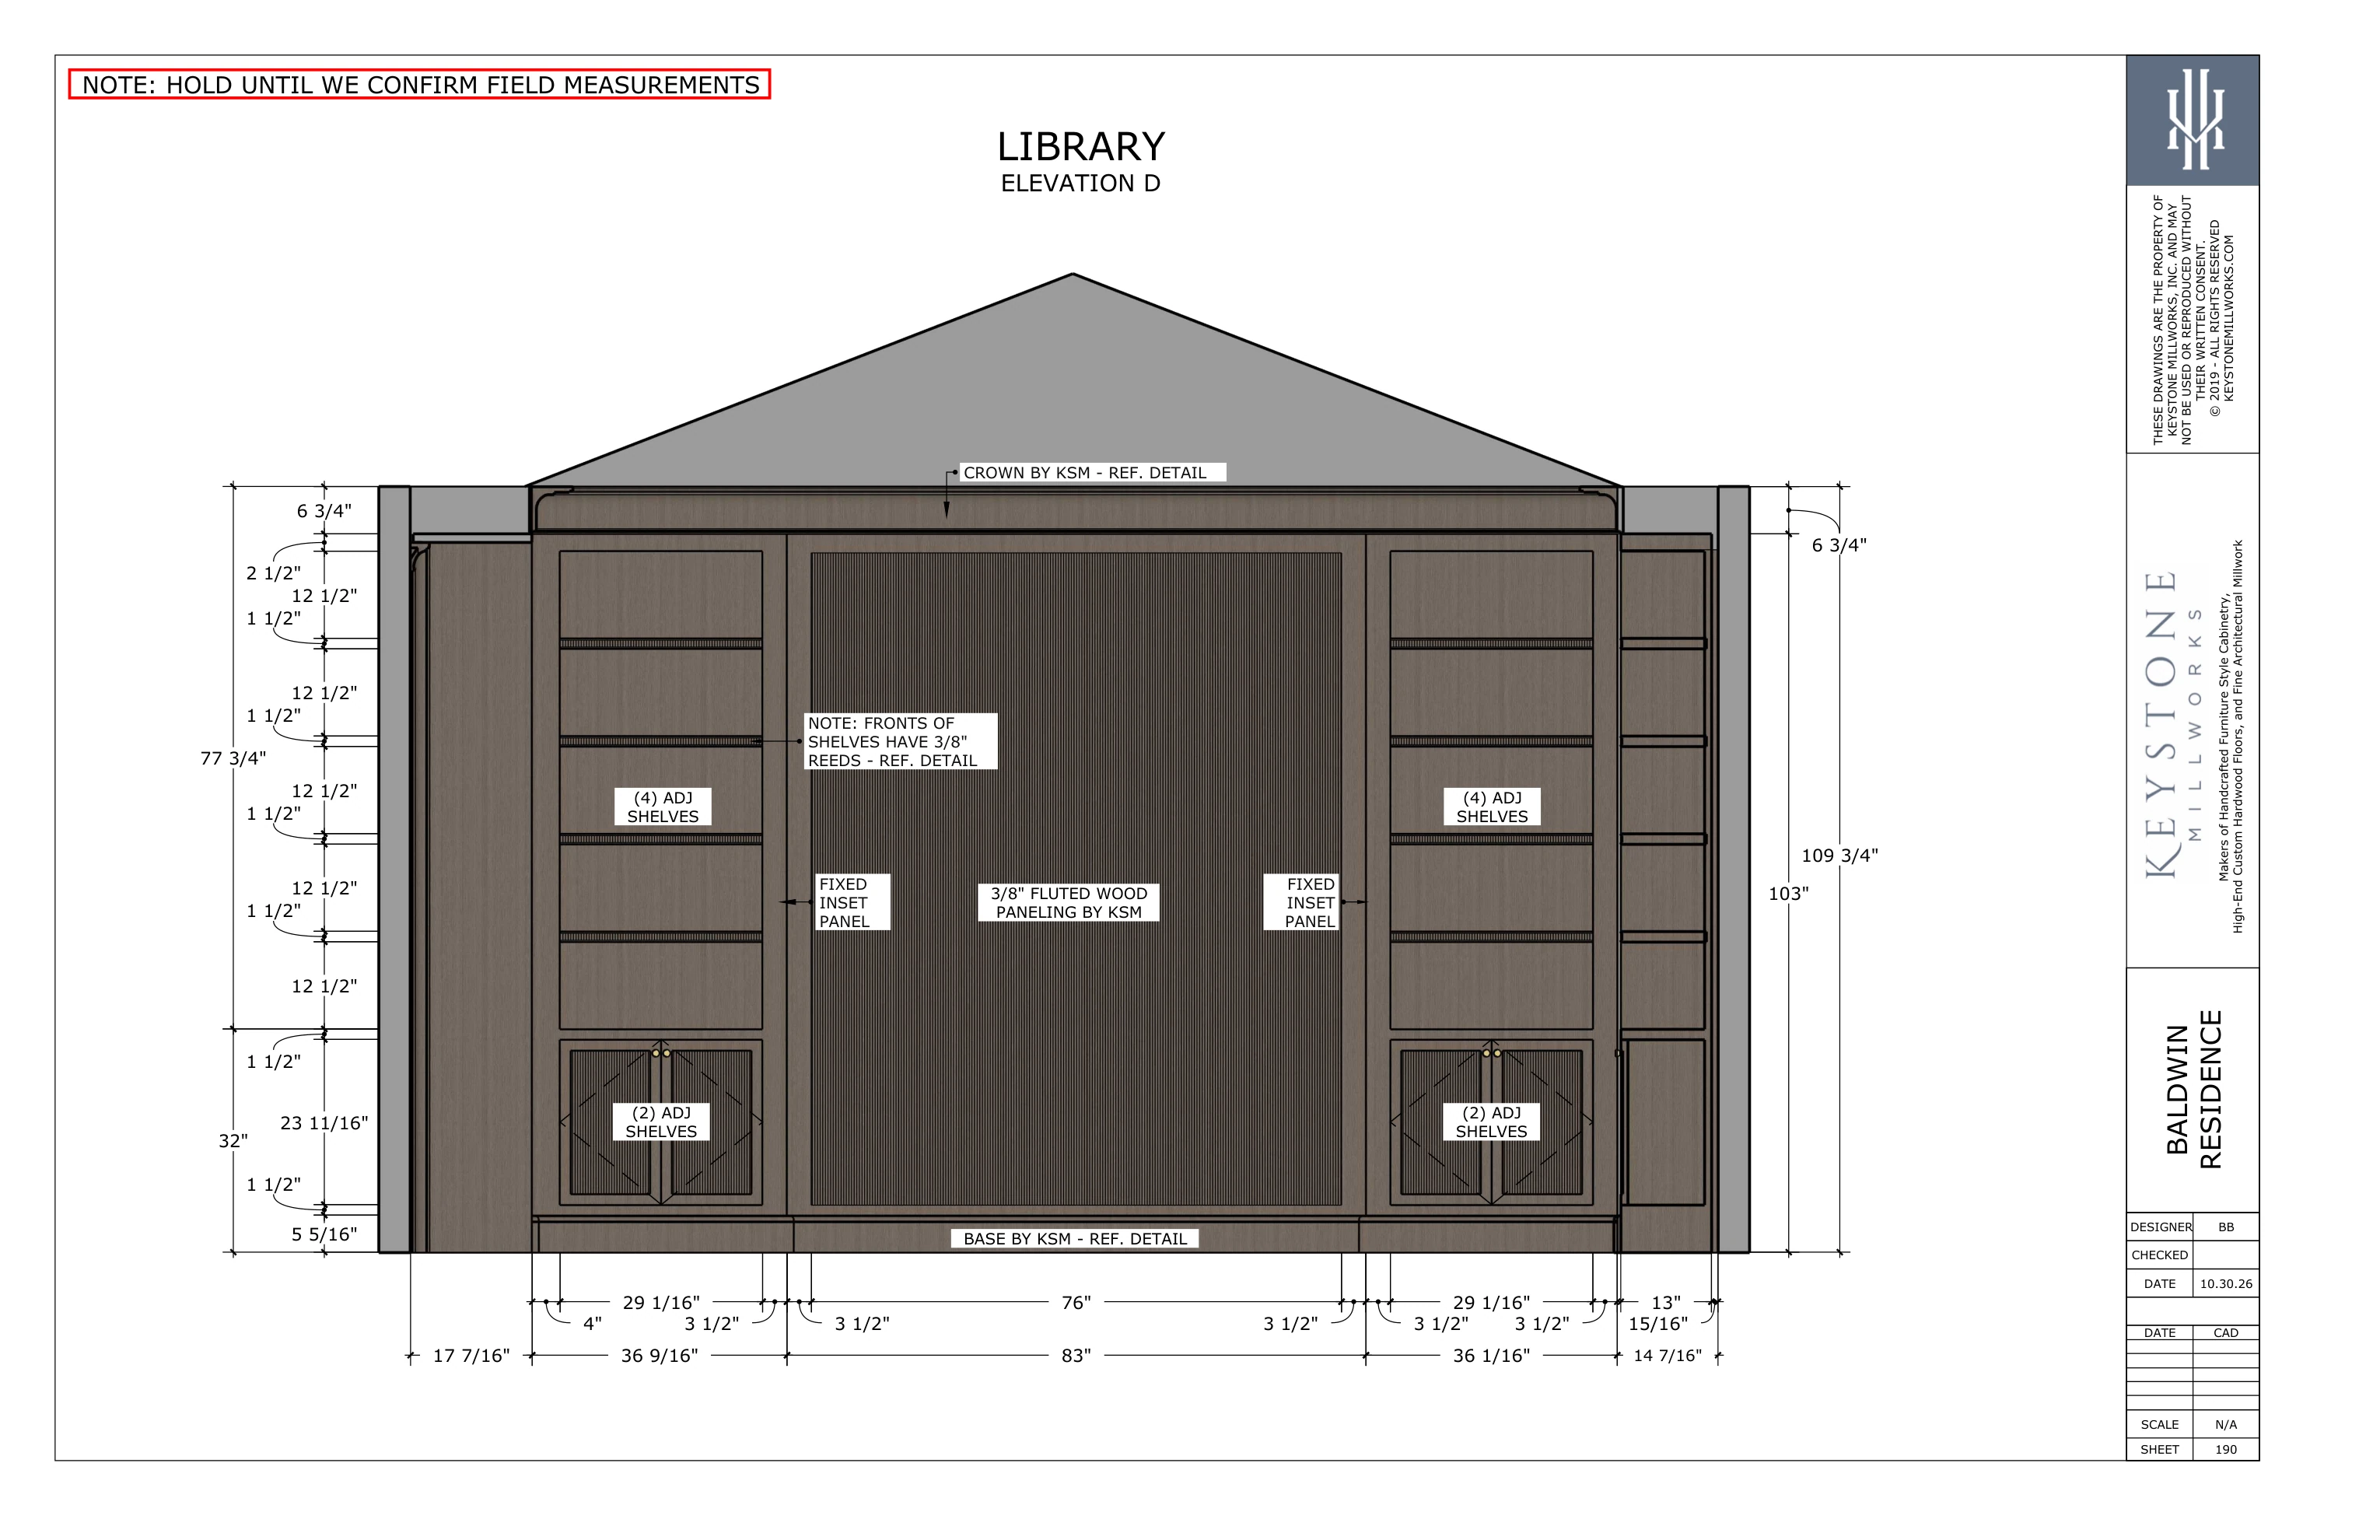
Full size ↗Library · Elevation DOctober 30 set · Part II · sheet 190 · PDF page 59
04
3D perspective views
Perspective views showing the assembled cabinetry in the room.
01
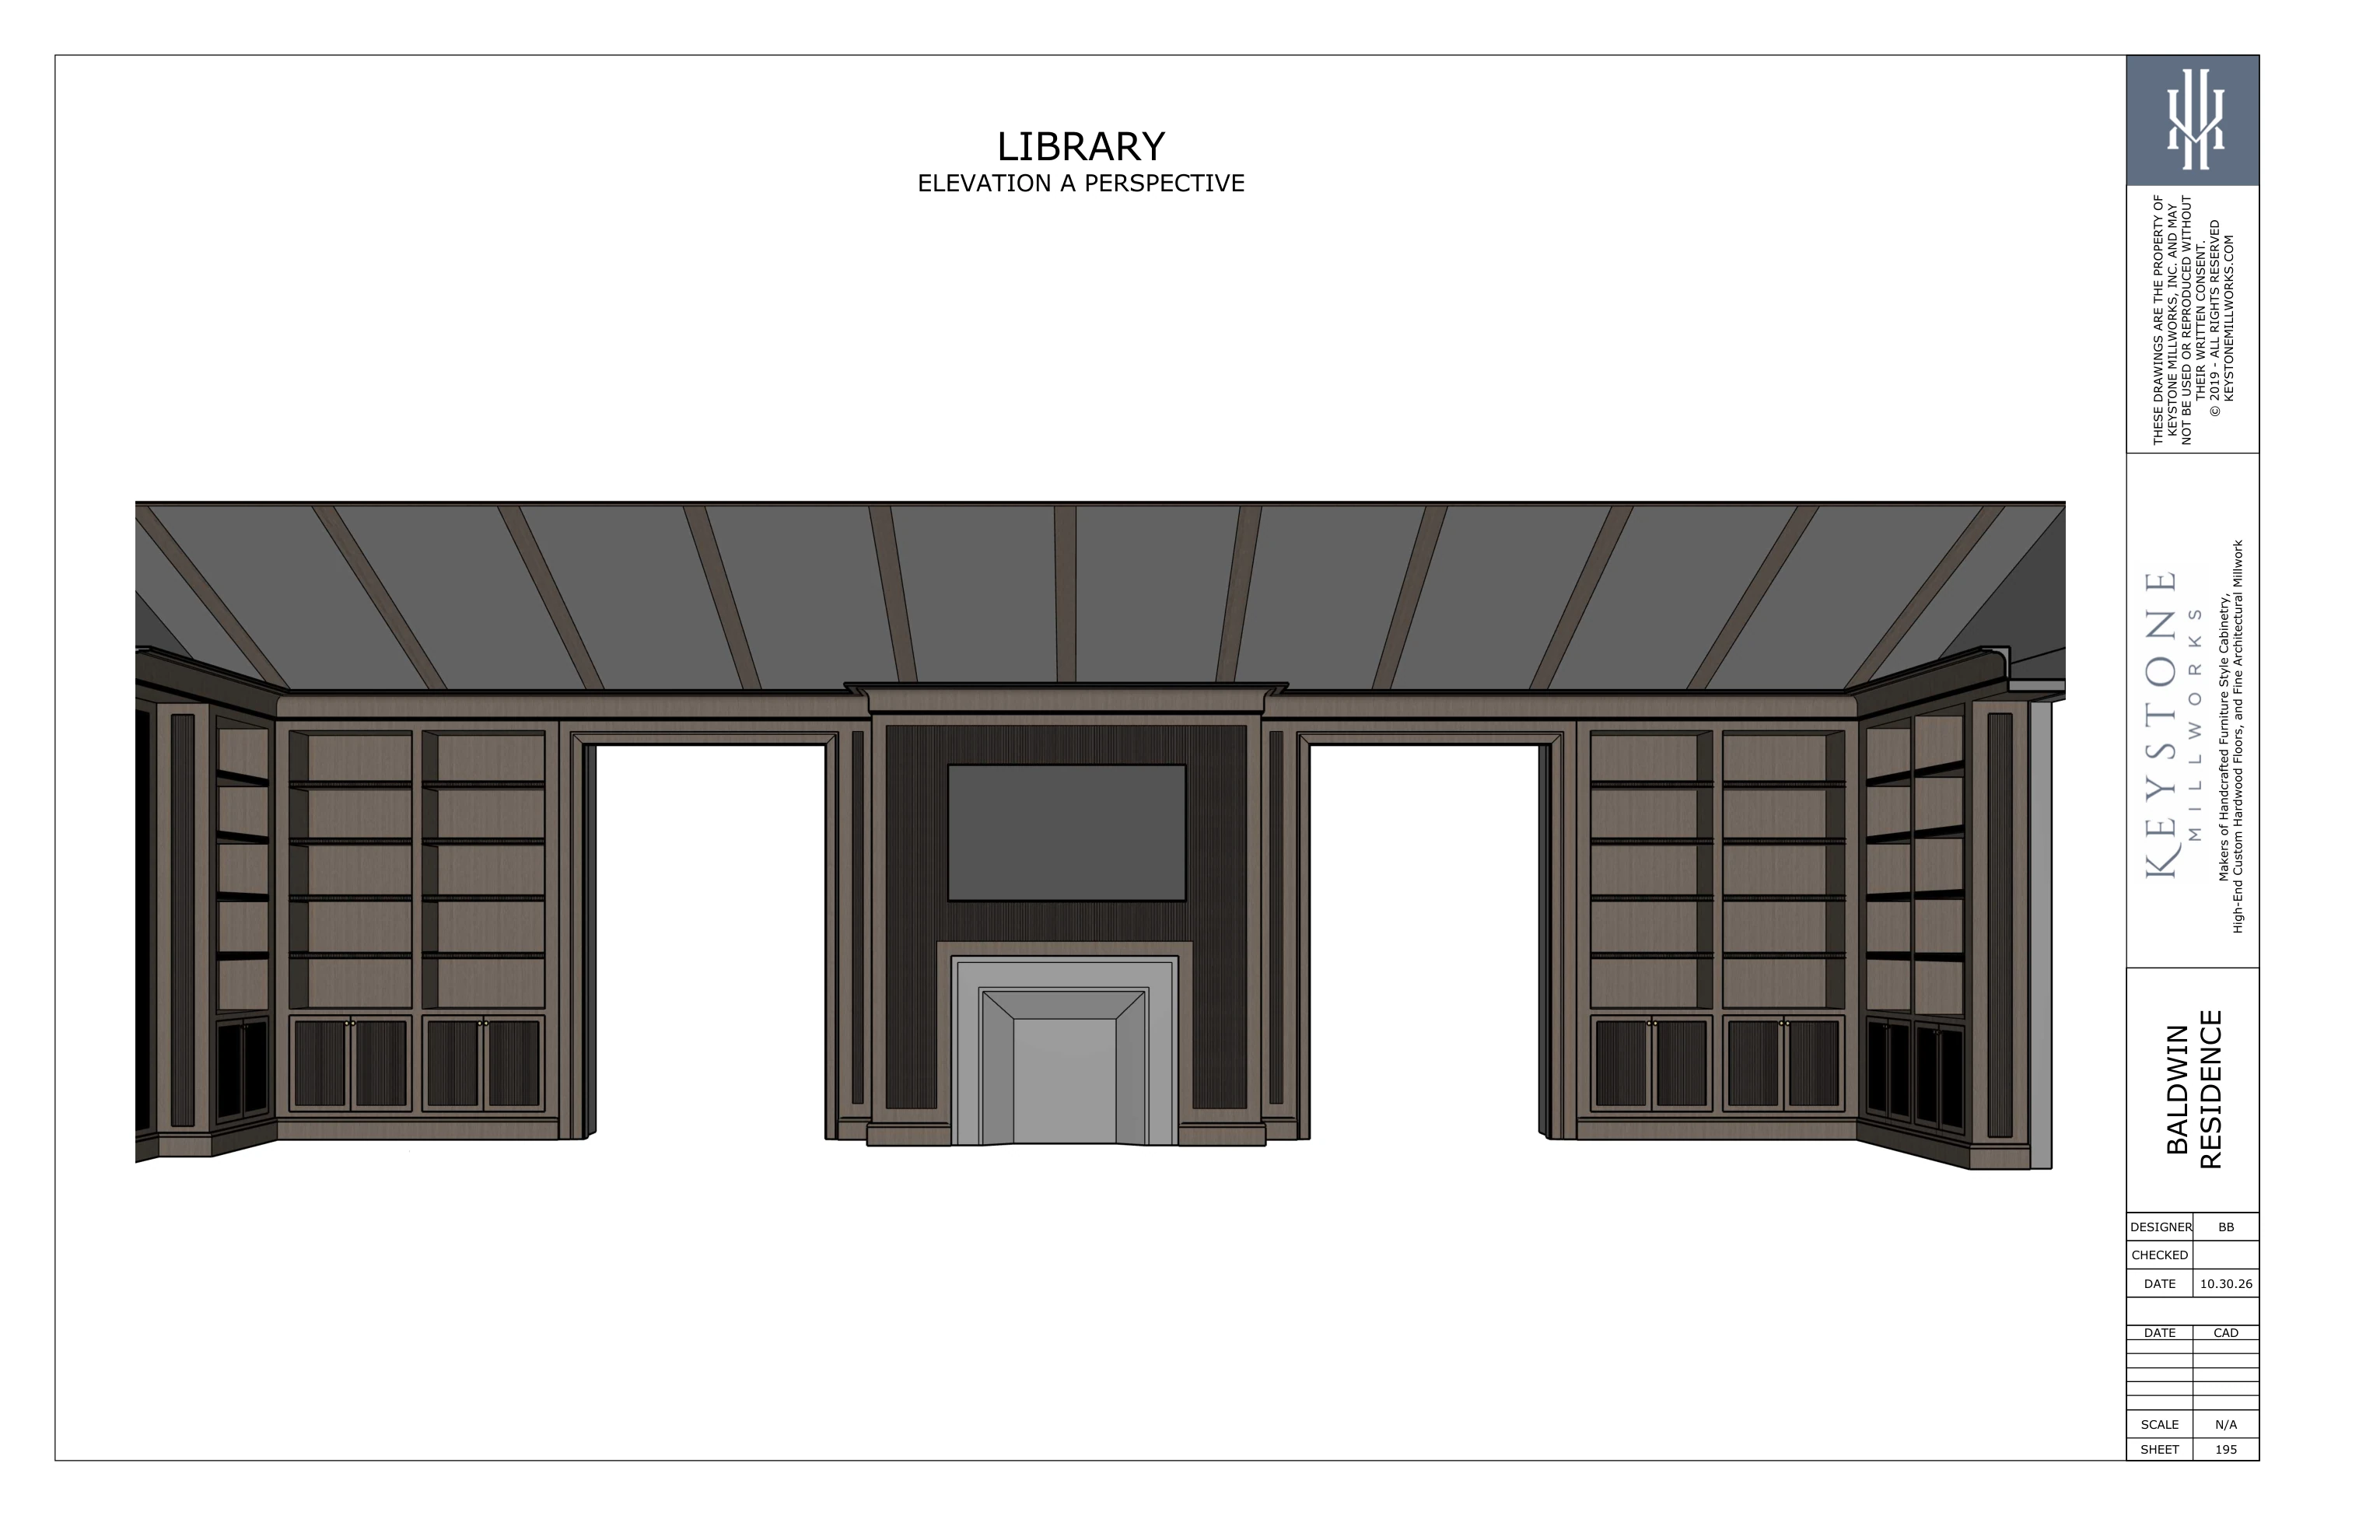
Full size ↗Library · Elevation A PerspectiveOctober 30 set · Part II · sheet 195 · PDF page 64
02
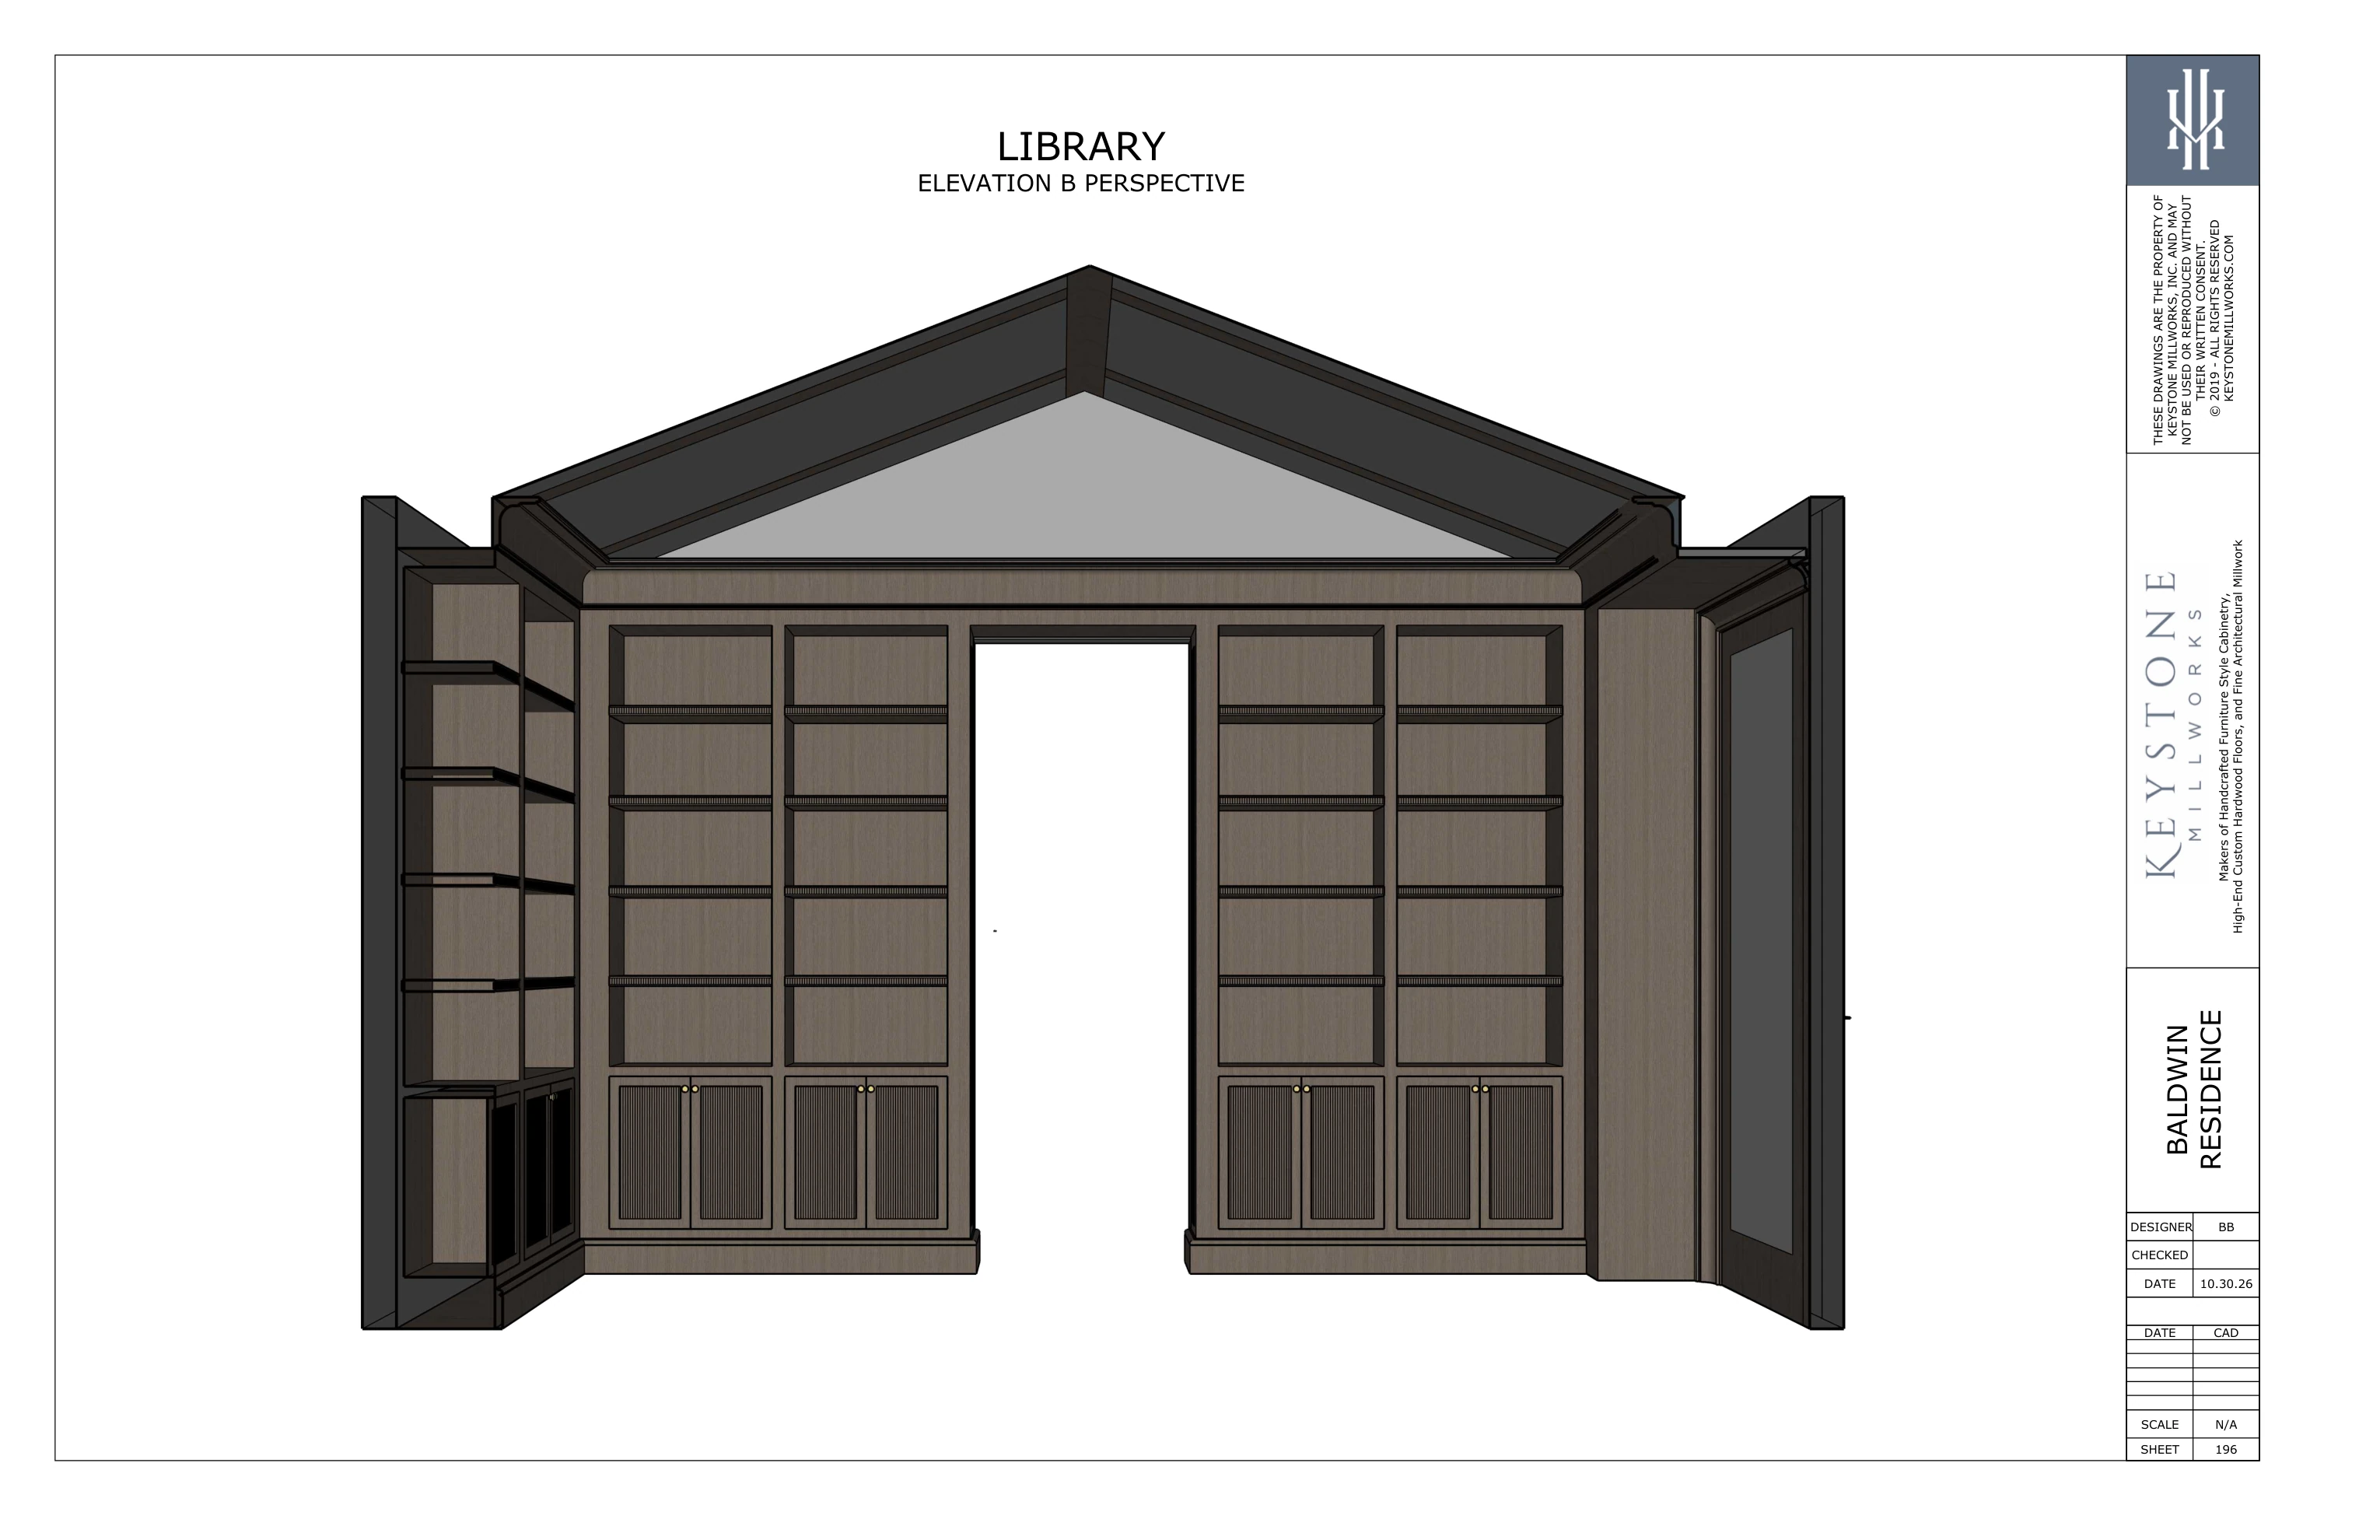
Full size ↗Library · Elevation B PerspectiveOctober 30 set · Part II · sheet 196 · PDF page 65
03
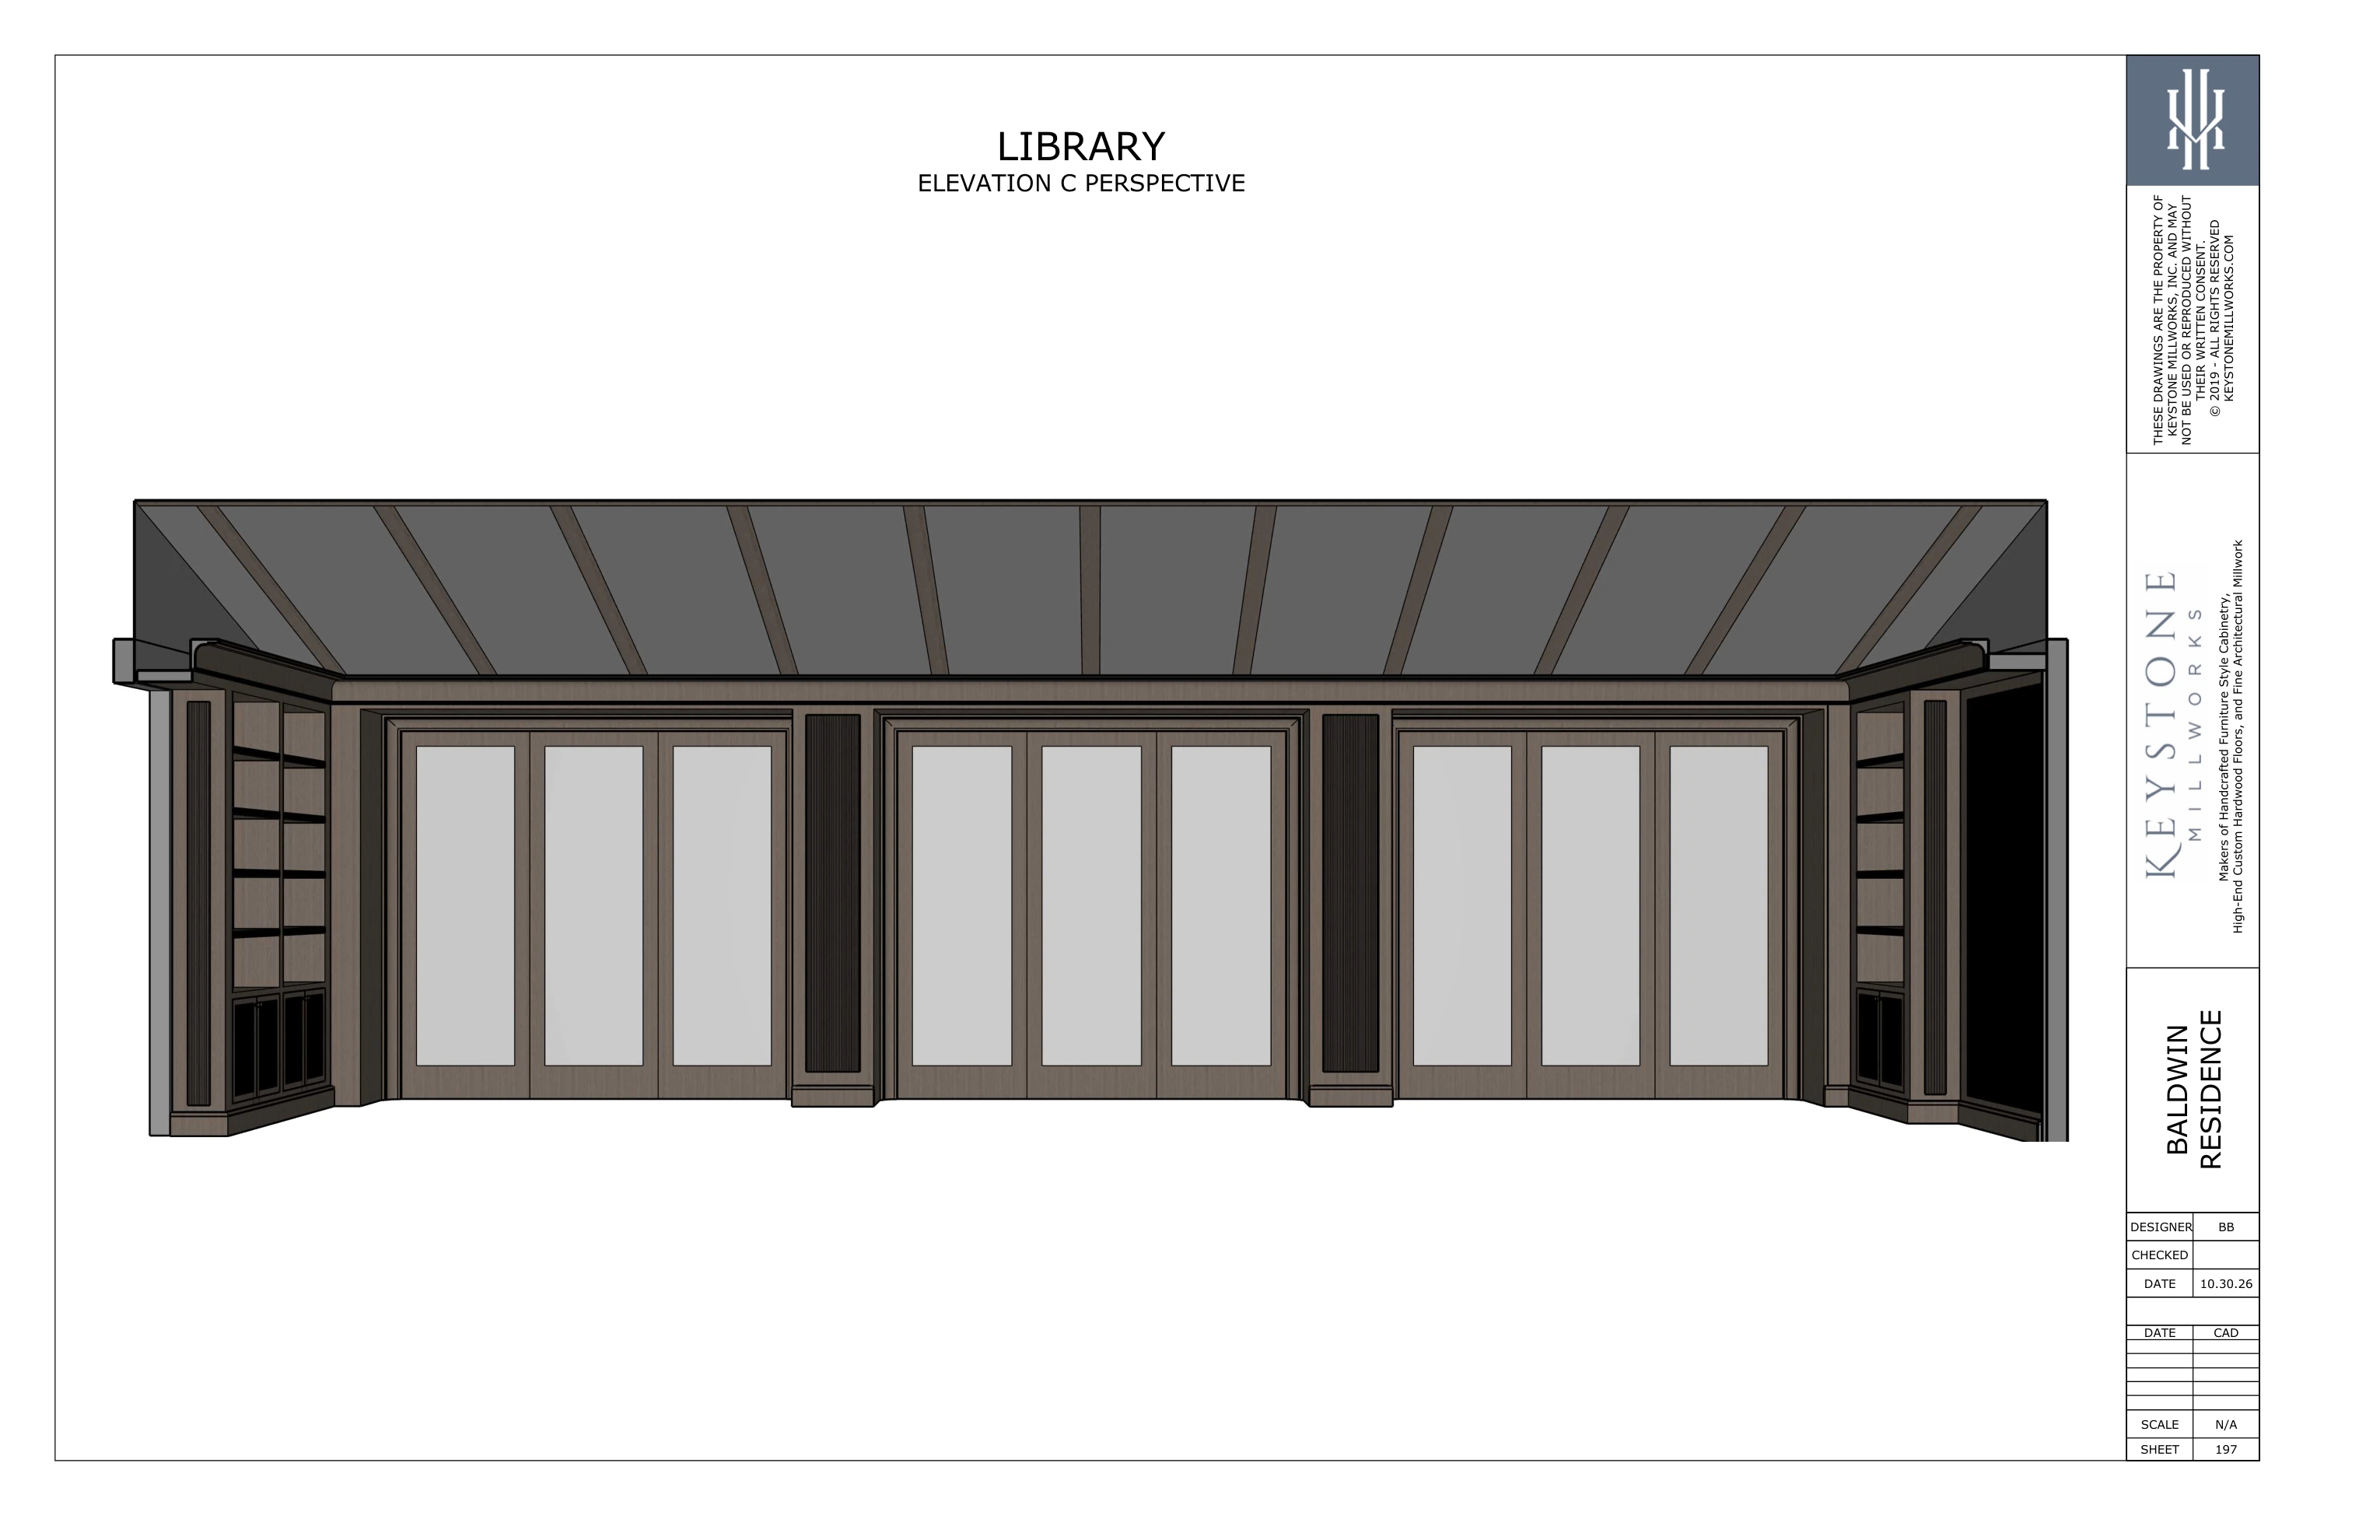
Full size ↗Library · Elevation C PerspectiveOctober 30 set · Part II · sheet 197 · PDF page 66
04
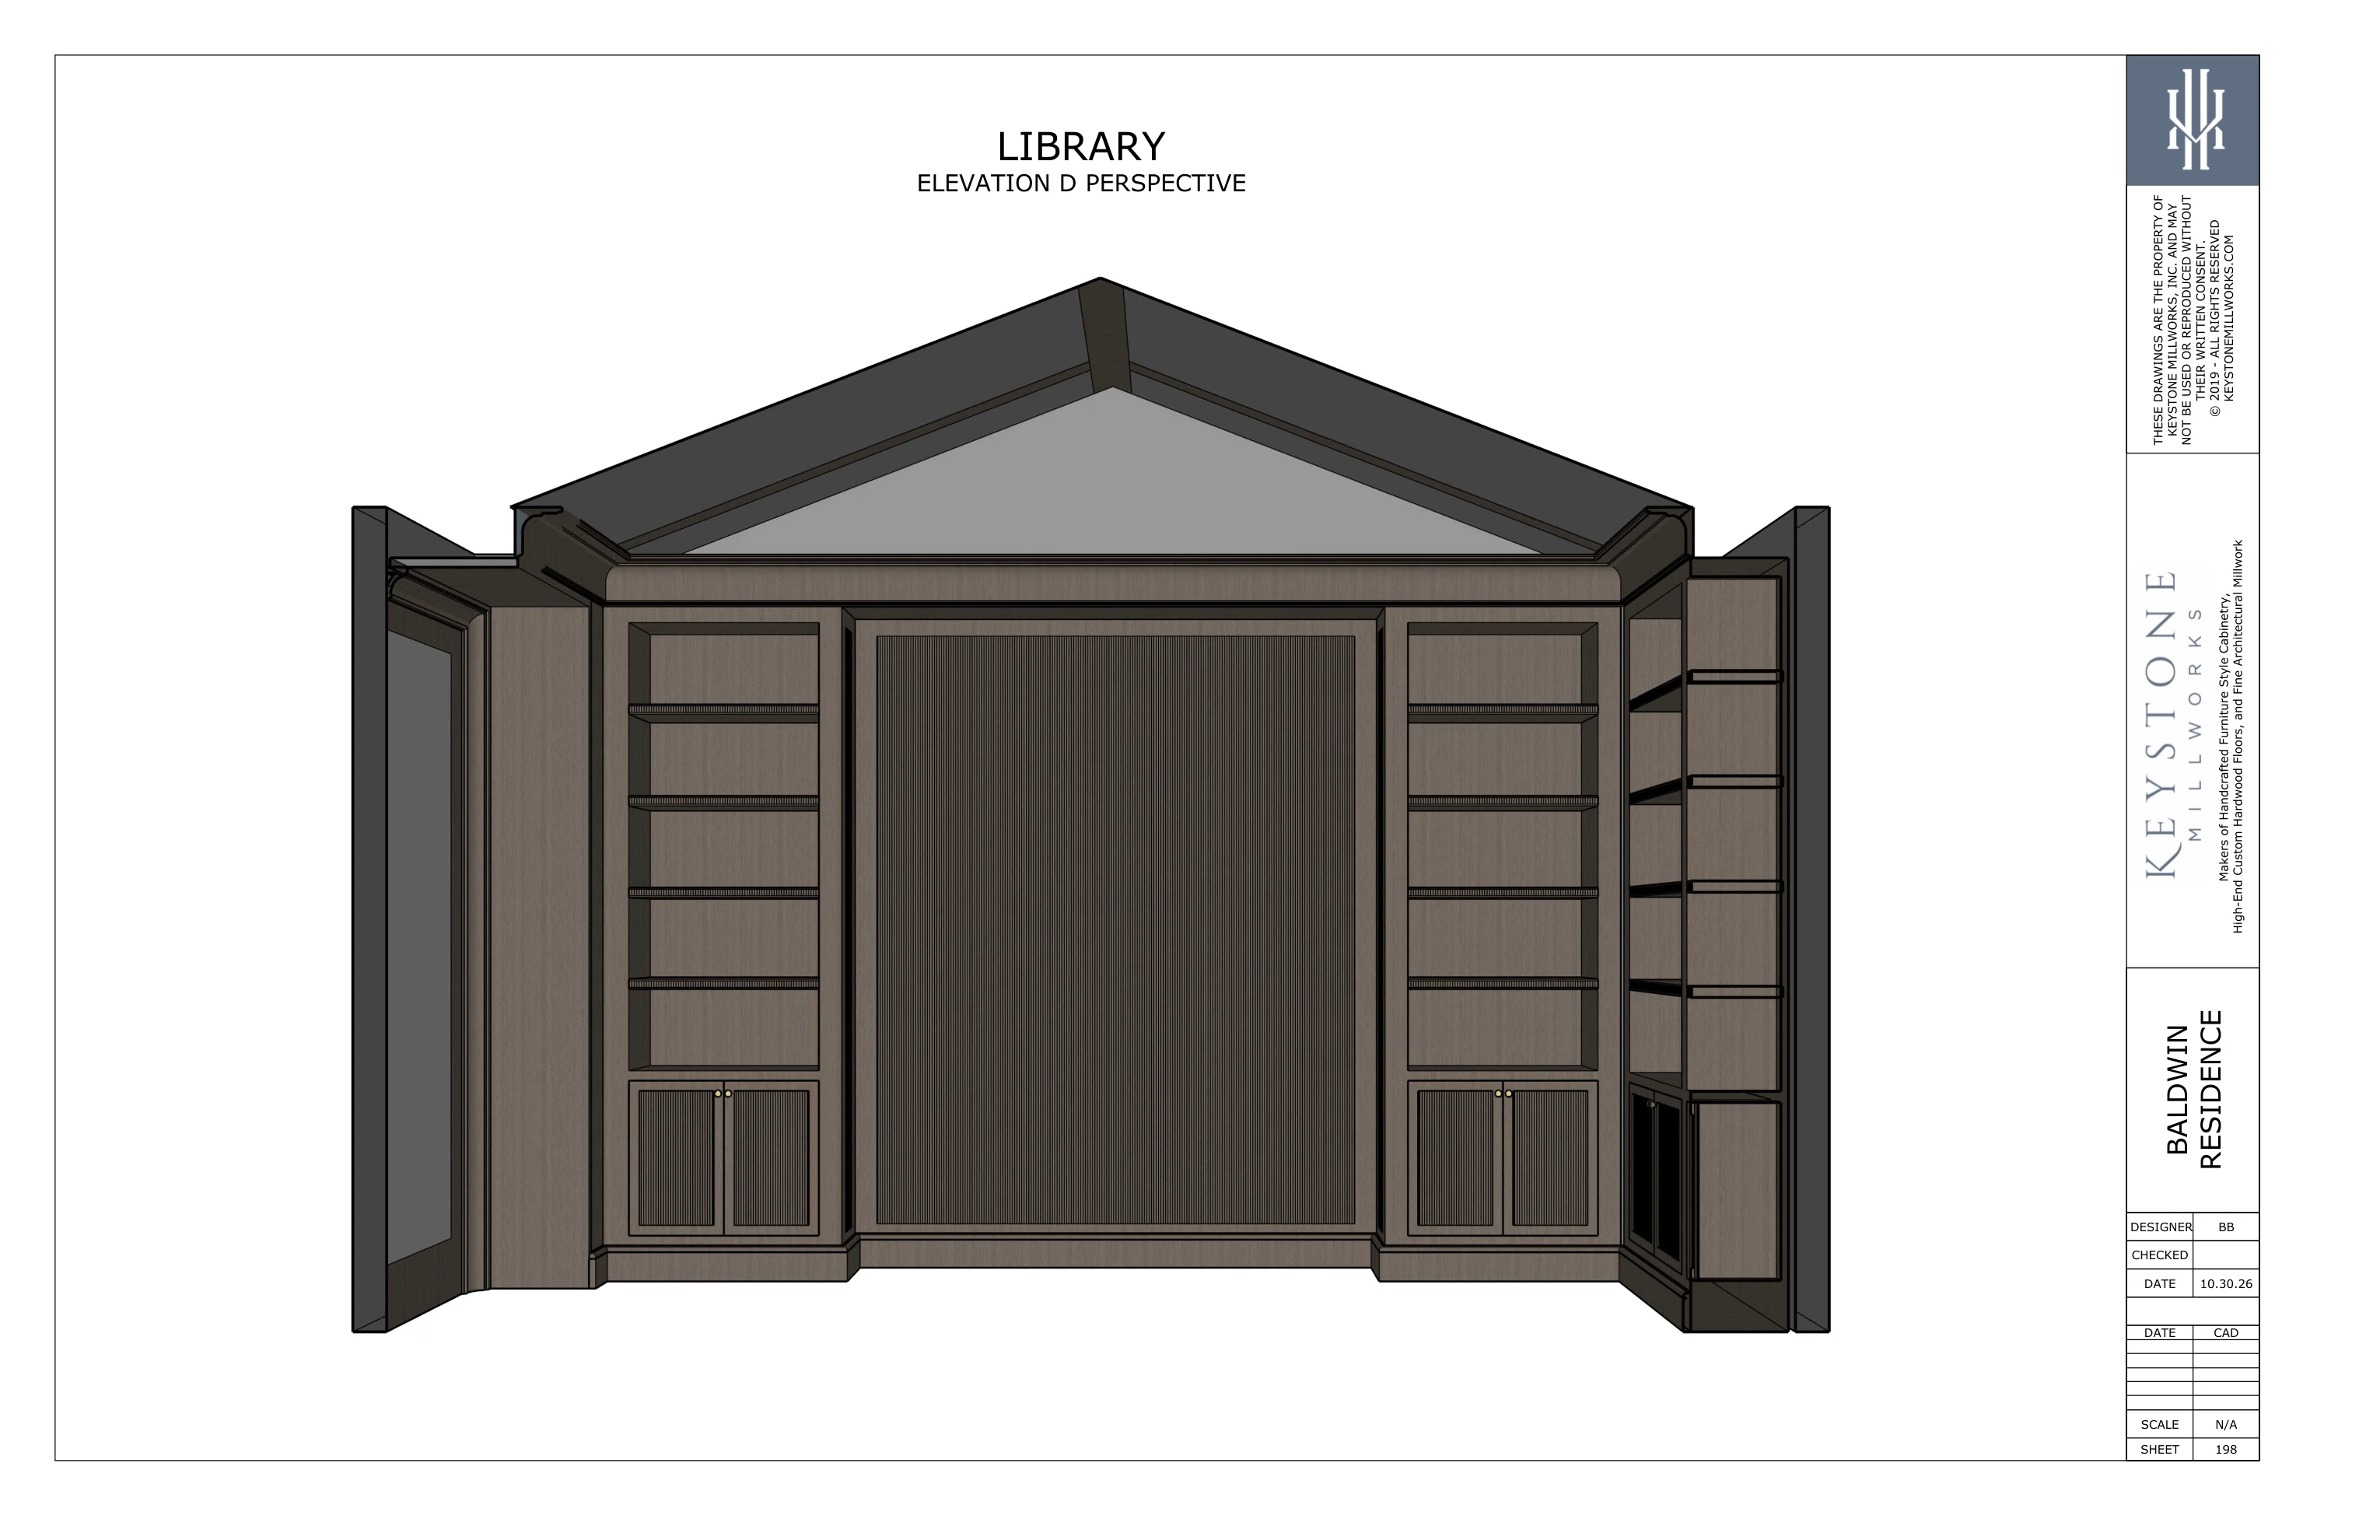
Full size ↗Library · Elevation D PerspectiveOctober 30 set · Part II · sheet 198 · PDF page 67
06
Details
Ceiling, moulding, door, hardware, section, and fabrication details.
01
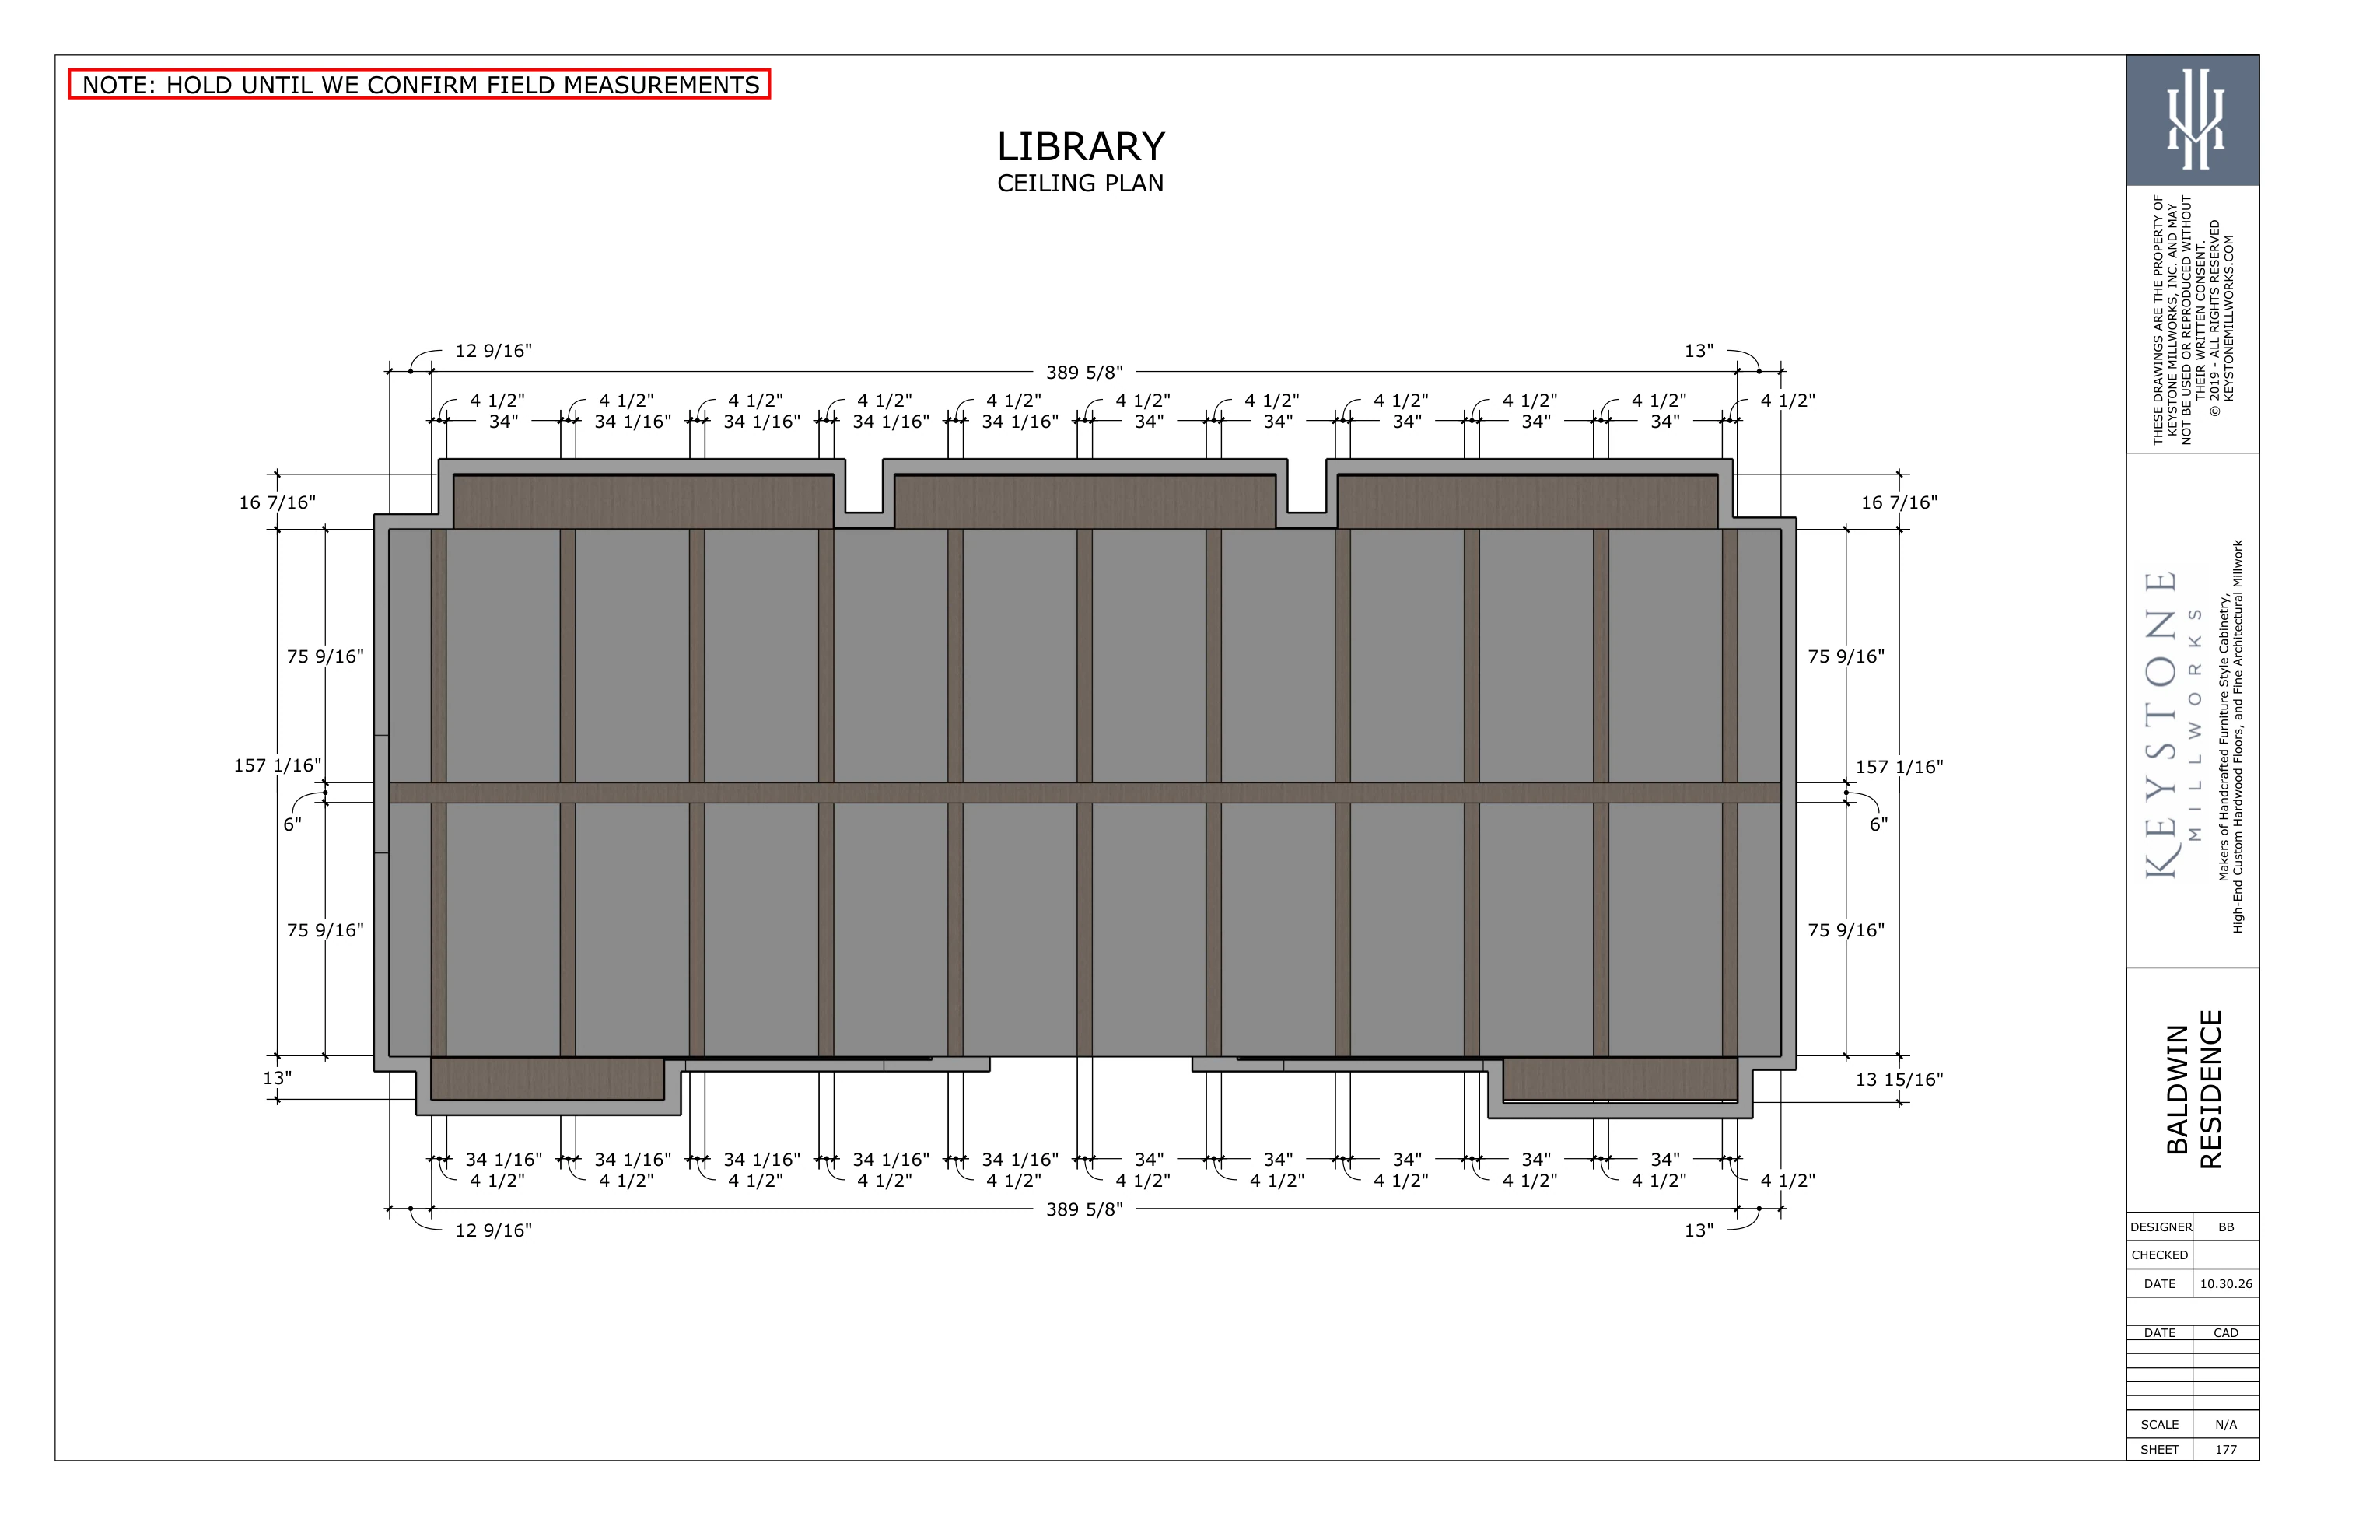
Full size ↗Library · Ceiling PlanOctober 30 set · Part II · sheet 177 · PDF page 46
02
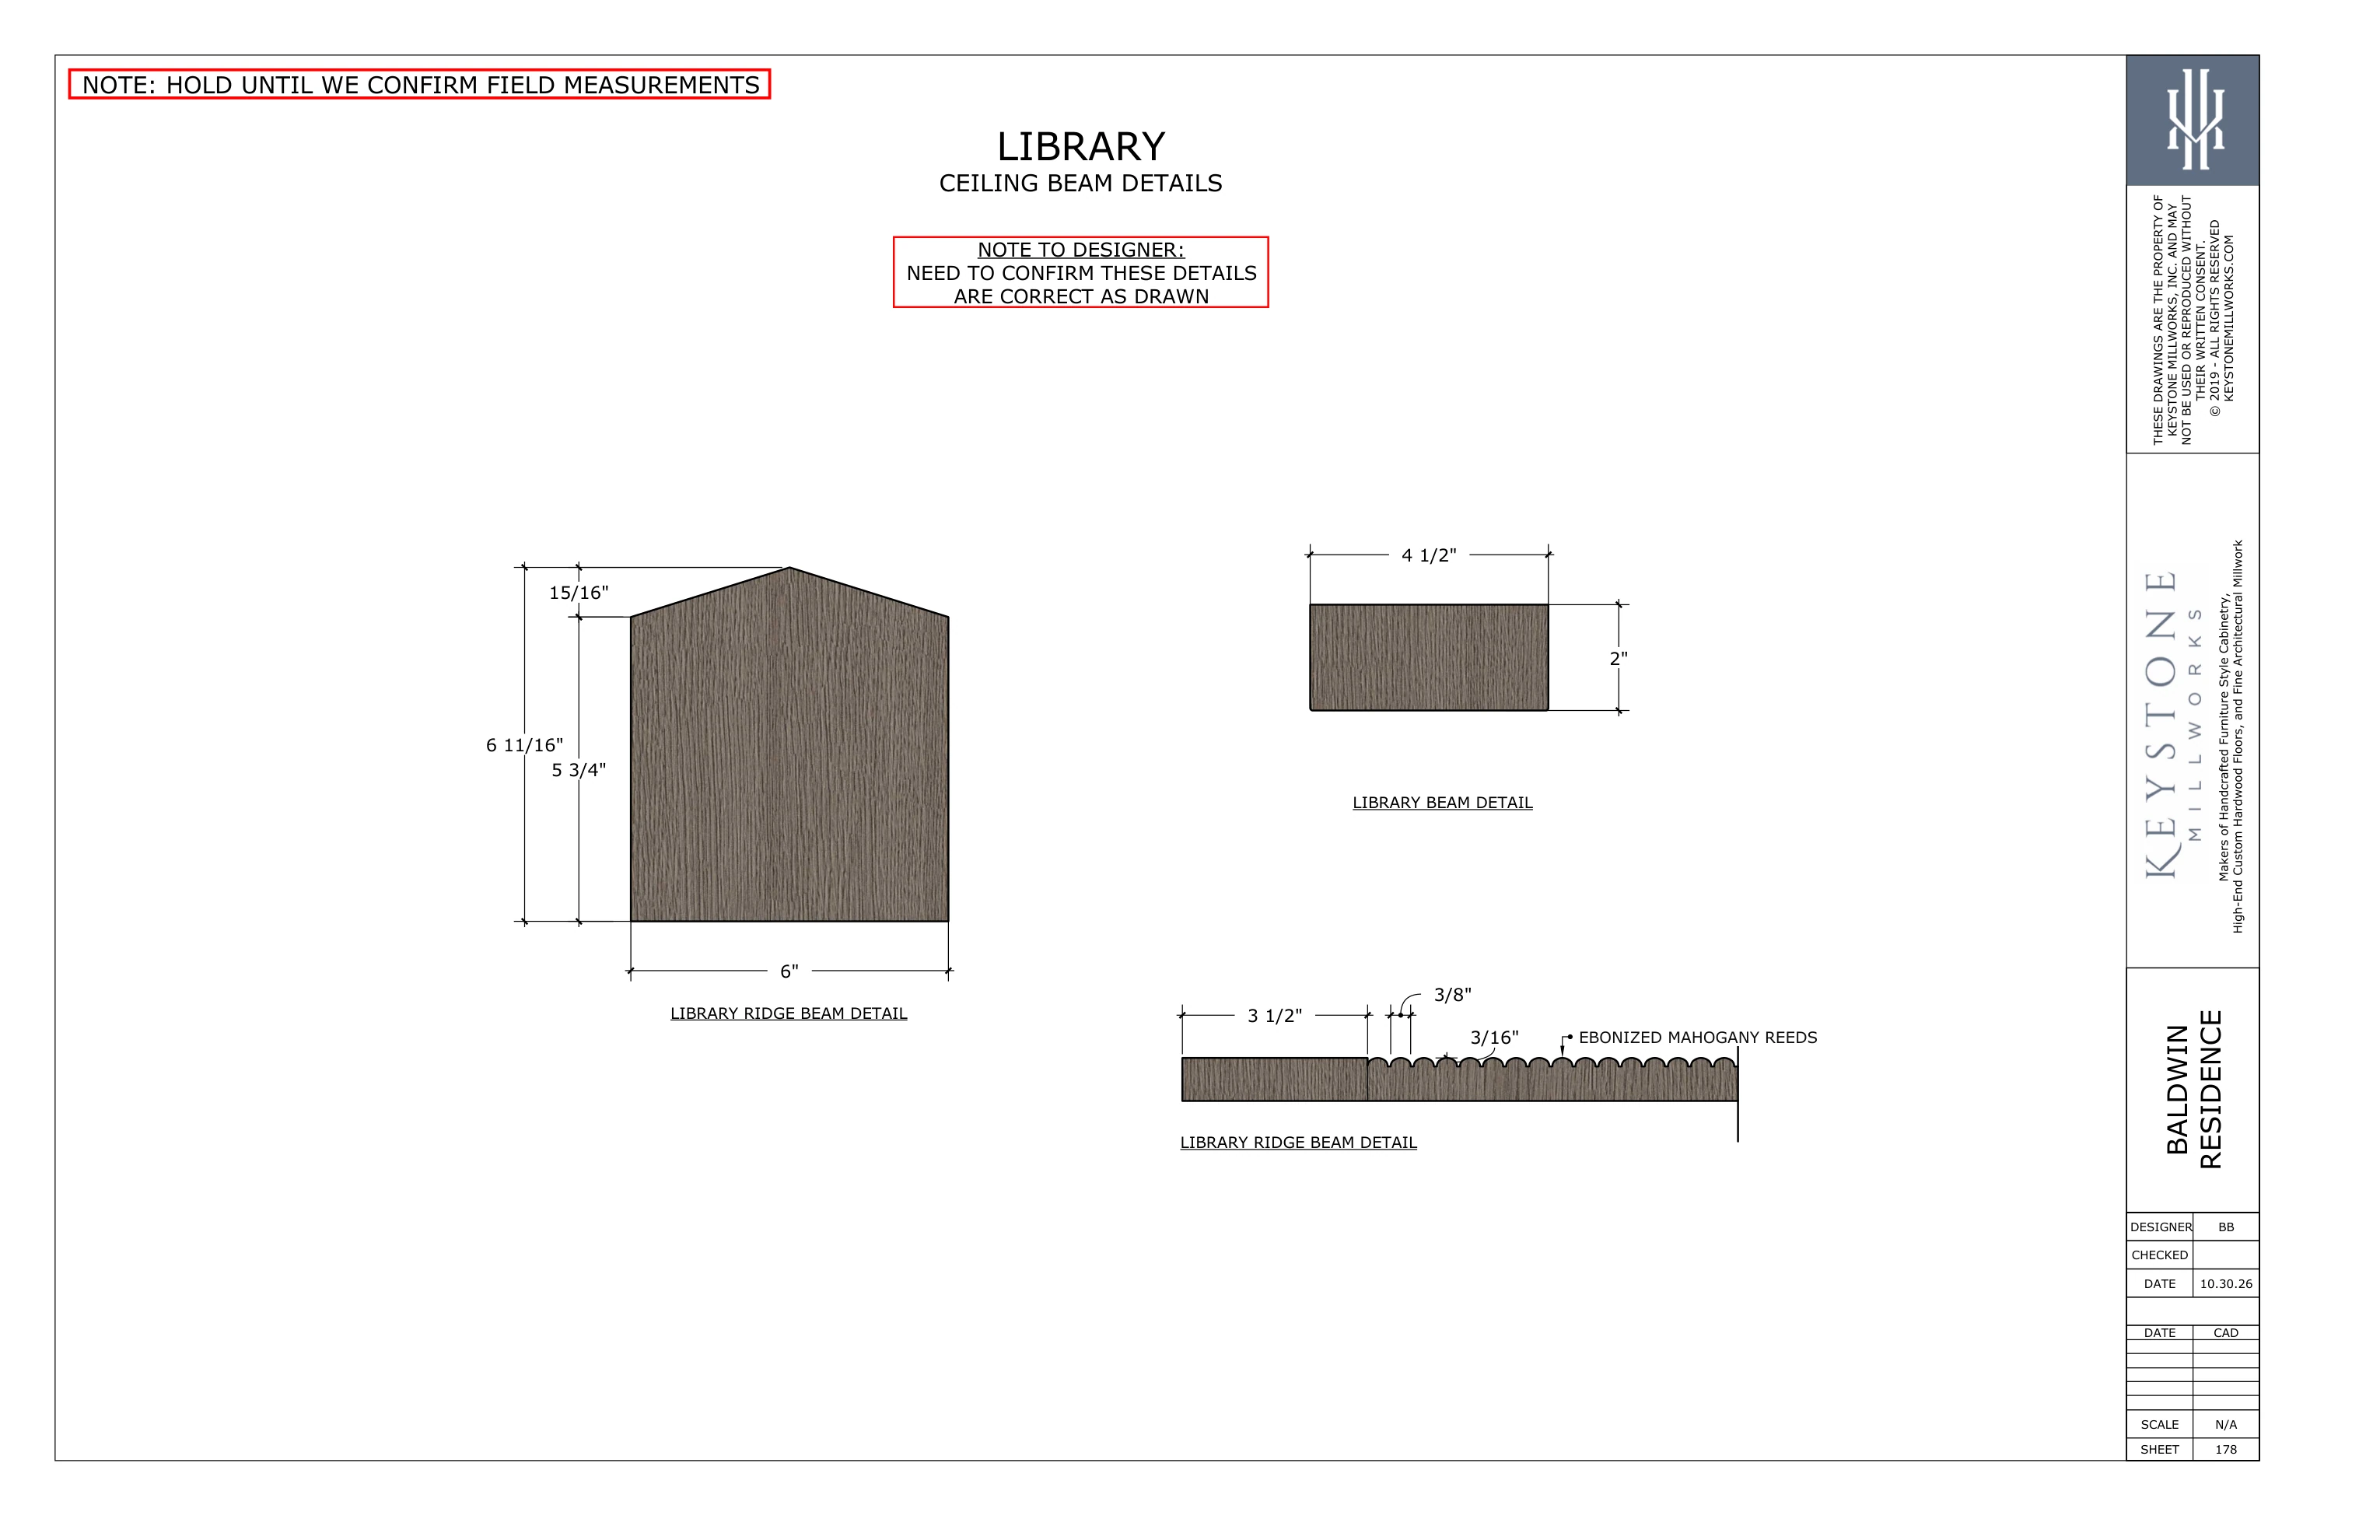
Full size ↗Library · Ceiling Beam DetailsOctober 30 set · Part II · sheet 178 · PDF page 47
03
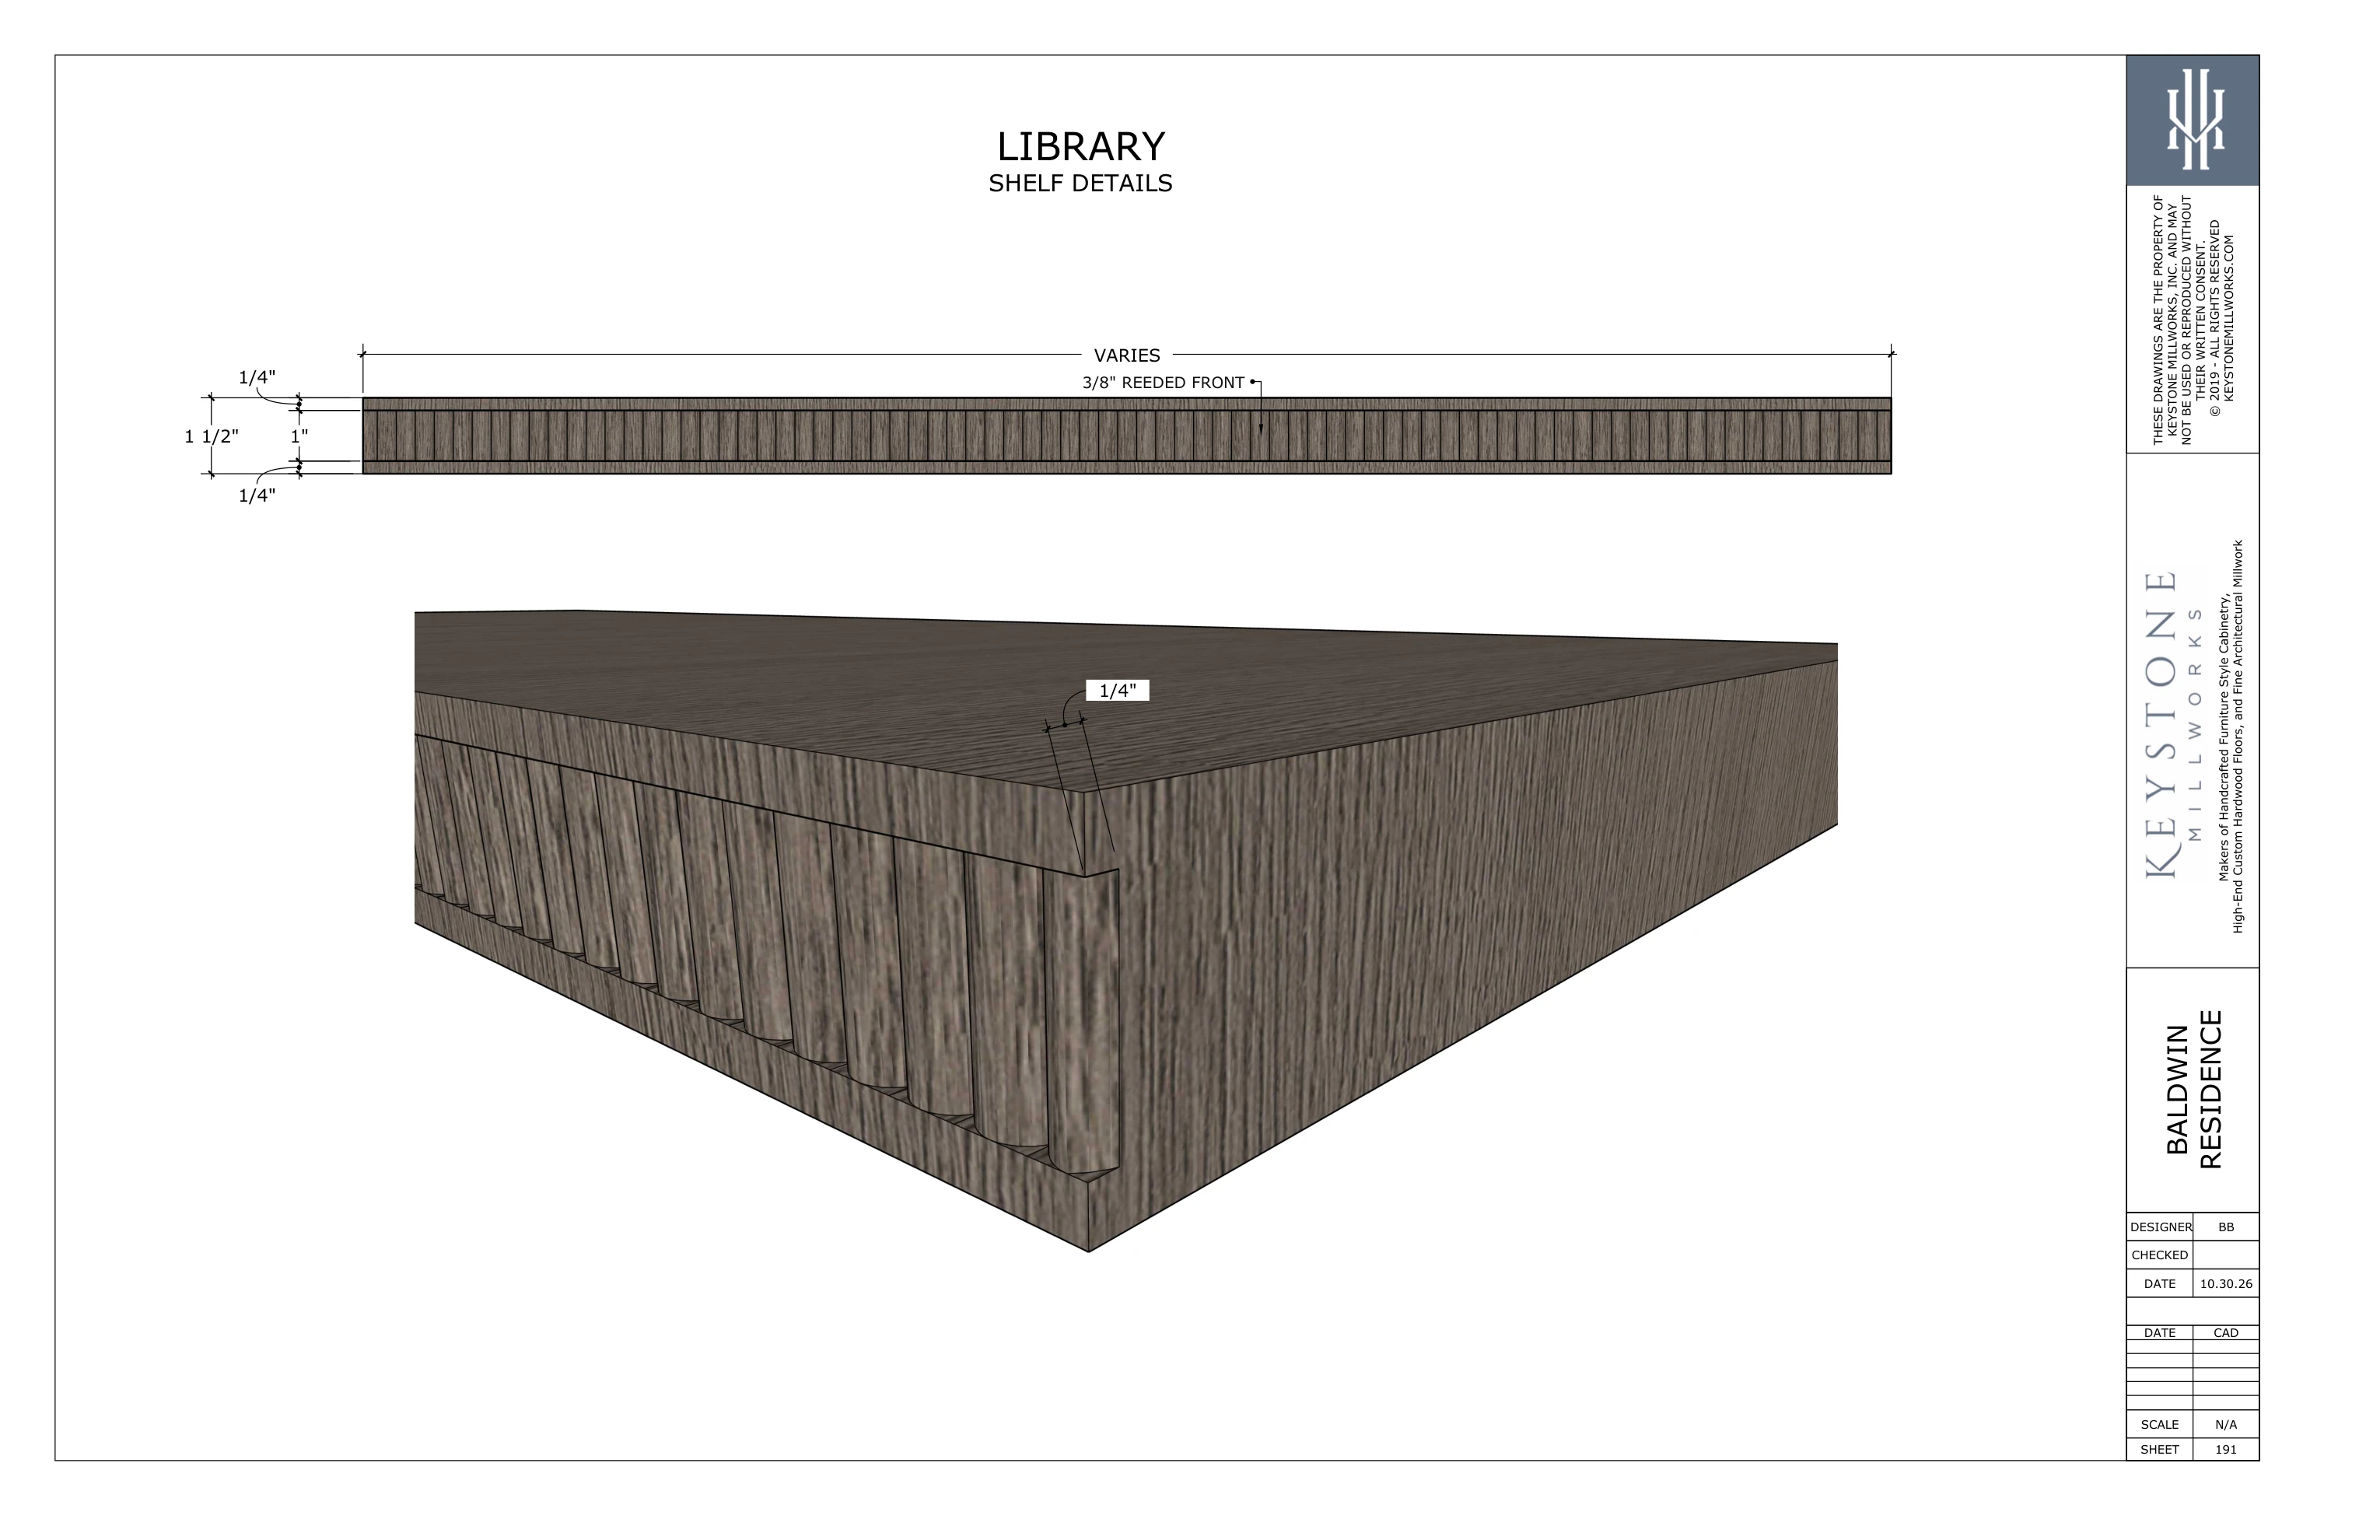
Full size ↗Library · Shelf DetailsOctober 30 set · Part II · sheet 191 · PDF page 60
04
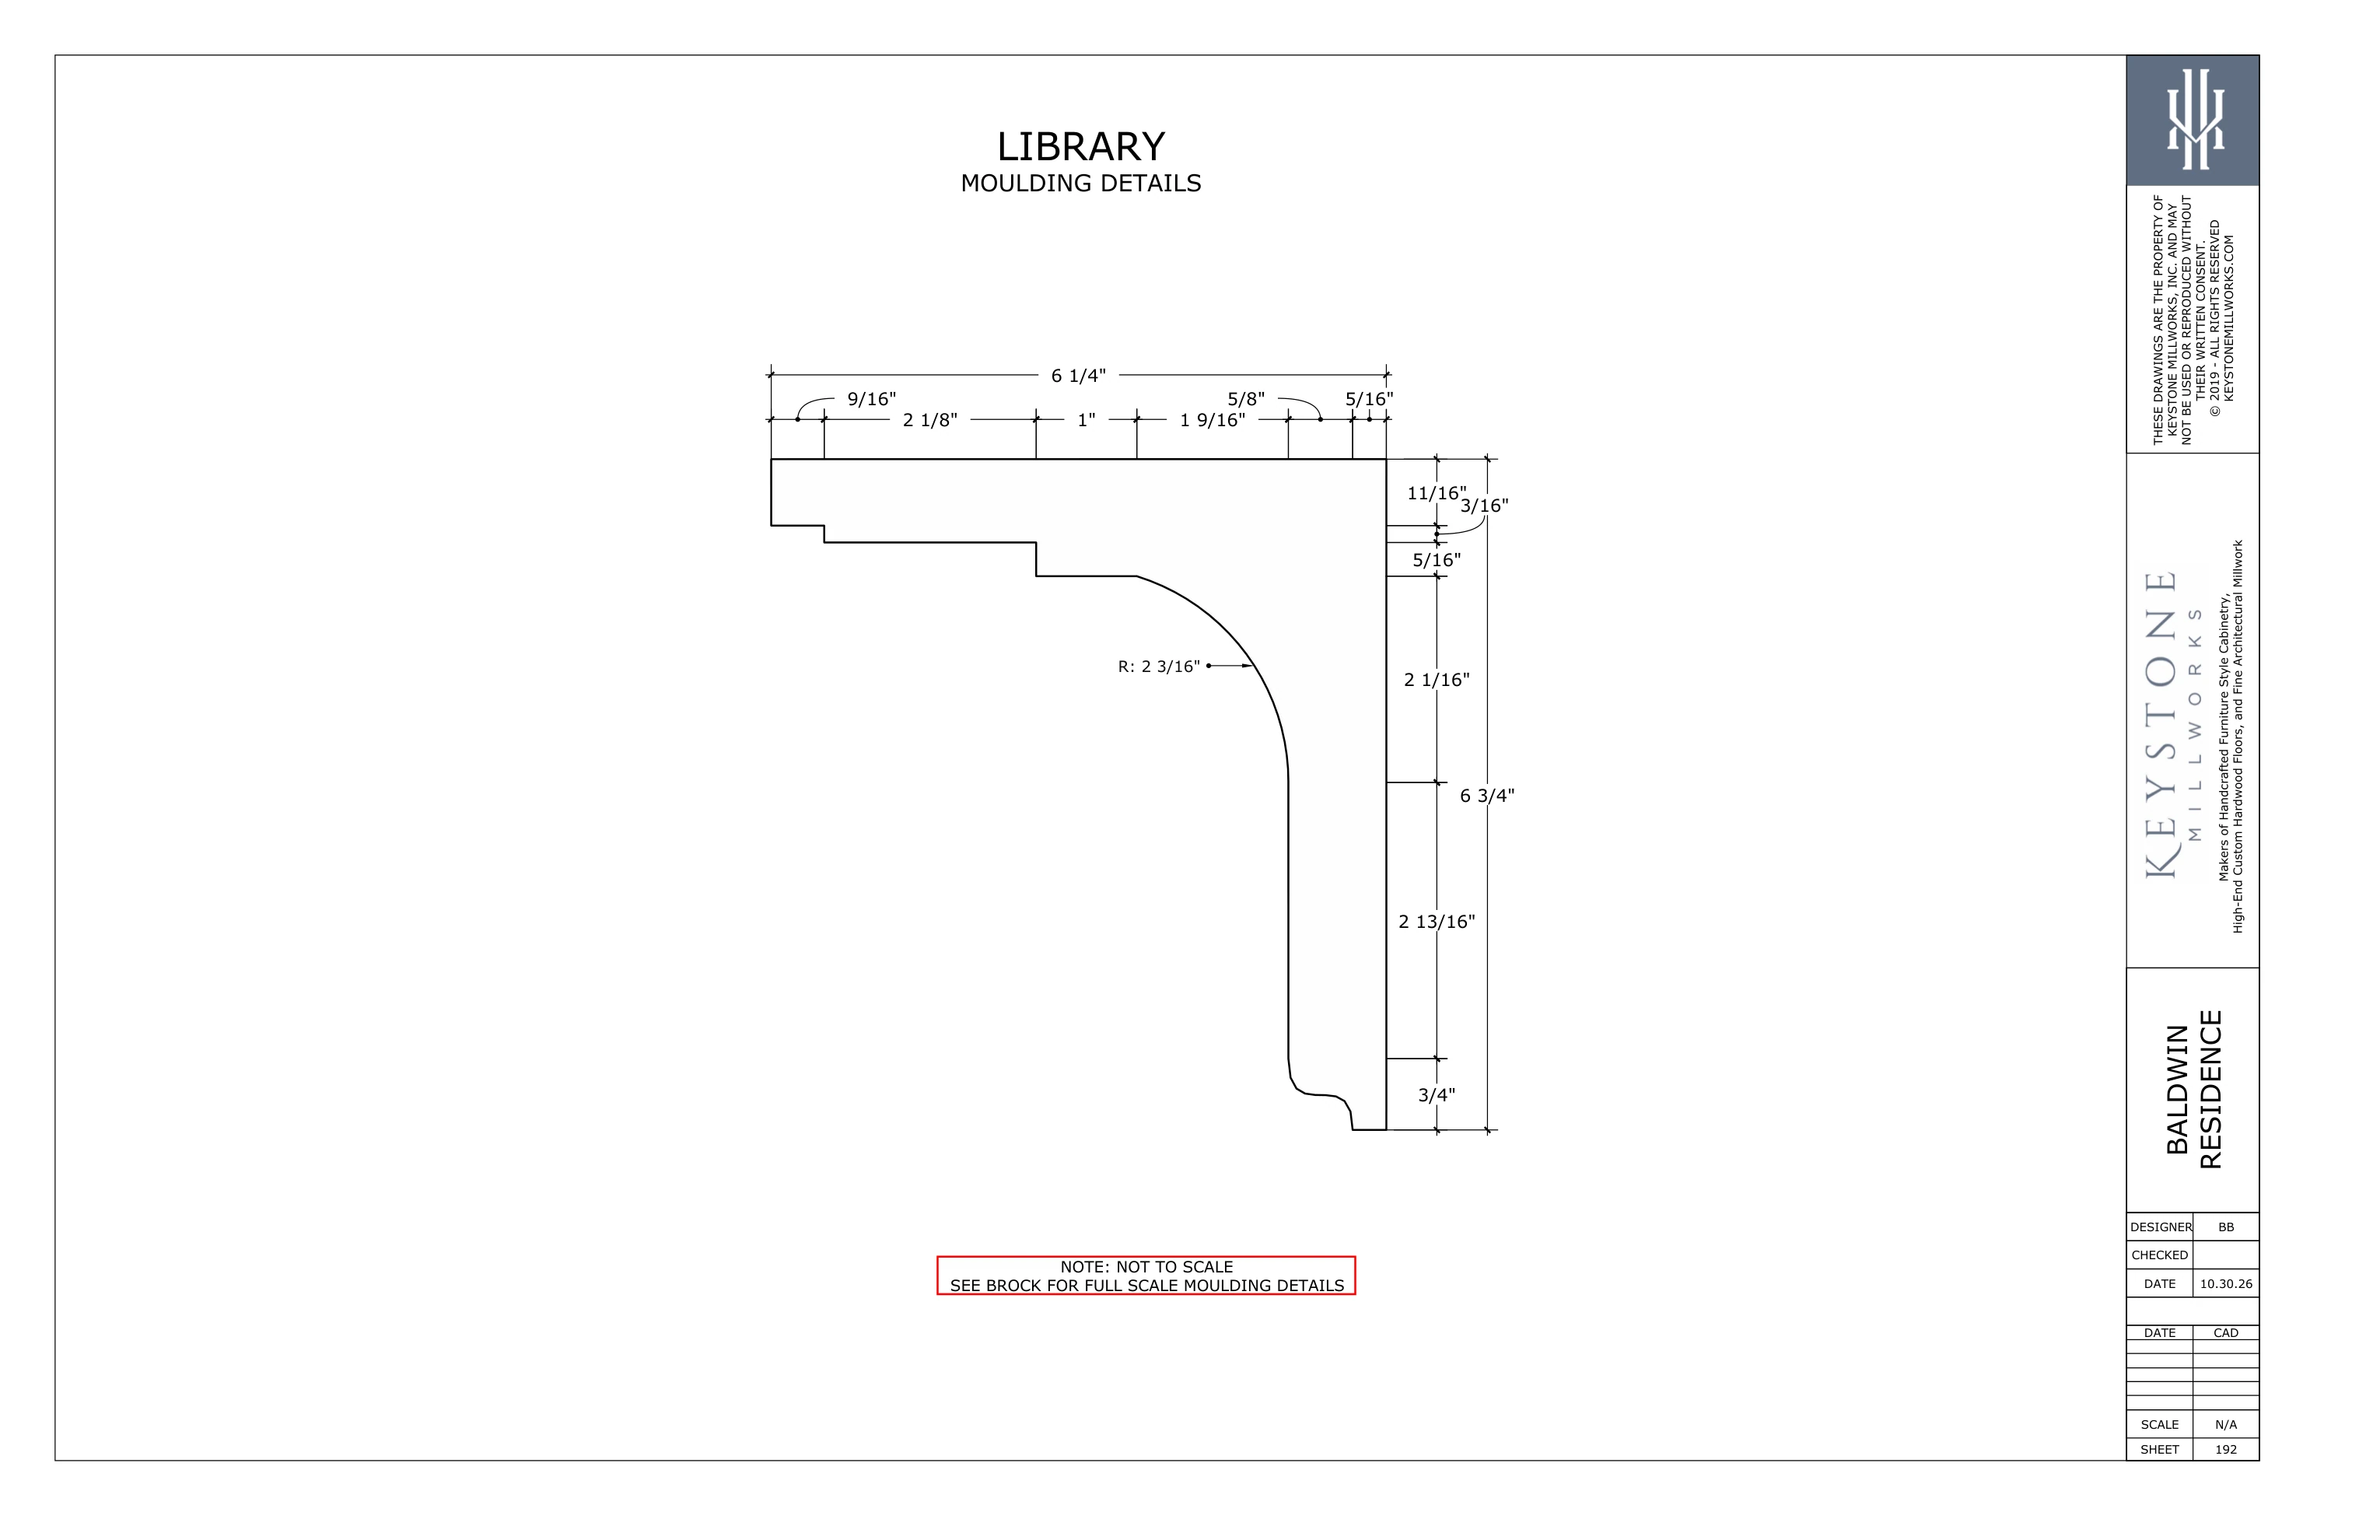
Full size ↗Library · Moulding DetailsOctober 30 set · Part II · sheet 192 · PDF page 61
05
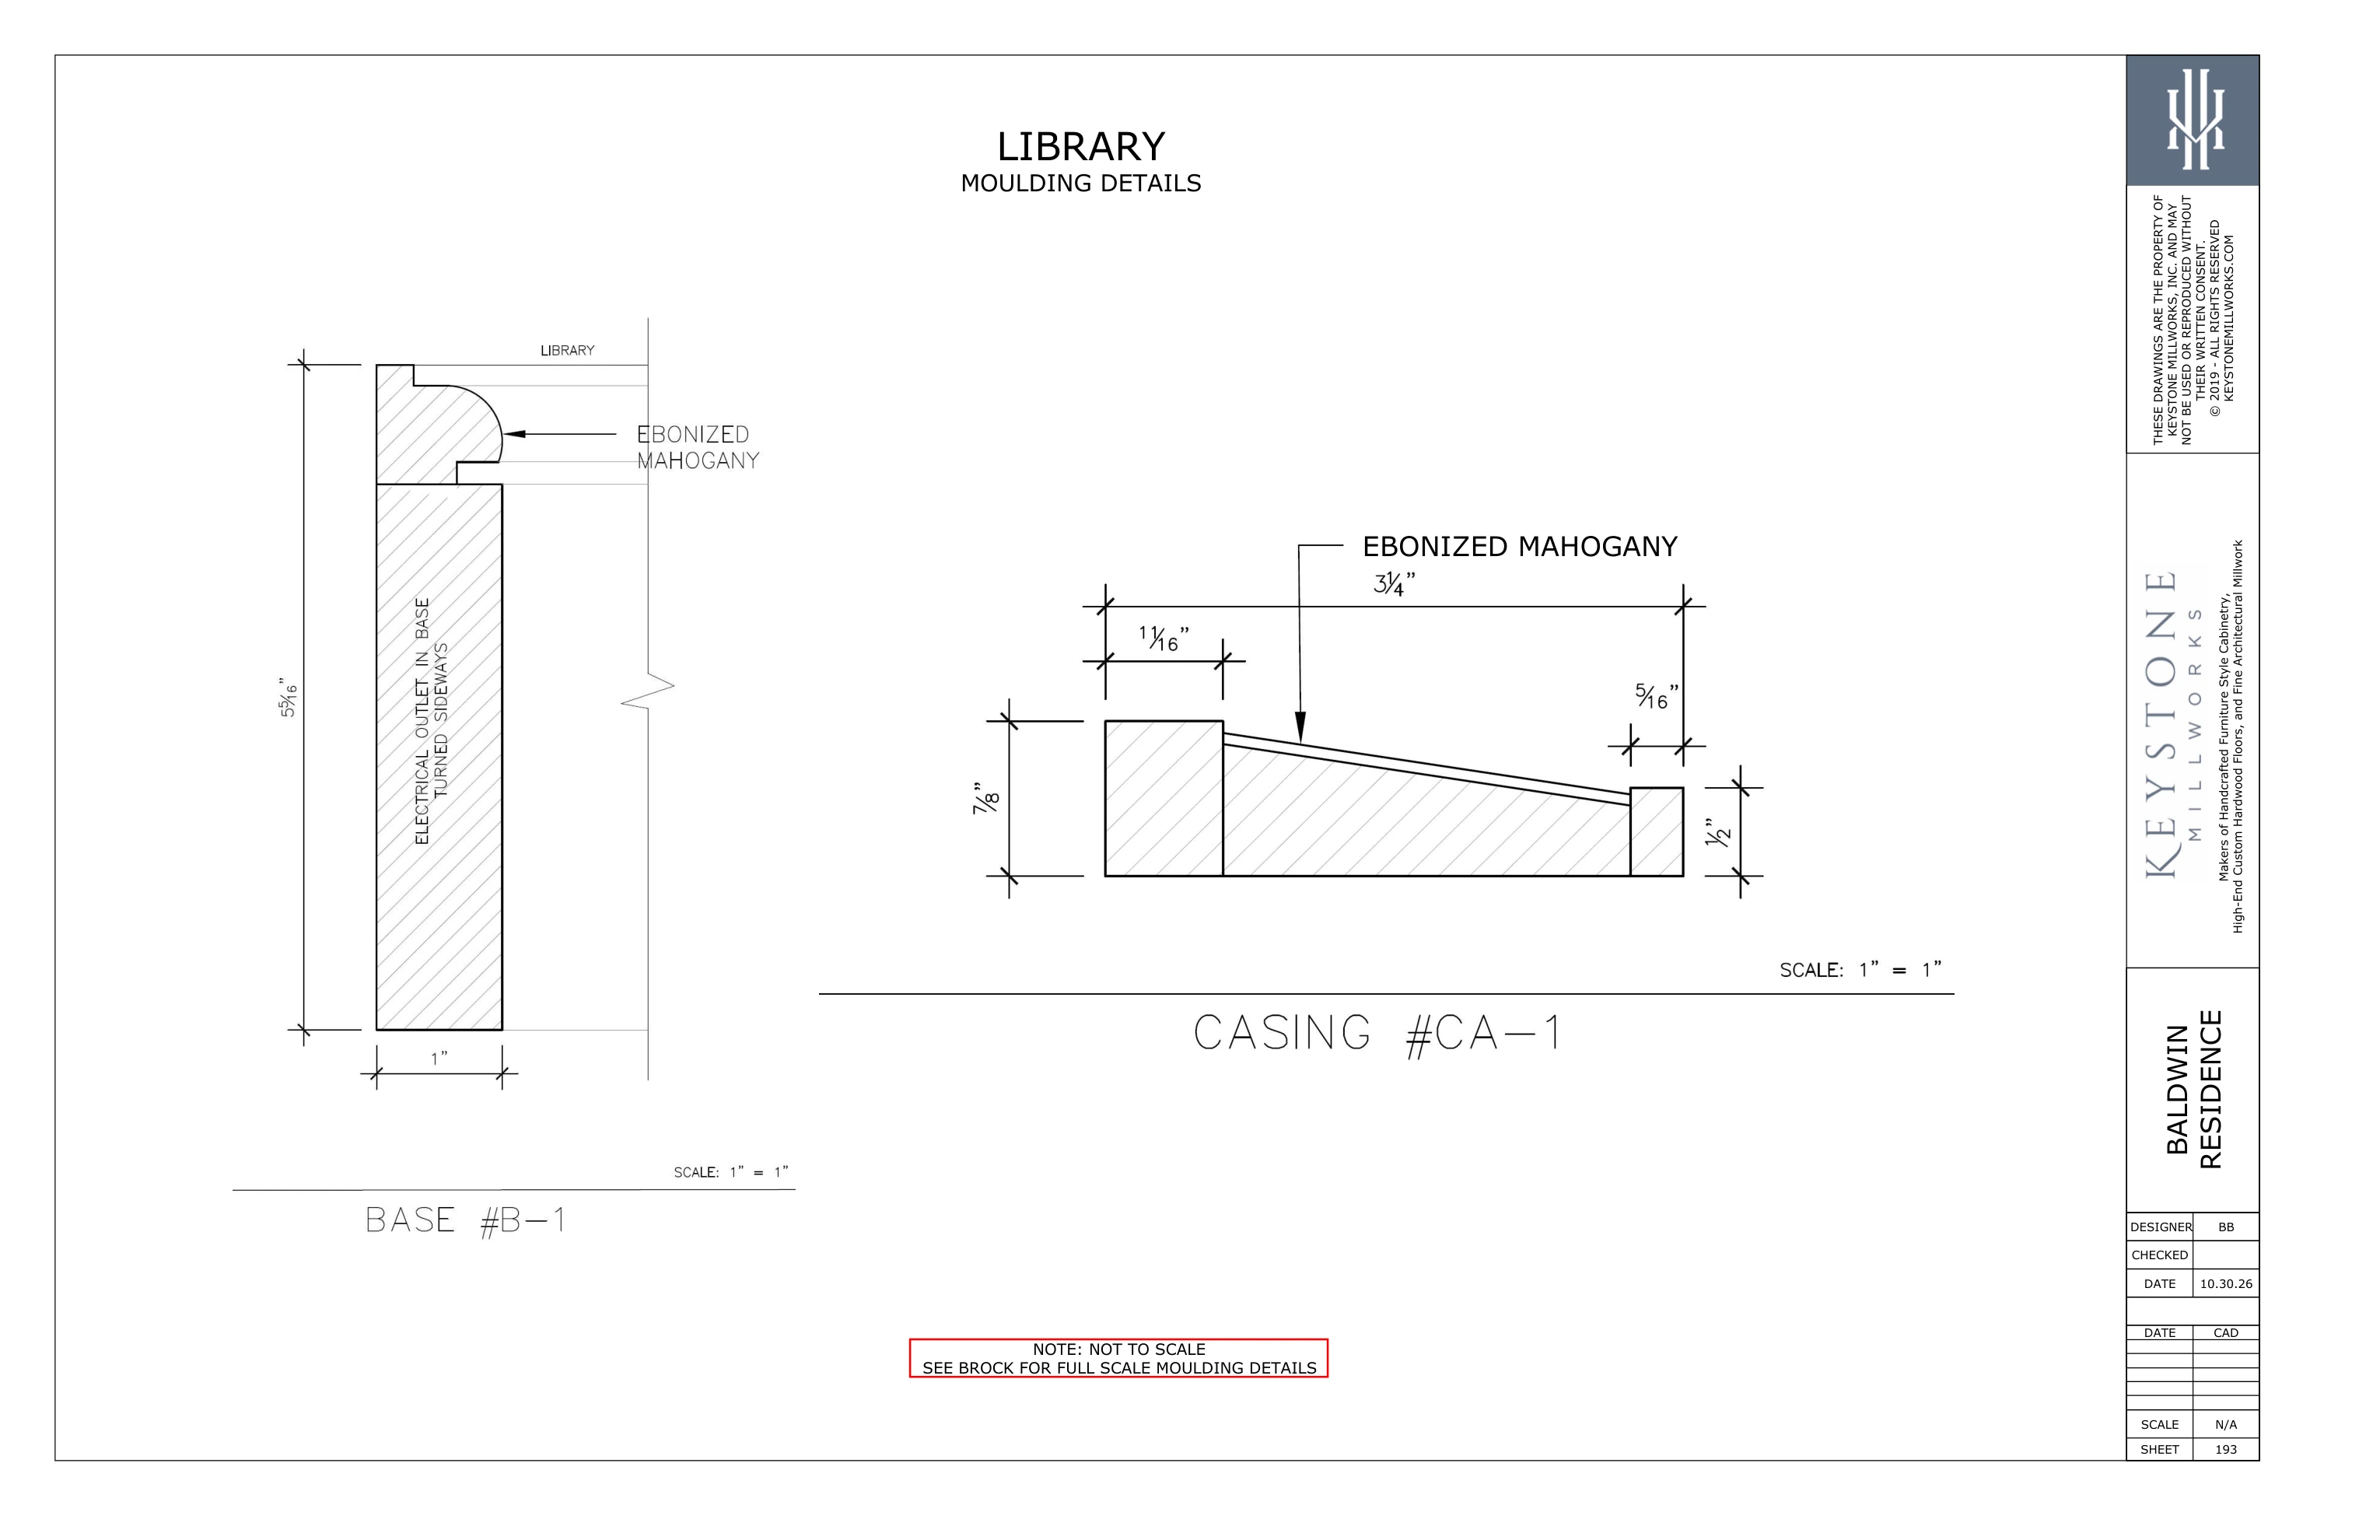
Full size ↗Library · Moulding DetailsOctober 30 set · Part II · sheet 193 · PDF page 62
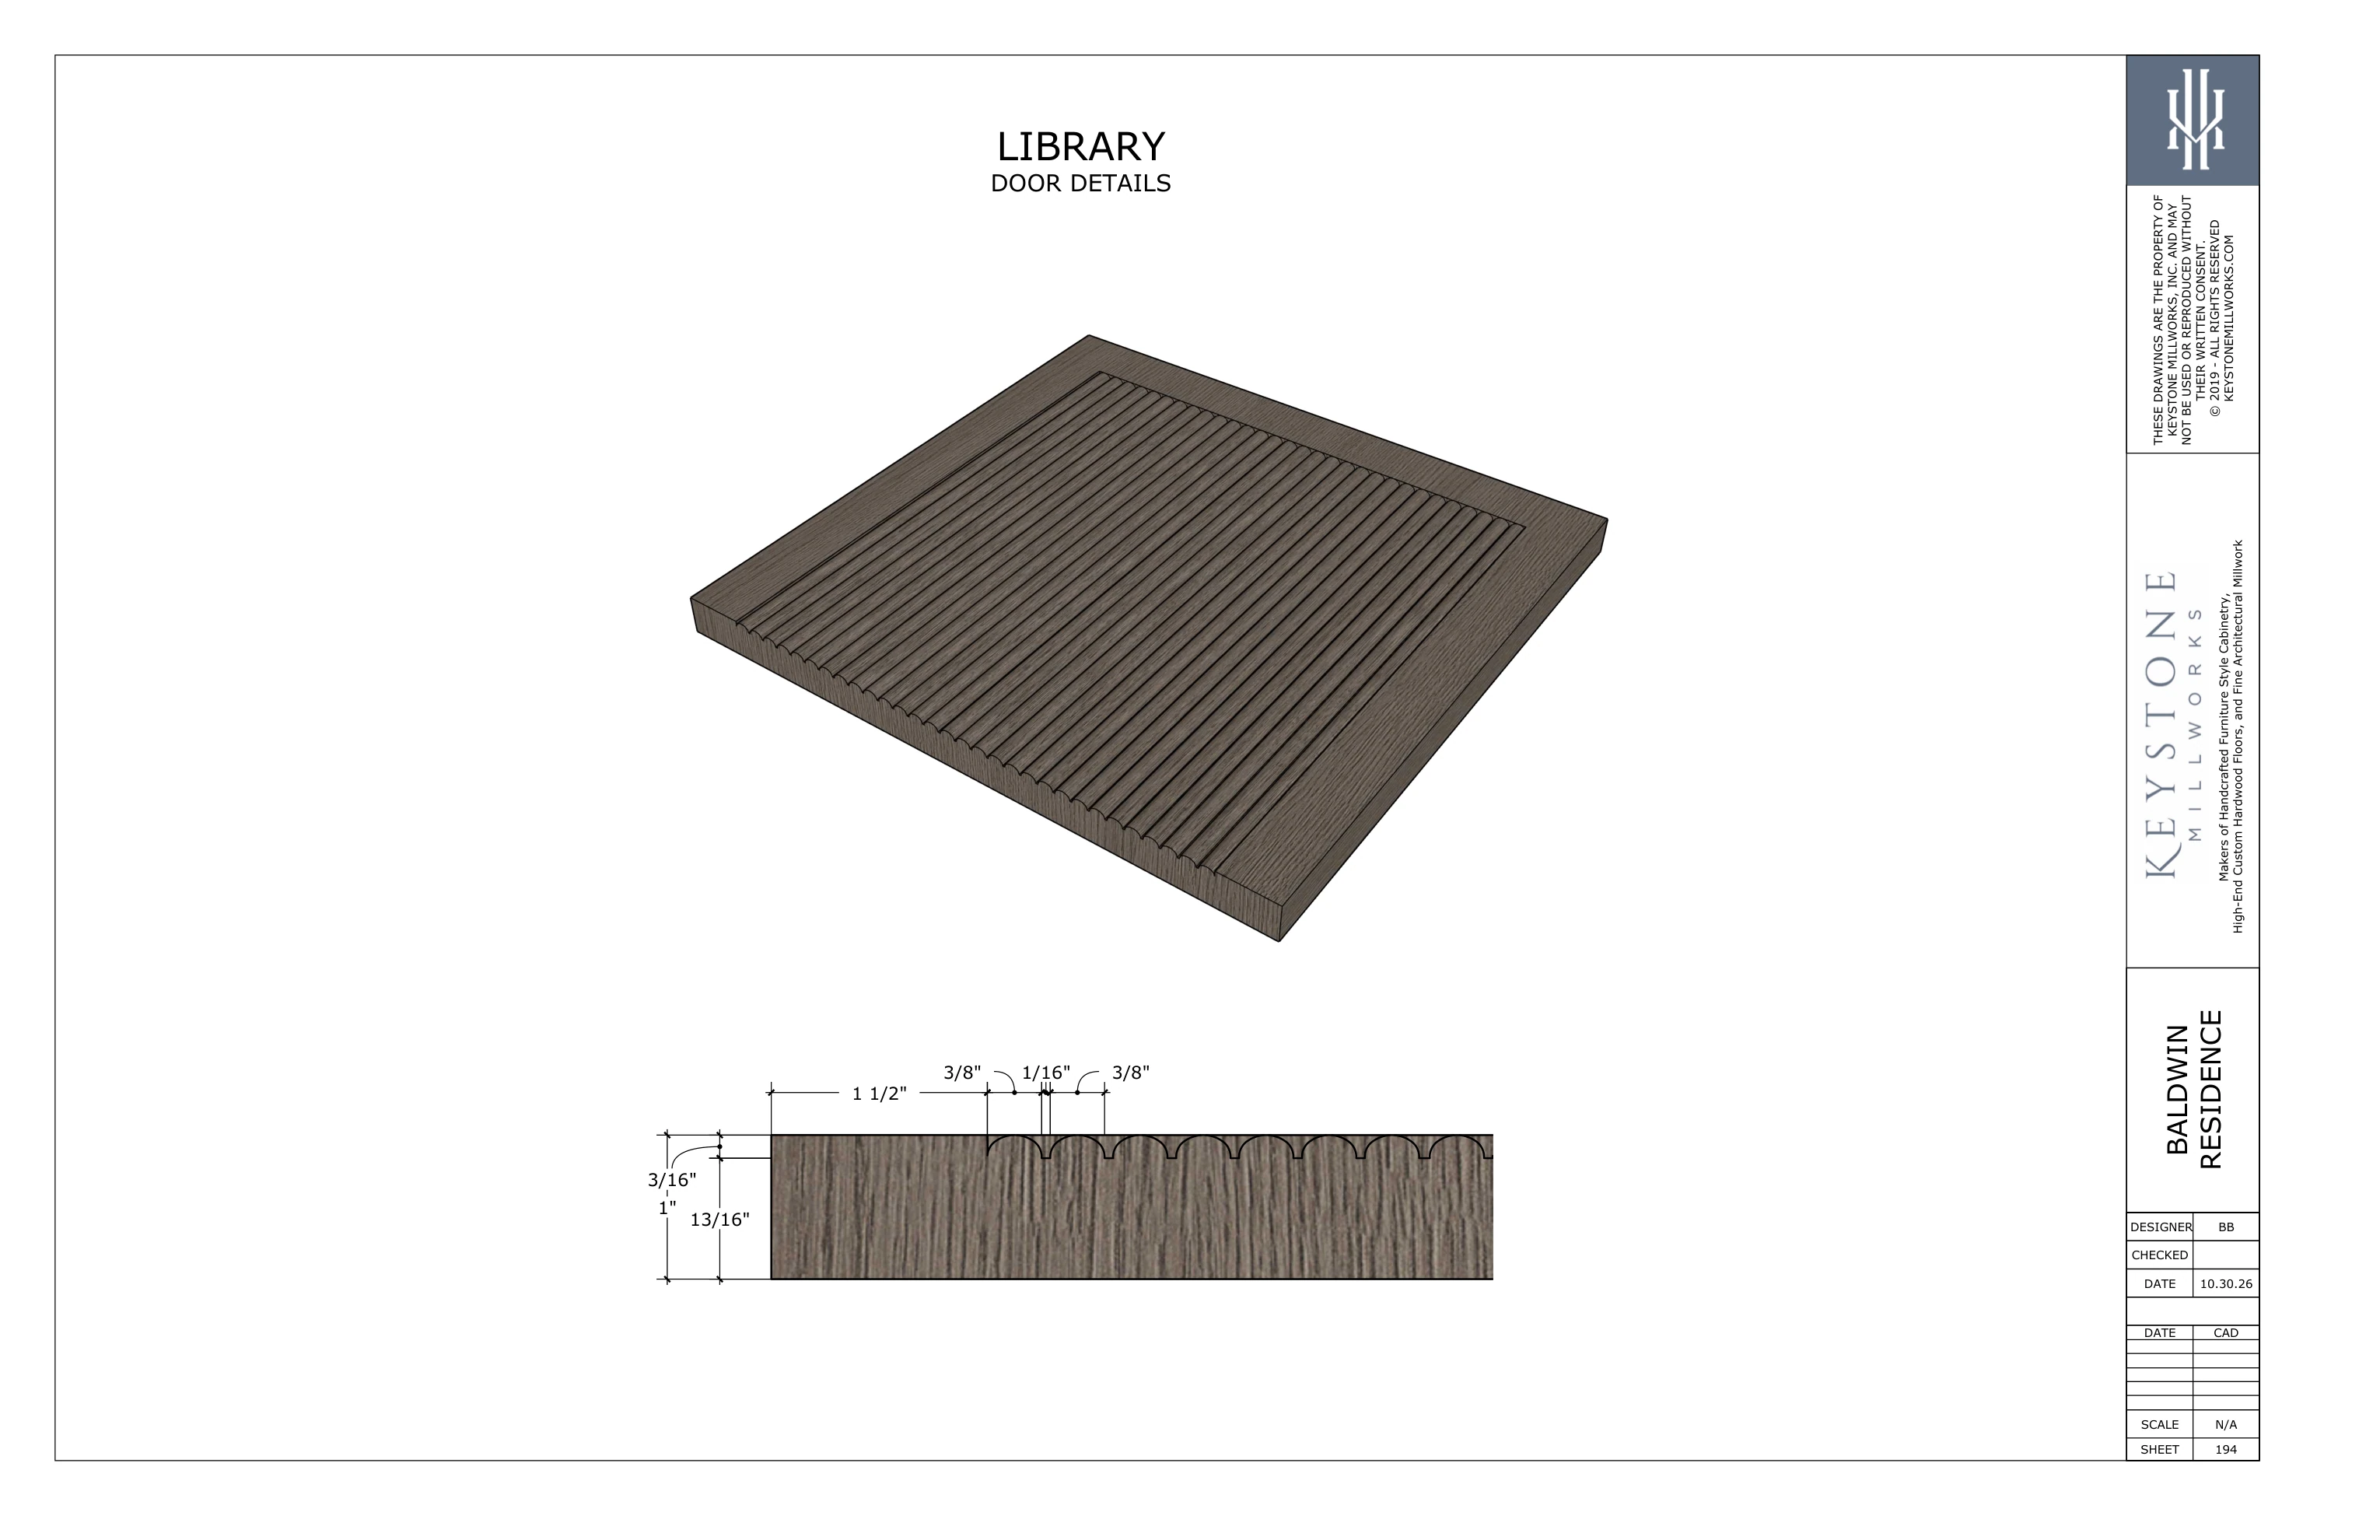
06
Full size ↗Library · Door DetailsOctober 30 set · Part II · sheet 194 · PDF page 63