Baldwin Residence · Second floor · Bedroom & dressing
Master Vestibule Linen Cabinets
October 30 set · Part II · 4 current sheets
Needs attention1 project note
Current issueOctober 30 set
First appeared in the August 10 set.
Current coordination email · added November 2, 2026
Needs attention
- Paint selection — Hali and Meg: Confirm the Master Vestibule paint color.
Current reference set · October 30, 2026
Current drawings
Tap any drawing to open it full size for closer zooming.
Open current specification schedule ↗01
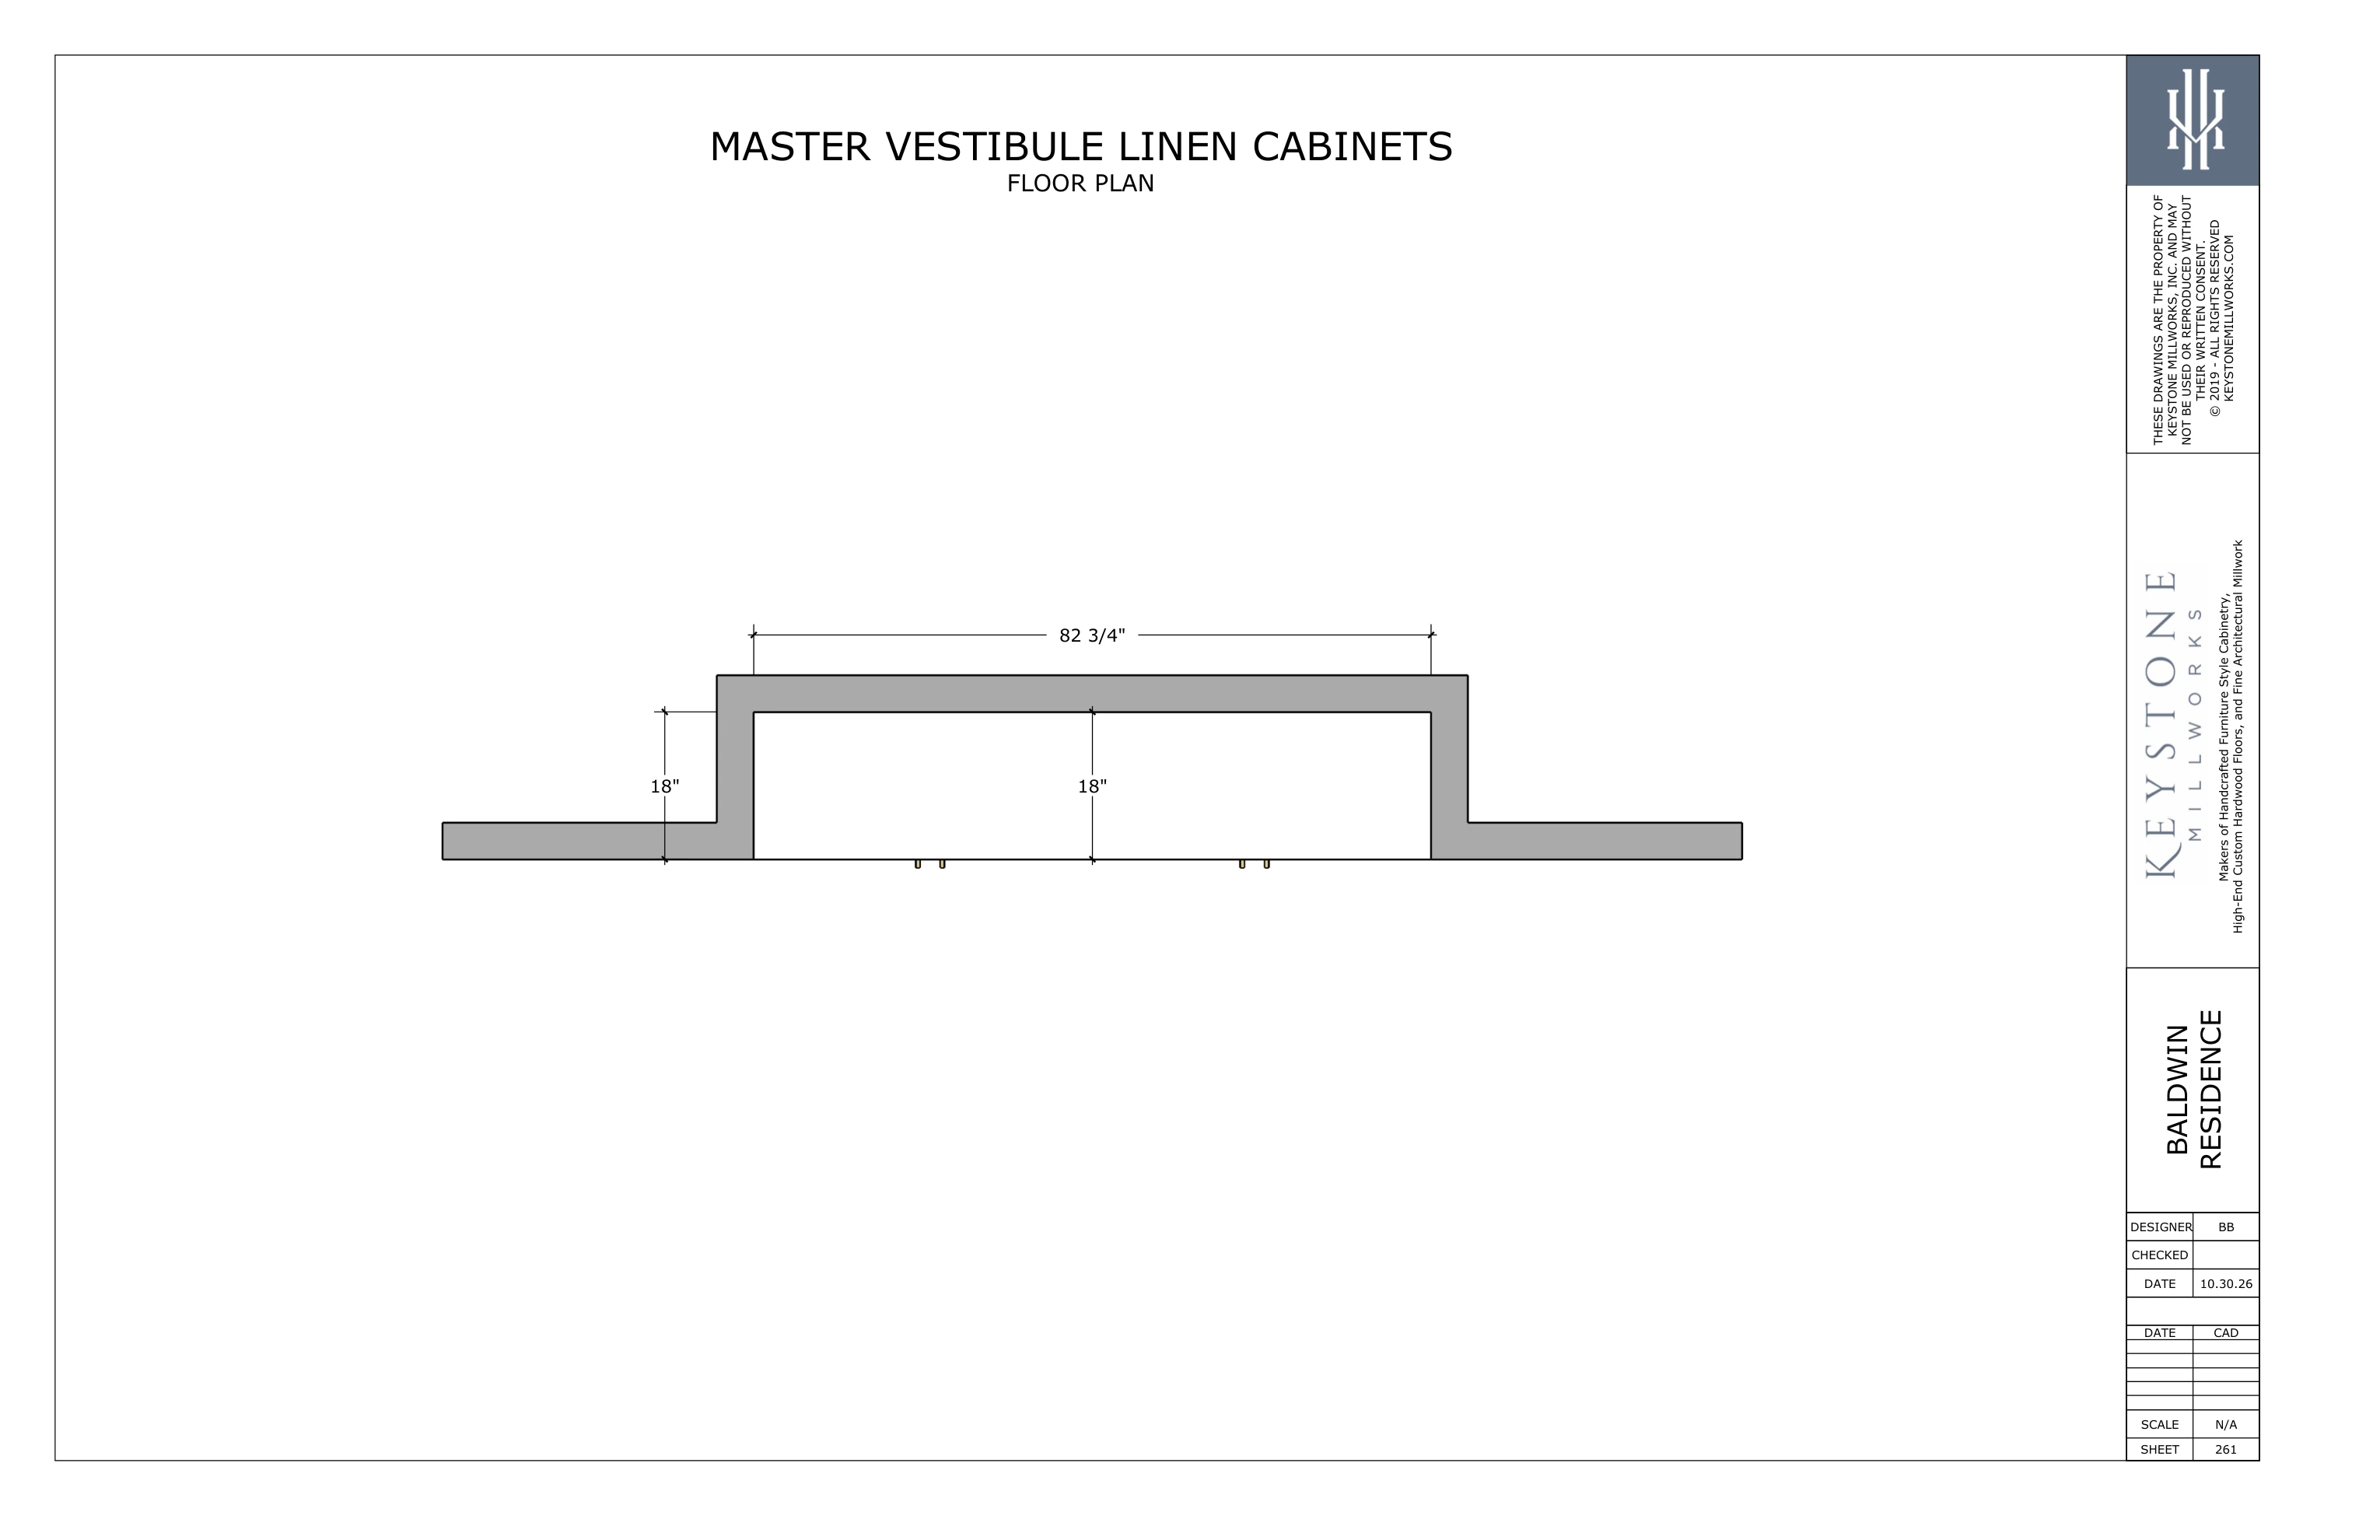
Floor plans
Plan views and room layouts.
01
Full size ↗Master Vestibule Linen Cabinets · Floor PlanOctober 30 set · Part II · sheet 261 · PDF page 130
02
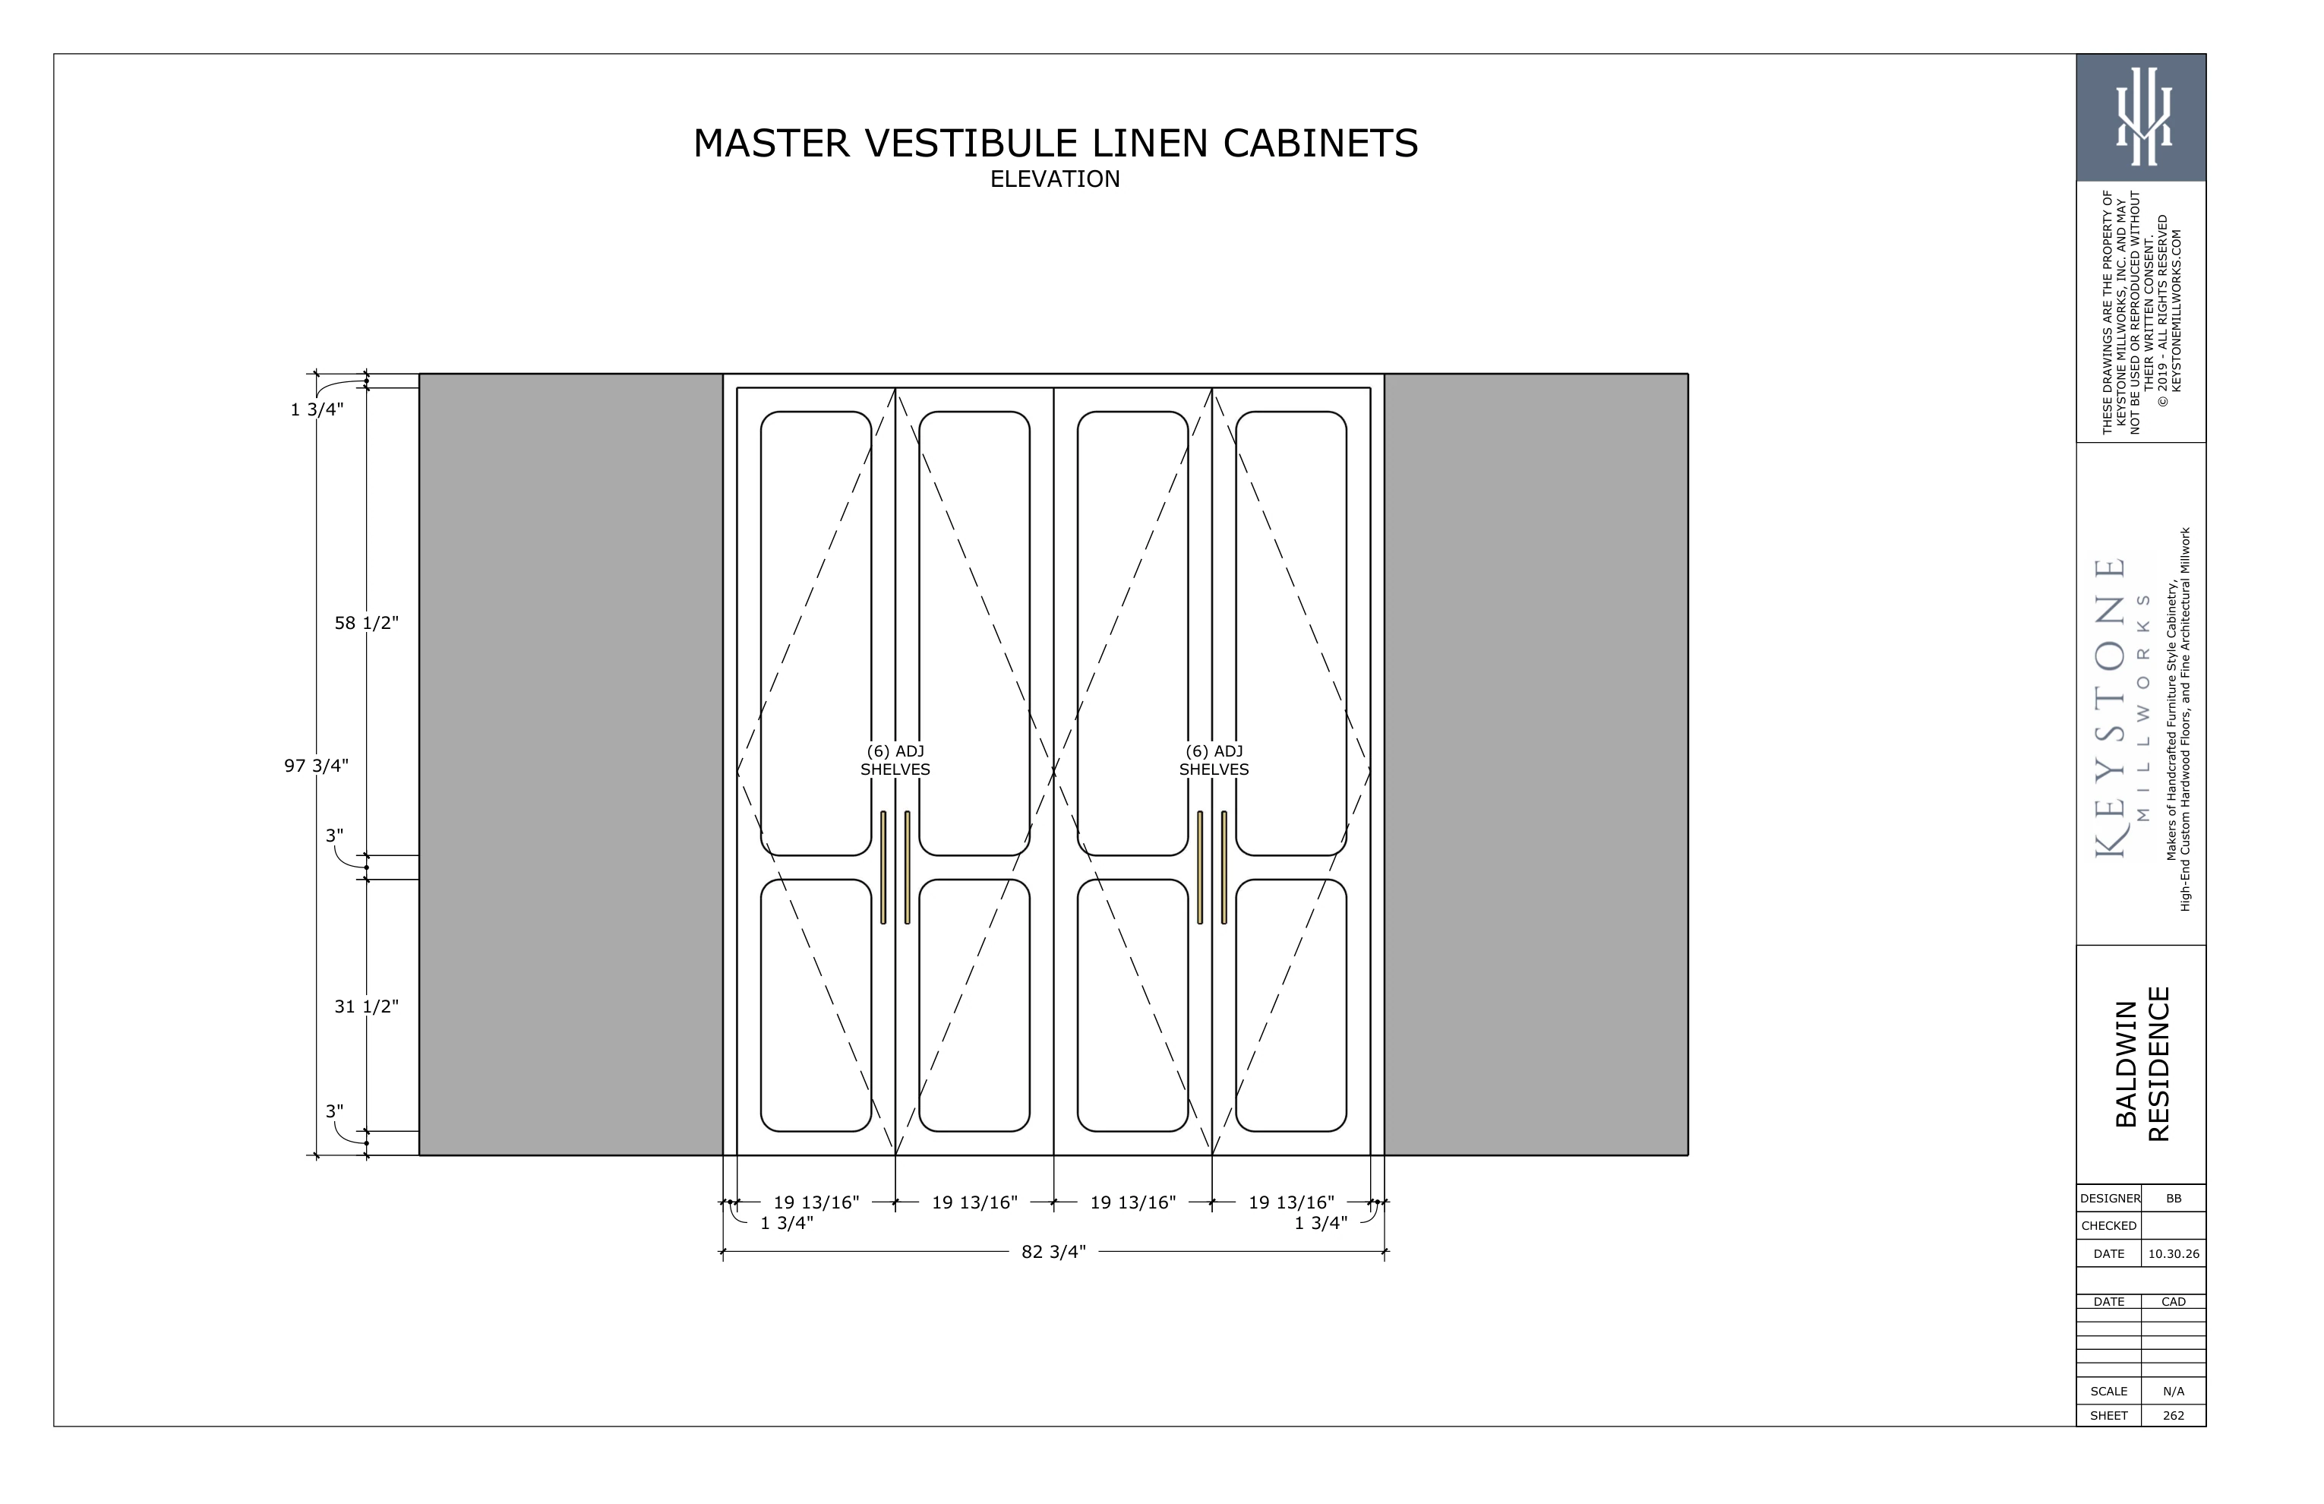
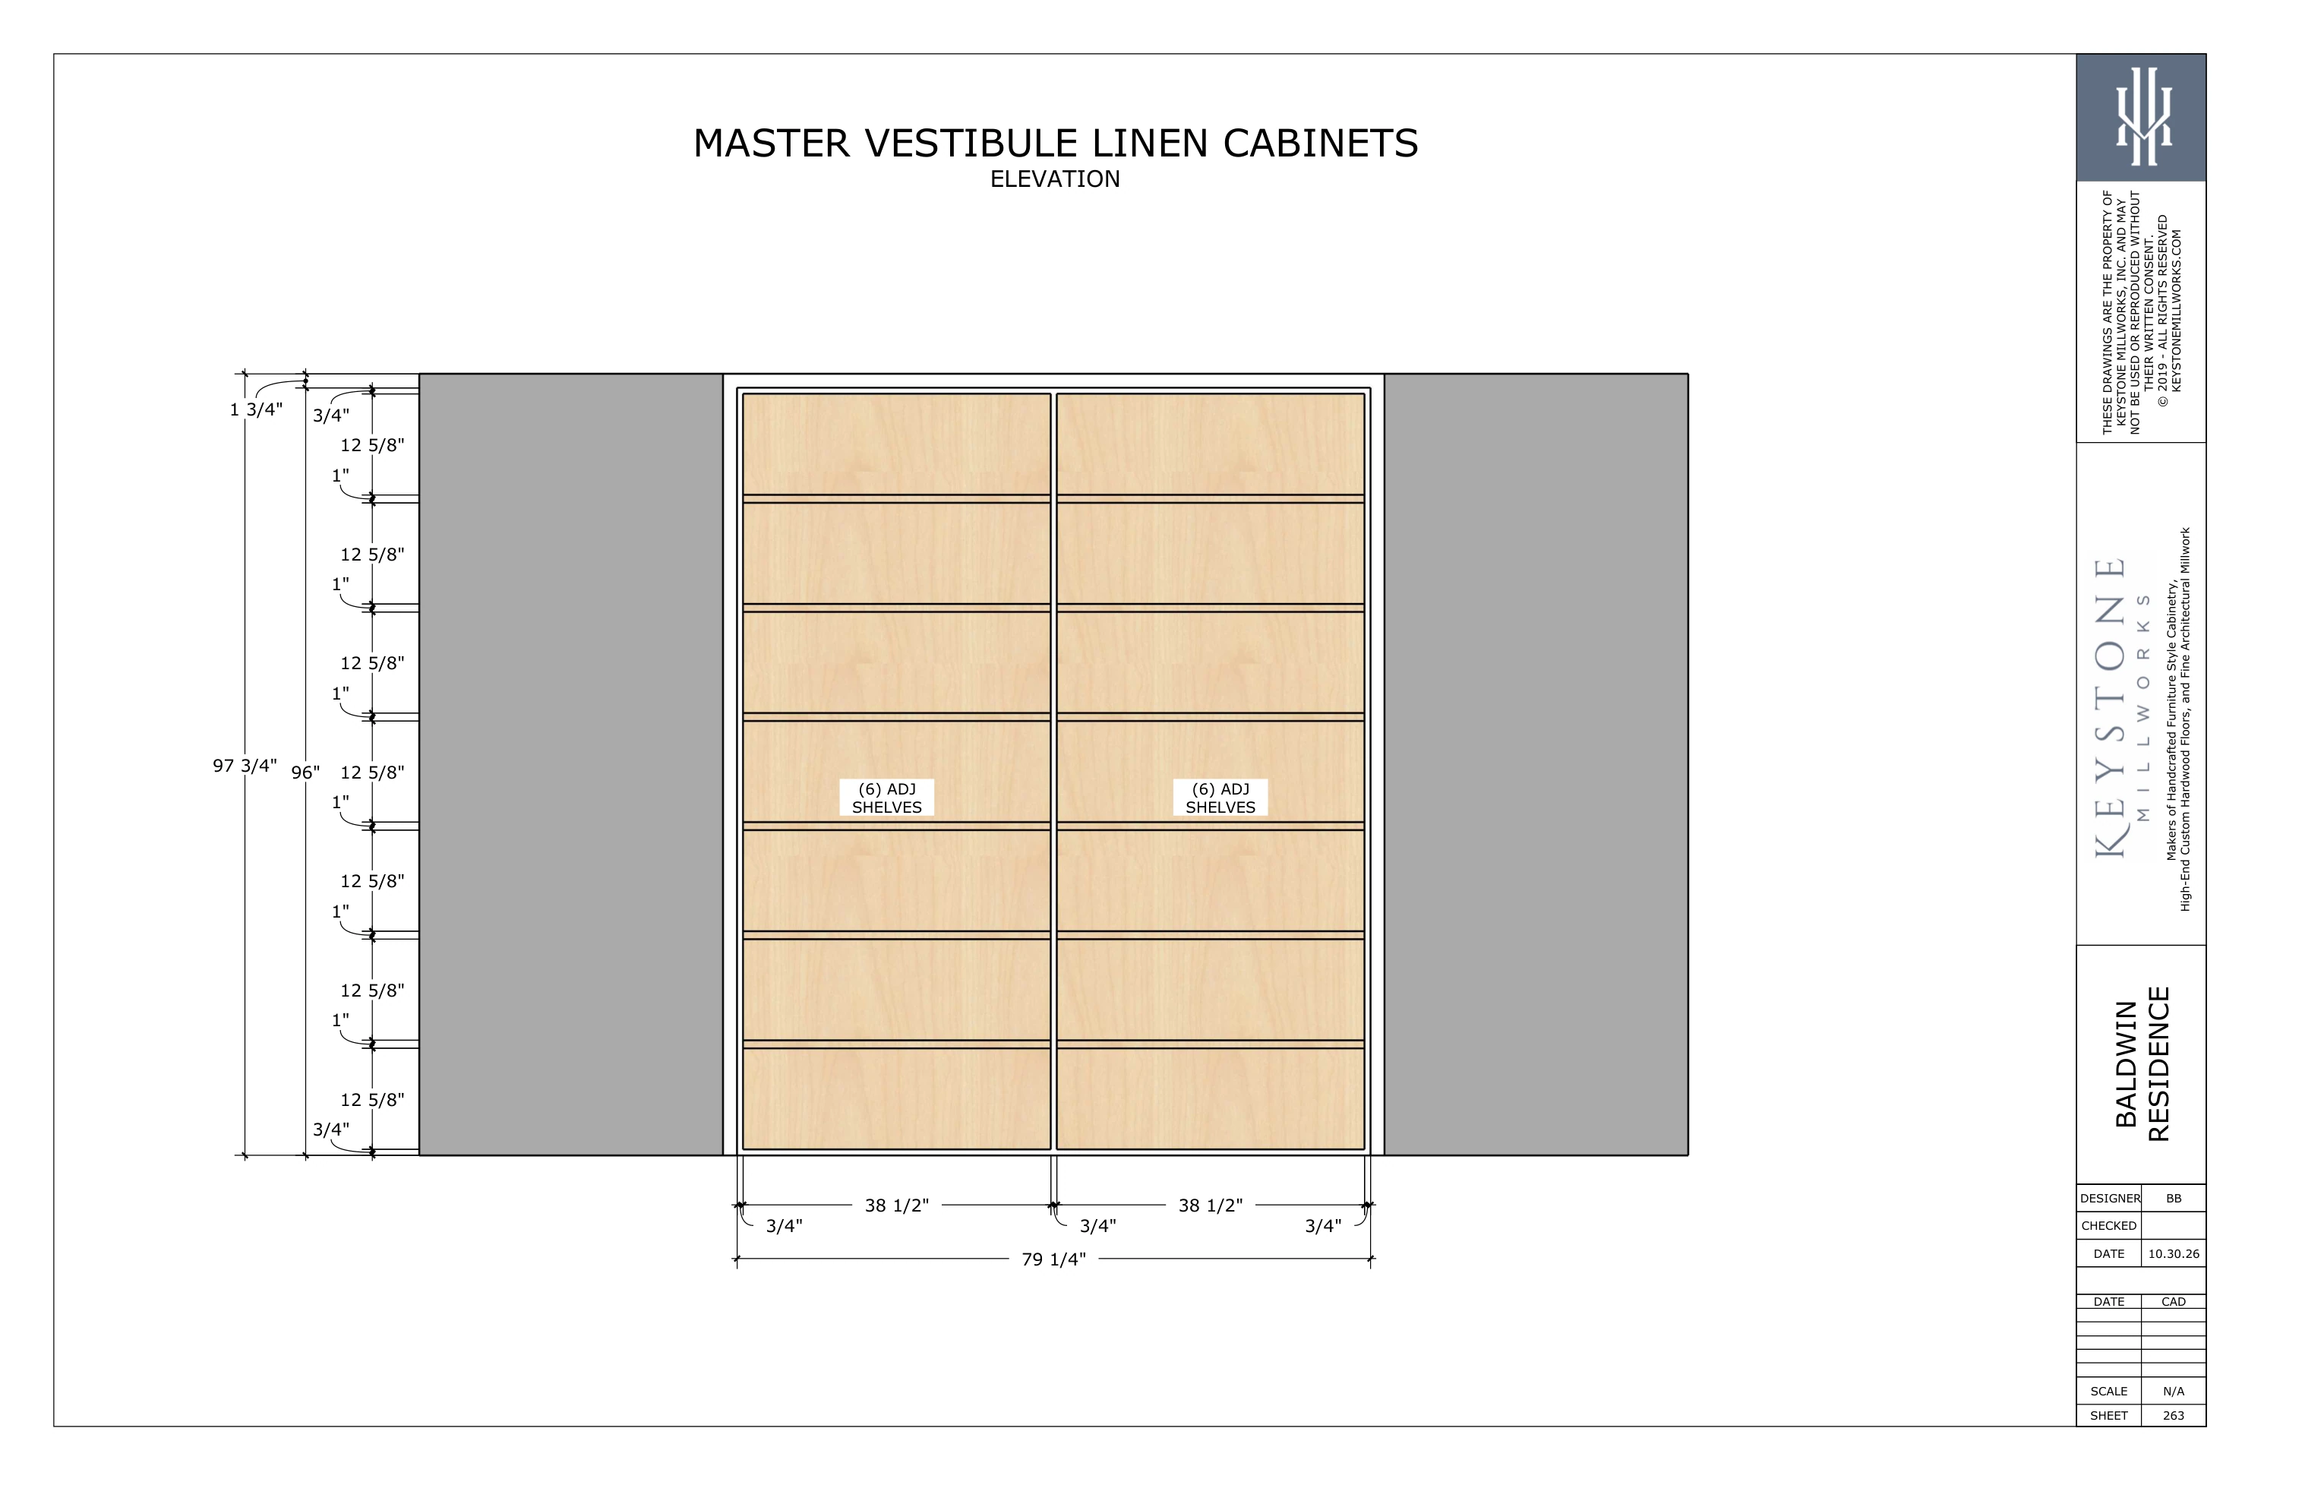
Elevations - doors closed
Finished exterior cabinet elevations with doors and drawer fronts shown.
01
Full size ↗Master Vestibule Linen Cabinets · ElevationOctober 30 set · Part II · sheet 262 · PDF page 131
02
Full size ↗Master Vestibule Linen Cabinets · ElevationOctober 30 set · Part II · sheet 263 · PDF page 132
01
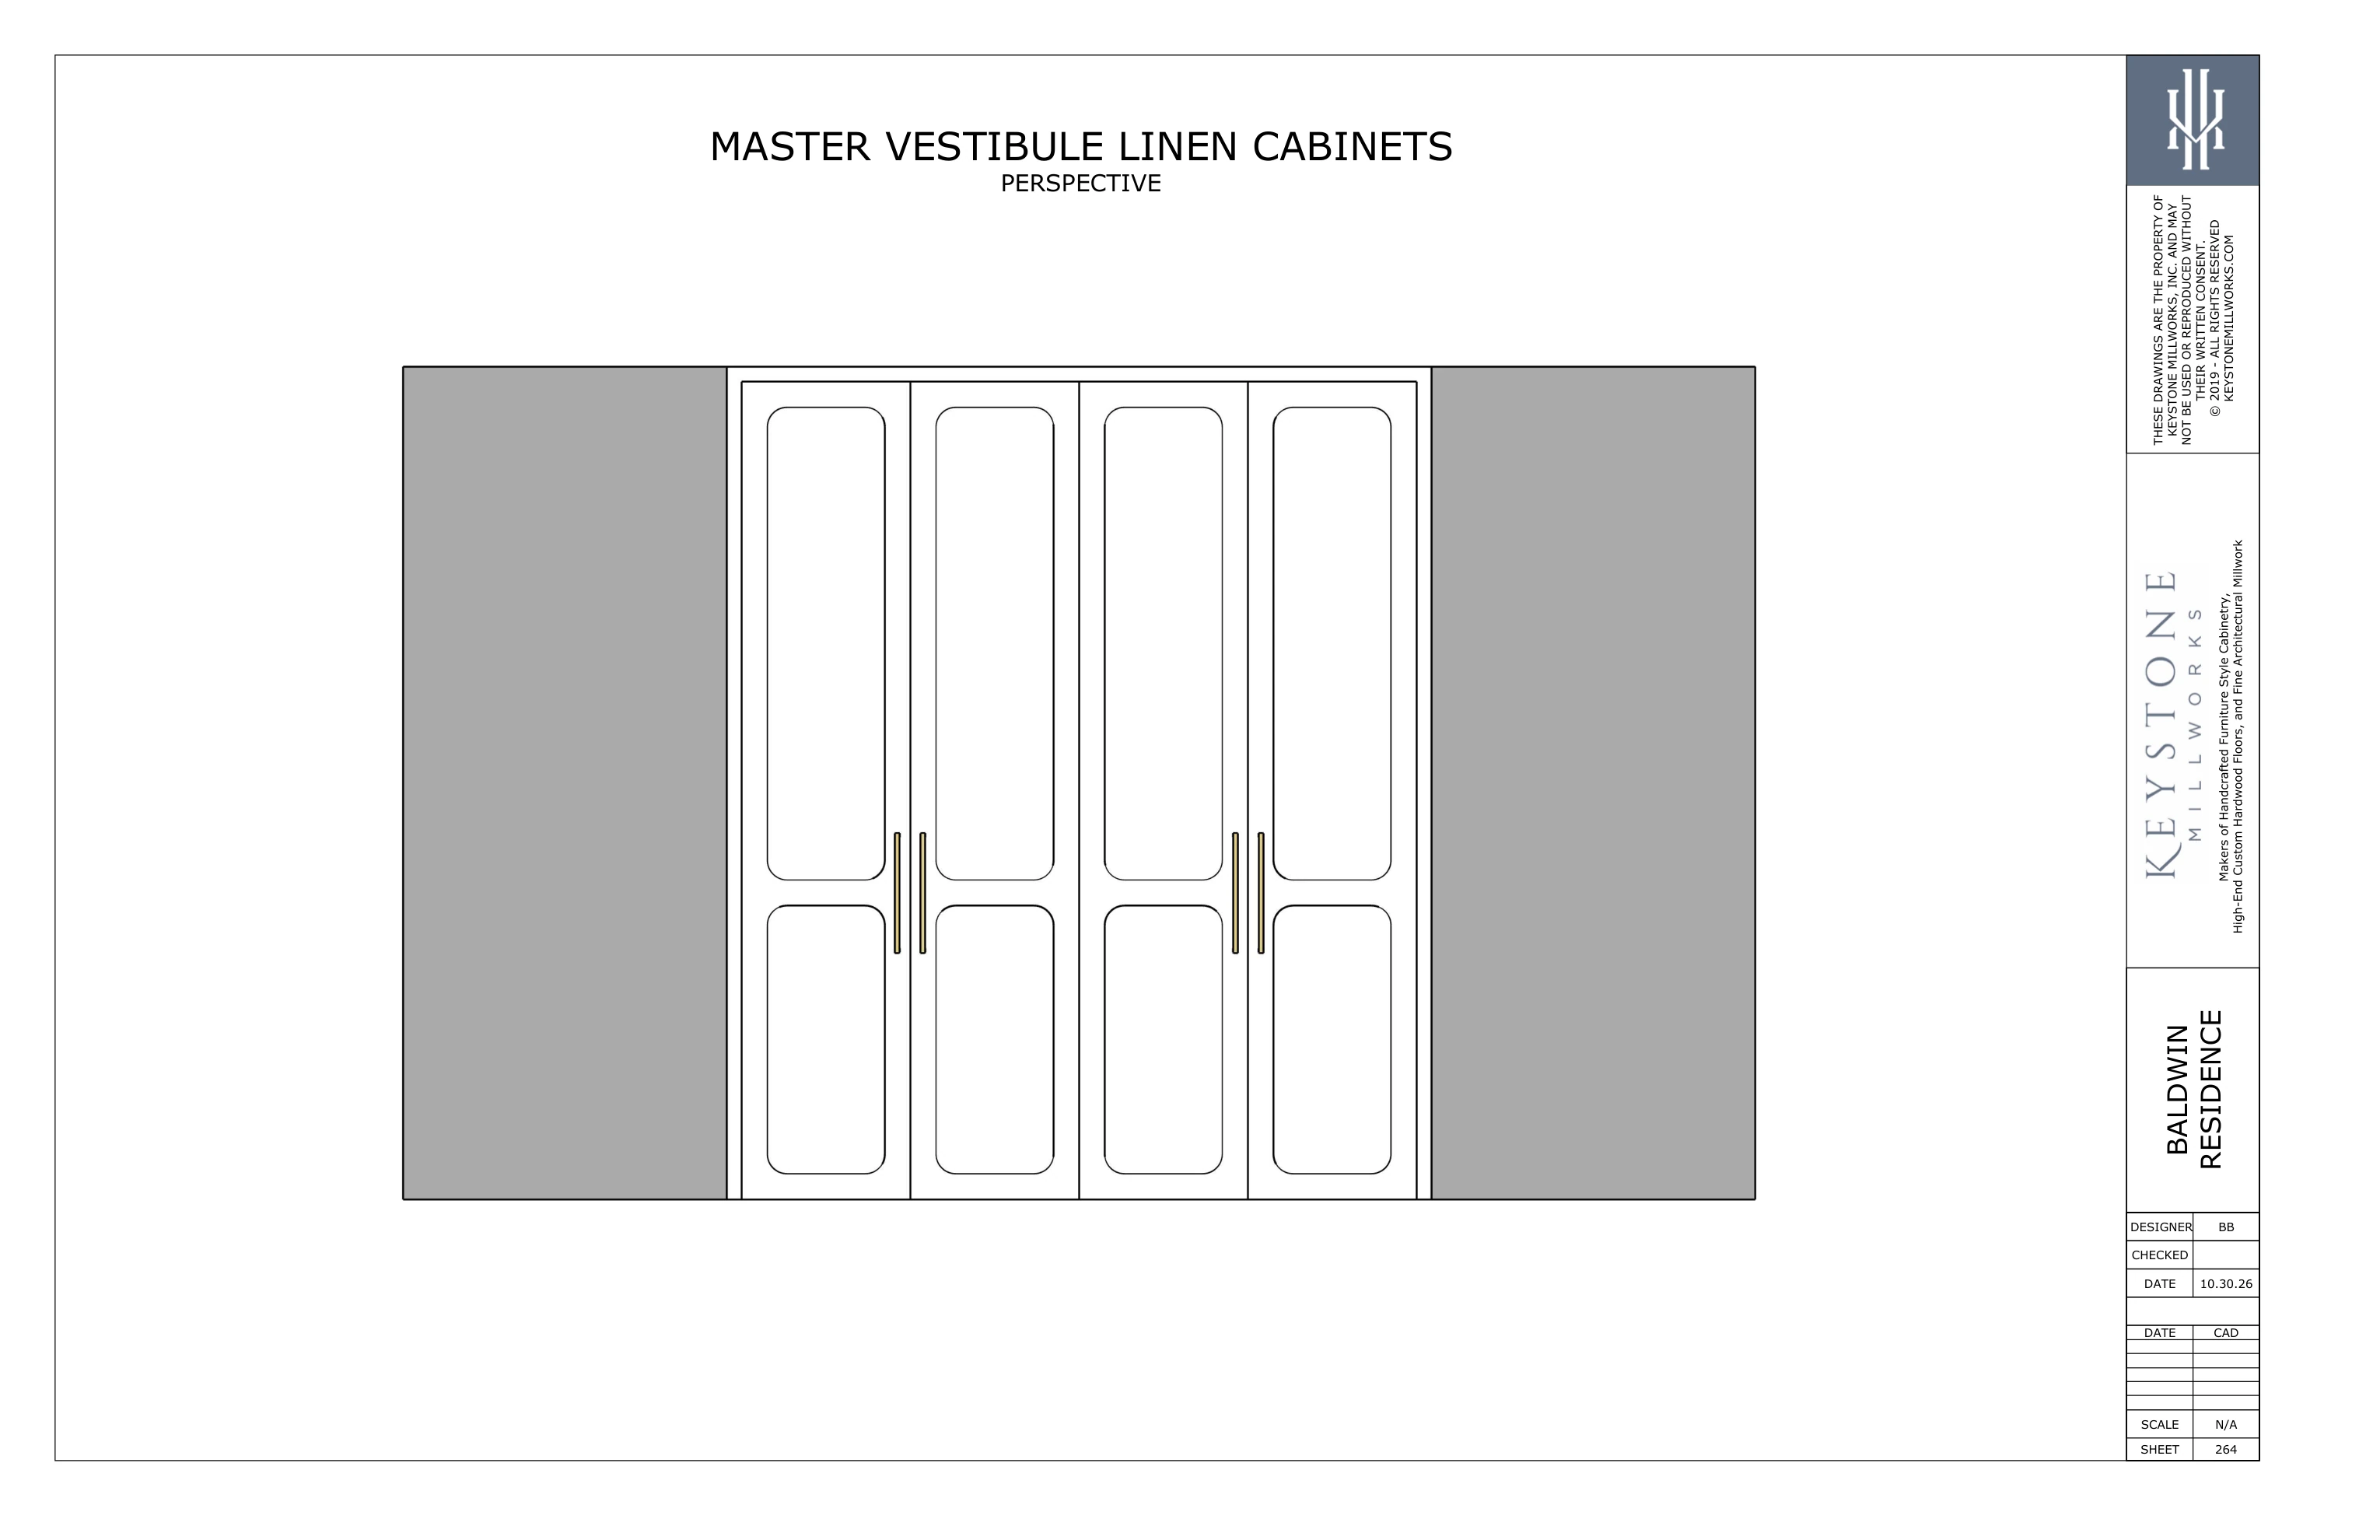
3D perspective views
Perspective views showing the assembled cabinetry in the room.
01
Full size ↗Master Vestibule Linen Cabinets · PerspectiveOctober 30 set · Part II · sheet 264 · PDF page 133